
4702 Elmbrook Drive, Spring, TX 77388
Local realty services provided by:Better Homes and Gardens Real Estate Gary Greene
4702 Elmbrook Drive,Spring, TX 77388
$375,000
- 4 Beds
- 3 Baths
- 2,872 sq. ft.
- Single family
- Active
Listed by: earl trammell
Office: coldwell banker universal832-760-1733
MLS#:78260933
Source:HARMLS
Price summary
- Price:$375,000
- Price per sq. ft.:$130.57
- Monthly HOA dues:$34
About this home
Welcome home to the perfect location. Walking distance from kid schools, shopping and major freeways near by.
New roof, water heater and lots of updates! Beautiful 4 bedroom, 2 1/2 bath home with additional 342 Square foot room with recent 1-ton wall unit over huge garage/workshop. Square Footage verified by recent appraisal. Additional room over garage has private access from backyard. Great option as a game room or a spacious living area for young adult. Kitchen completely remodeled with granite, updated appliances, painted cabinetry. Wood-look tile flooring in den, kitchen, foyer, and both formals. Entire home has been freshly painted and carpeted in neutral colors. New fixtures, lighting, updated bathrooms with gorgeous primary shower, plenty of closet storage space, ceiling fans and natural light. Close to KISD schools, great shopping and easy access to Grand Pkwy 99.
Contact an agent
Home facts
- Year built:1976
- Subdivision & Development:Cypressdale Sec 01
- Listing ID #:78260933
- Updated:September 14, 2026 at 03:59 PM
Rooms and interior
- Bedrooms:4
- Total bathrooms:3
- Full bathrooms:2
- Half bathrooms:1
- Rooms Total:8
- Kitchen Description:Dishwasher, Disposal, Microwave
- Living area:2,872 sq. ft.
Heating and cooling
- Cooling:Attic Fan, Central Air, Electric
- Heating:Central, Gas
- Central air:Yes
Structure and exterior
- Roof:Composition
- Year built:1976
- Building area:2,872 sq. ft.
- Lot area:0.17 Acres
- Lot Features:Cleared, Subdivision
- Architectural Style:Traditional
- Construction Materials:Brick
- Foundation Description:Slab
- Levels:2 Stories
Schools
- High school:KLEIN COLLINS HIGH SCHOOL
- Middle school:STRACK INTERMEDIATE SCHOOL
- Elementary school:BENFER ELEMENTARY SCHOOL
Utilities
- Sewer:Public Sewer
Finances and disclosures
- Price:$375,000
- Price per sq. ft.:$130.57
- Tax amount:$5,833 (2026)
Features and amenities
- Appliances:Dishwasher, Disposal, Microwave
- Amenities:Ceiling Fans, Entrance Foyer, Programmable Thermostat
Parking
- Parking description:Additional Parking, Electric Gate, Garage, Oversized
- Garage:Yes
- Garage spaces:4
New listings near 4702 Elmbrook Drive
- New
 $252,786Active4 beds 2 baths1,609 sq. ft.
4247 Rosegate Drive, Spring, TX 77373
MLS# 23183946Listed by: SOUTHERN STAR REALTY - New
 Listed by BHGRE$1,450,000Active4 beds 5 baths4,360 sq. ft.
27702 W Balsam Fir Circle W, Spring, TX 77386
MLS# 9133715Listed by: BETTER HOMES AND GARDENS REAL ESTATE GARY GREENE - THE WOODLANDS - New
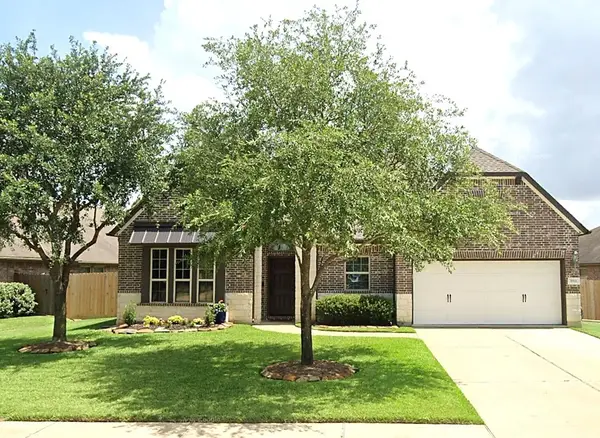 $475,000Active3 beds 3 baths3,317 sq. ft.
3311 Sunlight Hill Lane, Spring, TX 77386
MLS# 54110448Listed by: KELLER WILLIAMS REALTY PROFESSIONALS - New
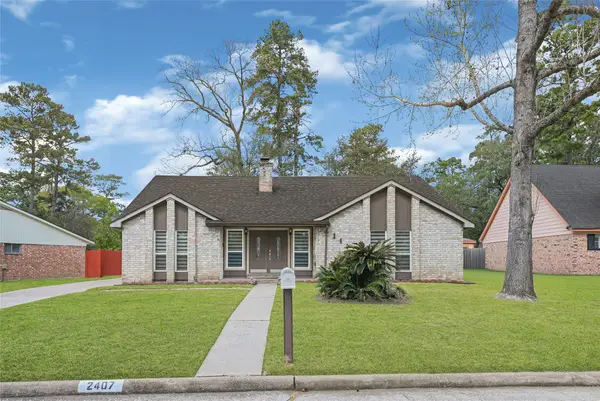 $270,000Active3 beds 2 baths1,895 sq. ft.
2407 Rambling Brook Drive, Spring, TX 77373
MLS# 78747765Listed by: REALTY RIGHT - New
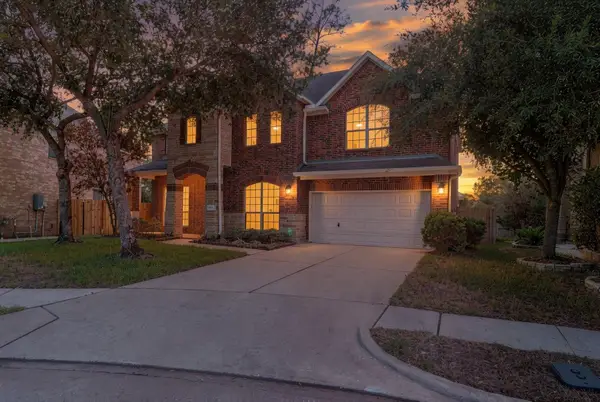 $525,000Active5 beds 4 baths3,597 sq. ft.
19119 Lost Mine Trail, Spring, TX 77388
MLS# 76314166Listed by: CORCORAN PRESTIGE REALTY - New
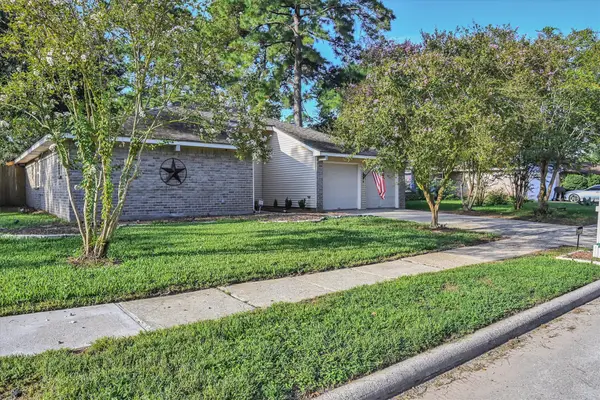 Listed by BHGRE$215,000Active3 beds 2 baths1,490 sq. ft.
4415 Pineville Lane, Spring, TX 77388
MLS# 10975576Listed by: BETTER HOMES AND GARDENS REAL ESTATE GARY GREENE - CHAMPIONS - New
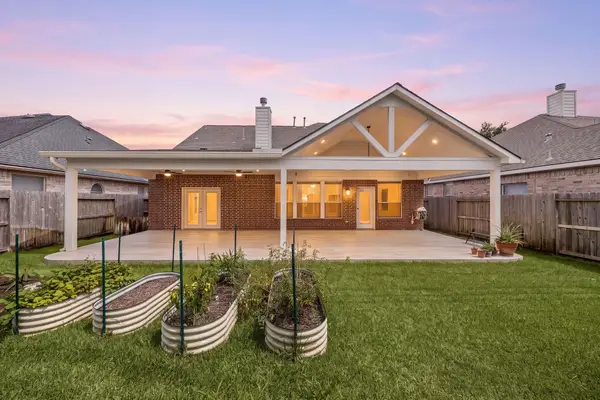 $399,000Active4 beds 3 baths2,734 sq. ft.
4526 Countrypines Drive, Spring, TX 77388
MLS# 79422487Listed by: CORCORAN GENESIS - New
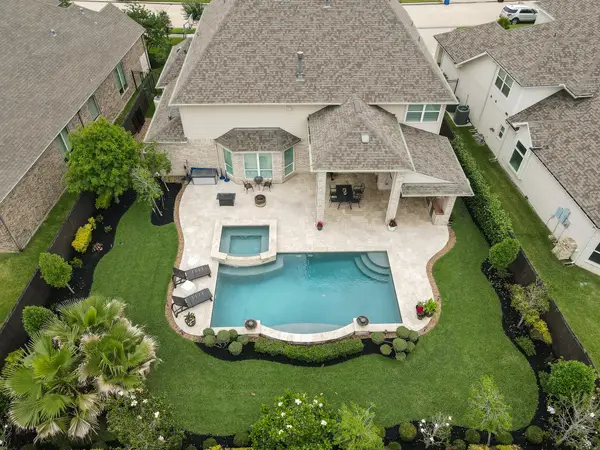 Listed by BHGRE$1,100,000Active5 beds 5 baths4,339 sq. ft.
25015 Karacabey Court, Spring, TX 77389
MLS# 2593887Listed by: BETTER HOMES AND GARDENS REAL ESTATE GARY GREENE - THE WOODLANDS - New
 $516,000Active5 beds 5 baths4,061 sq. ft.
17902 Saint Emilion Court, Spring, TX 77379
MLS# 34646267Listed by: DZUY REALTY - New
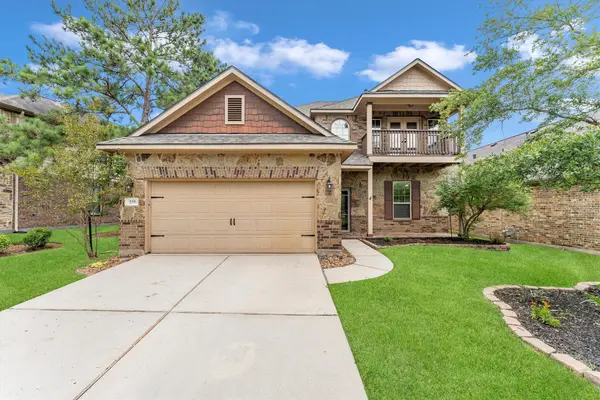 $522,999Active4 beds 4 baths2,624 sq. ft.
255 New Harmony Trail, Spring, TX 77389
MLS# 73954354Listed by: JOHN ERNST


Protect your home and budget from life's surprises with an Assurant Home Warranty, backed by a partner that supports you through every step of homeownership. Explore Plans.
© 2026 Better Homes and Gardens Real Estate LLC. An Anywhere Real Estate company. All rights reserved. Better Homes and Gardens® Real Estate is a registered trademark owned by Meredith Operations Corporation, licensed to Better Homes and Gardens Real Estate LLC and used with permission. Better Homes and Gardens Real Estate LLC fully supports the principles of the Fair Housing Act and the Equal Opportunity Act. Listing information is deemed reliable but is not guaranteed accurate.
Each office is independently owned and operated.
Any services or products provided by third parties are not provided by, affiliated with or related to Better Homes and Gardens Real Estate LLC, or its affiliated companies.