
19119 Lost Mine Trail, Spring, TX 77388
Local realty services provided by:Better Homes and Gardens Real Estate Gary Greene
Listed by: isaigha mcneil, phoebe wright-cohen
Office: corcoran prestige realty713-364-4003
MLS#:76314166
Source:HARMLS
Price summary
- Price:$525,000
- Price per sq. ft.:$145.95
- Monthly HOA dues:$80
About this home
PREMIUM CUL-DE-SAC LOT + POND VIEWS + NO BACK NEIGHBORS!This VERY WELL-MAINTAINED 5 BEDROOM, 3 FULL BATHROOM home offers nearly 3,600 SQ FT in a CONTROLLED-ACCESS community. Super spacious OPEN FLOOR PLAN with a large living room, FORMAL LIVING + FORMAL DINING, engineered hardwood and tile flooring, high ceilings, and tons of room to entertain. The kitchen features GRANITE COUNTERTOPS, a large island, GAS COOKING, pantry, and opens directly to the family room. SECONDARY BEDROOM DOWN with a FULL BATH makes the layout perfect for guests or multigenerational living. Upstairs features a MASSIVE PRIMARY SUITE with ENSUITE BATH, double sinks, separate shower, SOAKING TUB, and walk-in closet, plus a large GAME ROOM/FLEX SPACE. Step outside to a COVERED PATIO and fenced backyard overlooking the POND with WATER VIEWS and NO DIRECT BACK NEIGHBORS. OVERSIZED 3-CAR GARAGE + double-wide private driveway provide plenty of parking and storage.
Contact an agent
Home facts
- Year built:2007
- Subdivision & Development:Cypress Forest Lakes
- Listing ID #:76314166
- Updated:September 14, 2026 at 09:19 PM
Rooms and interior
- Bedrooms:5
- Total bathrooms:4
- Full bathrooms:3
- Half bathrooms:1
- Rooms Total:16
- Flooring:Carpet, Engineered Hardwood, Tile
- Bathrooms Description:Separate Shower, Soaking Tub, Tub Shower
- Kitchen Description:Breakfast Bar, Dishwasher, Disposal, Gas Cooktop, Gas Oven, Granite Counters, Kitchen Family Room Combo, Kitchen Island, Microwave, Oven, Pantry
- Living area:3,597 sq. ft.
Heating and cooling
- Cooling:Attic Fan, Central Air, Electric
- Heating:Central, Gas
- Central air:Yes
Structure and exterior
- Roof:Composition
- Year built:2007
- Building area:3,597 sq. ft.
- Lot area:0.14 Acres
- Lot Features:Cul De Sac, Subdivision, Views, Waterfront
- Architectural Style:Traditional
- Construction Materials:Brick, Cement Siding
- Exterior Features:Fence, Patio, Porch, Private Yard, Sprinkler Irrigation, Tennis Courts
- Foundation Description:Slab
- Levels:2 Stories
Schools
- High school:KLEIN COLLINS HIGH SCHOOL
- Middle school:STRACK INTERMEDIATE SCHOOL
- Elementary school:LEMM ELEMENTARY SCHOOL
Utilities
- Sewer:Public Sewer
Finances and disclosures
- Price:$525,000
- Price per sq. ft.:$145.95
- Tax amount:$8,608 (2026)
Features and amenities
- Appliances:Dishwasher, Disposal, Gas Cooktop, Gas Oven, Microwave, Oven
- Amenities:Controlled Access, Crown Molding, Entrance Foyer, Gated, High Ceilings, Low Emissivity Windows, Prewired, Security Gate, Security System - Owned, Smoke Detectors, Vaulted Ceilings, Window Coverings
Parking
- Parking description:Driveway, Garage, Garage Door Opener, Oversized
- Garage:Yes
- Garage spaces:3
New listings near 19119 Lost Mine Trail
- New
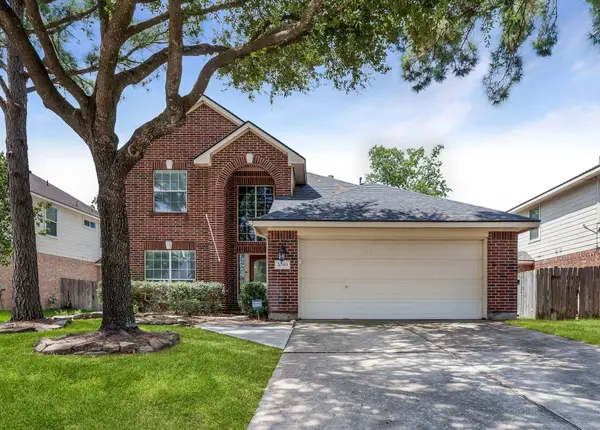 $305,000Active4 beds 3 baths2,136 sq. ft.
20915 Sandy Briar Court, Spring, TX 77379
MLS# 44875369Listed by: ALL CITY REAL ESTATE - New
 $239,500Active4 beds 2 baths2,090 sq. ft.
24106 Spring Mill Lane, Spring, TX 77373
MLS# 60204883Listed by: NEWSTART REALTY LLC - New
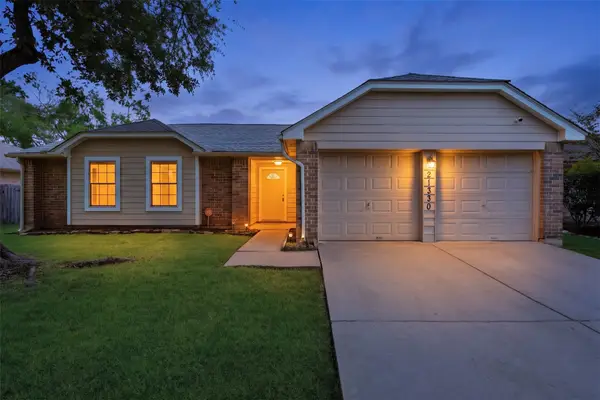 $269,000Active4 beds 2 baths2,034 sq. ft.
21330 Golden Dove Drive, Spring, TX 77388
MLS# 46546774Listed by: RE/MAX INTEGRITY - Open Sun, 11am to 1pmNew
 $589,900Active5 beds 4 baths4,090 sq. ft.
17311 Rothko Lane, Spring, TX 77379
MLS# 75193201Listed by: KELLER WILLIAMS MEMORIAL - New
 $699,999Active4 beds 3 baths3,397 sq. ft.
9114 Taidswood Drive, Spring, TX 77379
MLS# 19756581Listed by: WALZEL PROPERTIES - CORPORATE OFFICE - New
 $252,786Active4 beds 2 baths1,609 sq. ft.
4247 Rosegate Drive, Spring, TX 77373
MLS# 23183946Listed by: SOUTHERN STAR REALTY - Open Sun, 1 to 3pmNew
 Listed by BHGRE$1,450,000Active4 beds 5 baths4,360 sq. ft.
27702 W Balsam Fir Circle W, Spring, TX 77386
MLS# 9133715Listed by: BETTER HOMES AND GARDENS REAL ESTATE GARY GREENE - THE WOODLANDS - New
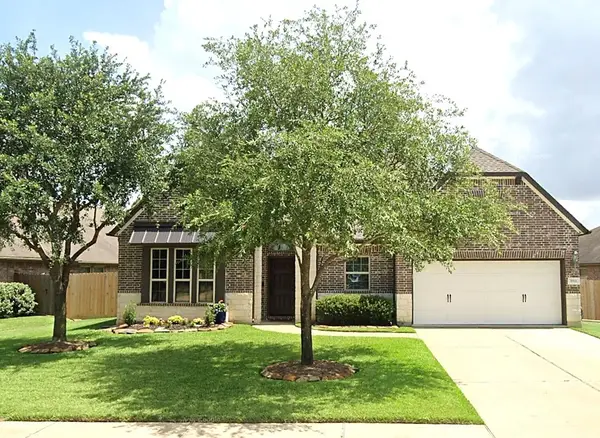 $475,000Active3 beds 3 baths3,317 sq. ft.
3311 Sunlight Hill Lane, Spring, TX 77386
MLS# 54110448Listed by: KELLER WILLIAMS REALTY PROFESSIONALS - New
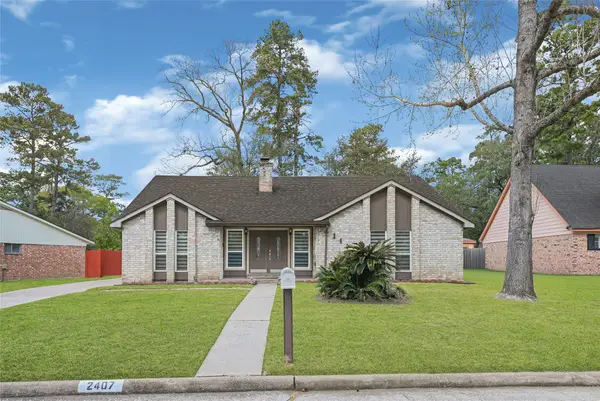 $270,000Active3 beds 2 baths1,895 sq. ft.
2407 Rambling Brook Drive, Spring, TX 77373
MLS# 78747765Listed by: REALTY RIGHT


Protect your home and budget from life's surprises with an Assurant Home Warranty, backed by a partner that supports you through every step of homeownership. Explore Plans.
© 2026 Better Homes and Gardens Real Estate LLC. An Anywhere Real Estate company. All rights reserved. Better Homes and Gardens® Real Estate is a registered trademark owned by Meredith Operations Corporation, licensed to Better Homes and Gardens Real Estate LLC and used with permission. Better Homes and Gardens Real Estate LLC fully supports the principles of the Fair Housing Act and the Equal Opportunity Act. Listing information is deemed reliable but is not guaranteed accurate.
Each office is independently owned and operated.
Any services or products provided by third parties are not provided by, affiliated with or related to Better Homes and Gardens Real Estate LLC, or its affiliated companies.