
4818 Preserve Creek Court, Spring, TX 77389
Local realty services provided by:Better Homes and Gardens Real Estate Gary Greene
4818 Preserve Creek Court,Spring, TX 77389
$440,000
- 4 Beds
- 3 Baths
- 2,752 sq. ft.
- Single family
- Active
Listed by: jared wondra
Office: homesmart713-785-6666
MLS#:14426208
Source:HARMLS
Price summary
- Price:$440,000
- Price per sq. ft.:$159.88
- Monthly HOA dues:$114
About this home
Welcome home to this beautifully designed, single-story traditional home in the desirable McKenzie Park community of Spring! Offering 2,752 square ft living space, this 4-bed, 3-bath home combines comfort & functionality. The interior features high ceilings, a family room w/ gas fireplace, and an island complete w/ granite countertops, a gas range, and double oven. A dedicated study, formal dining room and breakfast area offer plenty of options for gathering.
The private primary suite features a spacious bathroom with dual sinks & a separate shower, while three additional bedrooms offer flexibility for family, guests, or hobbies. Enjoy the added convenience of a two-car attached garage and a generous 8,100-square-foot lot. A standout feature of this home is the whole home generator. Conveniently located in Spring right off of 99 and close to Exxon and HP Headquarters! This home offers a wonderful opportunity to enjoy comfortable living with functional spaces and desirable features.
Contact an agent
Home facts
- Year built:2015
- Subdivision & Development:Mckenzie Park Sec 2
- Listing ID #:14426208
- Updated:October 09, 2026 at 10:18 PM
Rooms and interior
- Bedrooms:4
- Total bathrooms:3
- Full bathrooms:3
- Rooms Total:4
- Flooring:Carpet, Laminate, Tile
- Kitchen Description:Dishwasher, Disposal, Electric Oven, Gas Cooktop, Microwave
- Living area:2,752 sq. ft.
Heating and cooling
- Cooling:Central Air, Electric
- Heating:Central, Gas
- Central air:Yes
Structure and exterior
- Roof:Composition
- Year built:2015
- Building area:2,752 sq. ft.
- Lot area:0.19 Acres
- Lot Features:Greenbelt, Subdivision
- Architectural Style:Traditional
- Construction Materials:Brick, Vinyl Siding
- Exterior Features:Fence, Patio, Private Yard
- Foundation Description:Slab
- Levels:1 Story
Schools
- High school:KLEIN COLLINS HIGH SCHOOL
- Middle school:HILDEBRANDT INTERMEDIATE SCHOOL
- Elementary school:NORTHAMPTON ELEMENTARY SCHOOL
Utilities
- Sewer:Public Sewer
Finances and disclosures
- Price:$440,000
- Price per sq. ft.:$159.88
- Tax amount:$11,562 (2025)
Features and amenities
- Appliances:Dishwasher, Disposal, Electric Oven, Gas Cooktop, Microwave
Parking
- Parking description:Garage
- Garage:Yes
- Garage spaces:2
New listings near 4818 Preserve Creek Court
- New
 $229,000Active3 beds 2 baths1,888 sq. ft.
25806 Old Carriage Lane, Spring, TX 77373
MLS# 44975950Listed by: KELLER WILLIAMS MEMORIAL - New
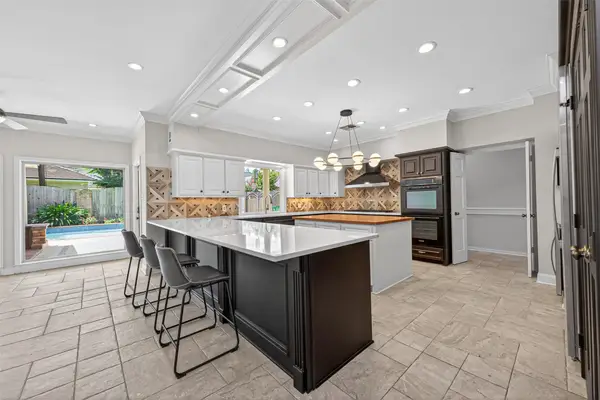 $1,165,000Active6 beds 7 baths6,511 sq. ft.
9303 Tranquil Park Drive, Spring, TX 77379
MLS# 44613066Listed by: BERKSHIRE HATHAWAY HOMESERVICES PREMIER PROPERTIES - Open Sat, 1 to 3pmNew
 $580,000Active4 beds 4 baths3,971 sq. ft.
8503 Herts Road, Spring, TX 77379
MLS# 56984814Listed by: REALM REAL ESTATE PROFESSIONALS - NORTH HOUSTON - New
 $225,000Active3 beds 2 baths1,900 sq. ft.
7015 Rosebrook Circle, Spring, TX 77379
MLS# 41238937Listed by: RE/MAX INTEGRITY - New
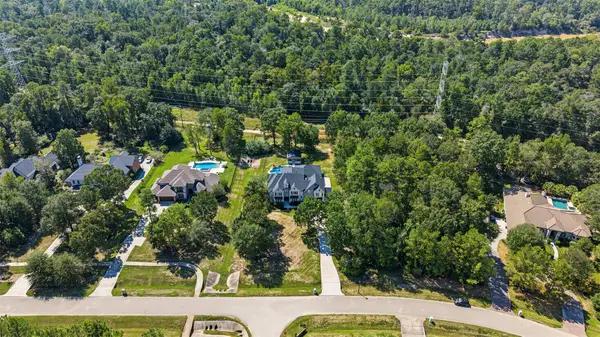 $1,549,000Active4 beds 5 baths5,130 sq. ft.
4430 Chateau Creek Way, Spring, TX 77386
MLS# 91990086Listed by: COMPASS RE TEXAS, LLC - THE WOODLANDS - Open Sat, 2 to 4pmNew
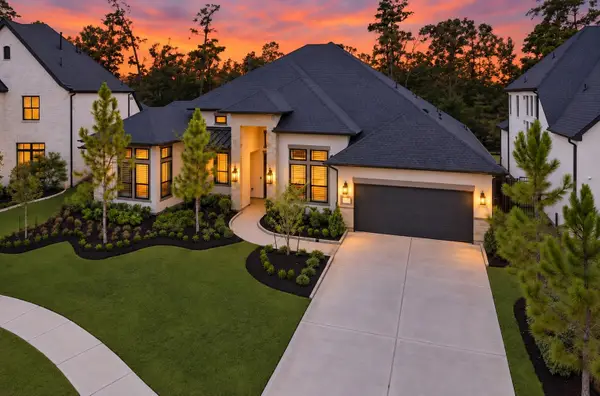 $1,000,000Active4 beds 5 baths4,122 sq. ft.
27720 Hazelbrook Lane, Spring, TX 77386
MLS# 6865676Listed by: JLA REALTY - New
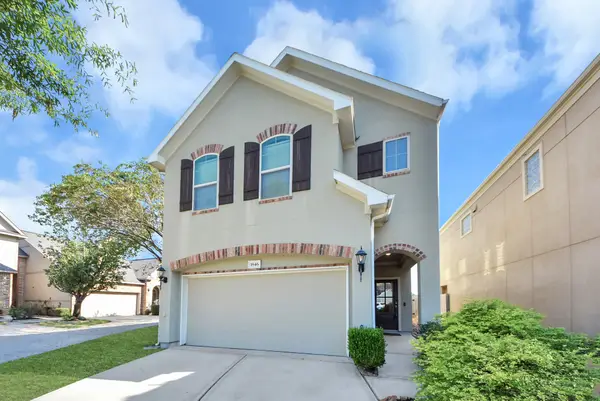 $284,990Active4 beds 3 baths1,981 sq. ft.
1846 Jara Court, Spring, TX 77388
MLS# 75043279Listed by: RE/MAX PEARLAND - New
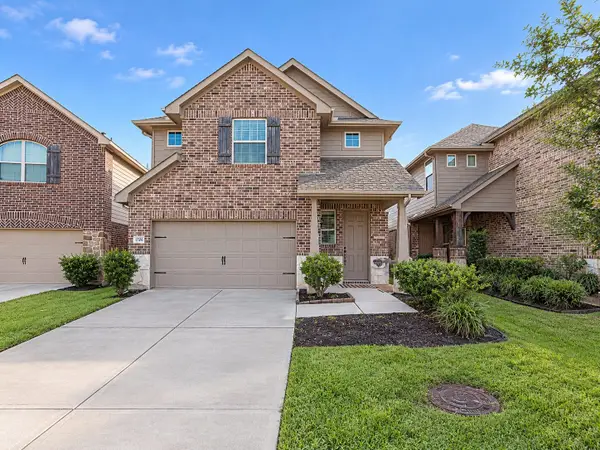 $329,000Active3 beds 3 baths2,631 sq. ft.
17758 White Lightning Way, Spring, TX 77379
MLS# 75174232Listed by: ORCHARD BROKERAGE - New
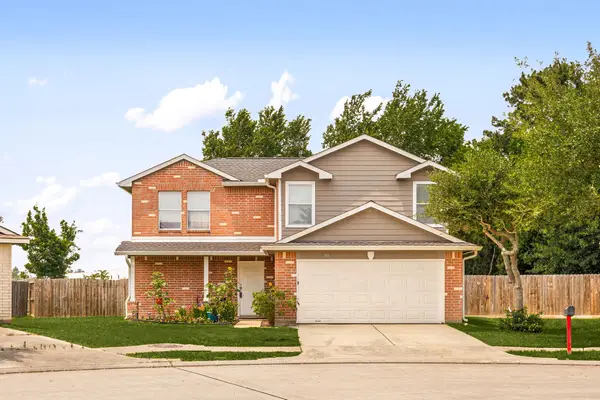 $260,000Active4 beds 3 baths1,680 sq. ft.
1930 Emerald Pathway Drive, Spring, TX 77388
MLS# 97941537Listed by: REDFIN CORPORATION


Protect your home and budget from life's surprises with an Assurant Home Warranty, backed by a partner that supports you through every step of homeownership. Explore Plans.
© 2026 Better Homes and Gardens Real Estate LLC. An Anywhere Real Estate company. All rights reserved. Better Homes and Gardens® Real Estate is a registered trademark owned by Meredith Operations Corporation, licensed to Better Homes and Gardens Real Estate LLC and used with permission. Better Homes and Gardens Real Estate LLC fully supports the principles of the Fair Housing Act and the Equal Opportunity Act. Listing information is deemed reliable but is not guaranteed accurate.
Each office is independently owned and operated.
Any services or products provided by third parties are not provided by, affiliated with or related to Better Homes and Gardens Real Estate LLC, or its affiliated companies.