
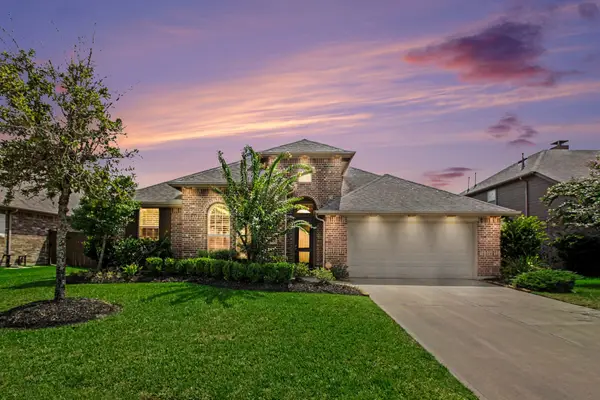
5407 Portwood Acres Drive, Spring, TX 77373
Local realty services provided by:Better Homes and Gardens Real Estate Gary Greene
5407 Portwood Acres Drive,Spring, TX 77373
$247,800
- 3 Beds
- 2 Baths
- 1,386 sq. ft.
- Single family
- Active
Upcoming open houses
- Sat, Aug 0802:00 pm - 04:00 pm
Listed by: brian chiu
Office: compass re texas, llc. - houston832-899-4788
MLS#:13077485
Source:HARMLS
Price summary
- Price:$247,800
- Price per sq. ft.:$178.79
- Monthly HOA dues:$33.33
About this home
Welcome to this adorable 3-bedroom, 2-bath home featuring an open-concept layout and a highly desirable split floor plan. The island kitchen showcases white and bright cabinetry and the spacious living and dining areas are perfect for both everyday living and entertaining. The privately situated primary suite offers a walk-in closet and a relaxing oversized soaking tub. Generously sized secondary bedrooms provide comfort and flexibility for family or guests. Additional highlights include a well-appointed guest bath with a tub/shower combo and a large utility room. Step outside to unwind on the covered back patio or enjoy the nearby community park. Plus, convenient access to I-45, Hardy Toll Road, and Beltway 8. Some photos are virtually staged.
Contact an agent
Home facts
- Year built:2023
- Subdivision & Development:Breckenridge East
- Listing ID #:13077485
- Updated:August 07, 2026 at 11:53 AM
Rooms and interior
- Bedrooms:3
- Total bathrooms:2
- Full bathrooms:2
- Rooms Total:5
- Flooring:Laminate
- Dining Description:Living Dining Room
- Bathrooms Description:Tub Shower
- Kitchen Description:Dishwasher, Disposal, Gas Oven, Gas Range, Kitchen Island, Microwave, Pantry
- Living area:1,386 sq. ft.
Heating and cooling
- Cooling:Central Air, Electric
- Heating:Central, Gas
- Central air:Yes
Structure and exterior
- Roof:Composition
- Year built:2023
- Building area:1,386 sq. ft.
- Lot area:0.11 Acres
- Lot Features:Subdivision
- Architectural Style:Traditional
- Construction Materials:Brick, Cement Siding
- Exterior Features:Fence, Patio, Private Yard, Sprinkler Irrigation
- Foundation Description:Slab
- Levels:1 Story
Schools
- High school:SPRING HIGH SCHOOL
- Middle school:RICKY C BAILEY M S
- Elementary school:CHET BURCHETT ELEMENTARY SCHOOL
Utilities
- Sewer:Public Sewer
Finances and disclosures
- Price:$247,800
- Price per sq. ft.:$178.79
- Tax amount:$7,561 (2024)
Features and amenities
- Appliances:Dishwasher, Disposal, Gas Oven, Gas Range, Microwave
- Amenities:Ceiling Fans, Programmable Thermostat, Security System - Owned, Window Coverings
Parking
- Parking description:Garage
- Garage:Yes
- Garage spaces:2
New listings near 5407 Portwood Acres Drive
- New
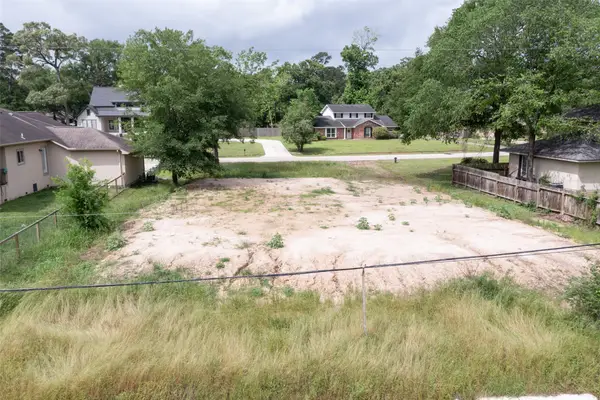 $85,000Active0.32 Acres
626 Ames Street, Spring, TX 77373
MLS# 25331650Listed by: COMPASS RE TEXAS, LLC - HOUSTON - New
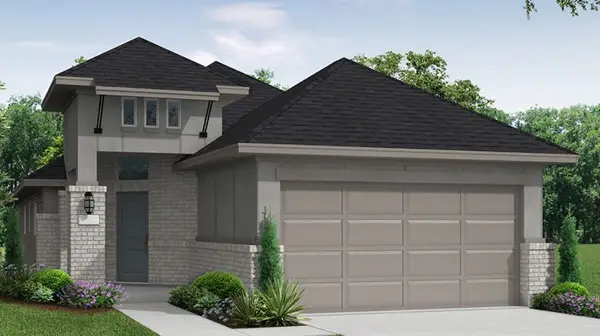 $404,463Active3 beds 2 baths1,700 sq. ft.
3214 Raintree Crescent Trail, Spring, TX 77386
MLS# 51236489Listed by: COVENTRY HOMES - New
 $265,000Active4 beds 2 baths1,746 sq. ft.
22911 Canyon Lake Drive, Spring, TX 77373
MLS# 21282416Listed by: TEXAS PROMINENT REALTY INC - New
 $1,225,000Active5 beds 6 baths4,292 sq. ft.
7407 Sawgrass Terrace Lane, Spring, TX 77389
MLS# 26208134Listed by: KELLER WILLIAMS REALTY THE WOODLANDS - New
 $250,000Active4 beds 2 baths2,016 sq. ft.
23026 Cranberry Trail, Spring, TX 77373
MLS# 32045244Listed by: KELLER WILLIAMS PREMIER REALTY - Open Sun, 1 to 3pmNew
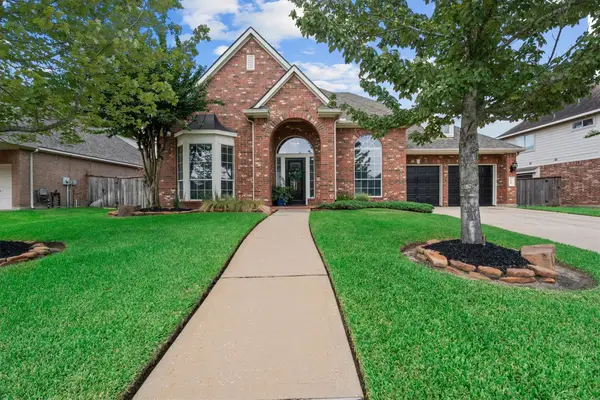 $499,000Active4 beds 4 baths3,080 sq. ft.
6818 Ashton Pines Lane, Spring, TX 77379
MLS# 34492628Listed by: RE/MAX PARTNERS - New
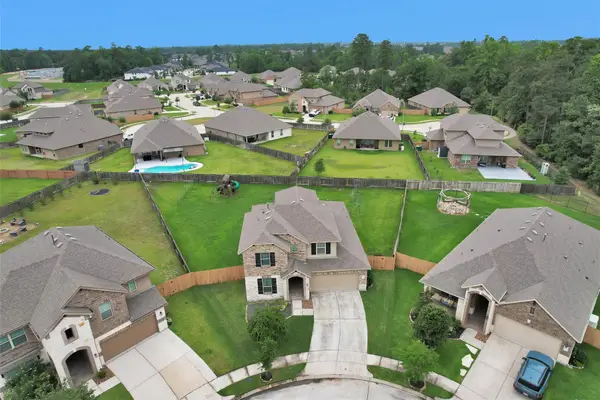 $410,000Active4 beds 3 baths2,391 sq. ft.
28000 Misty Evening Court, Spring, TX 77386
MLS# 3818660Listed by: COMPASS RE TEXAS, LLC - THE WOODLANDS - New
 $624,000Active5 beds 4 baths3,460 sq. ft.
16011 Stratton Park Drive, Spring, TX 77379
MLS# 69853173Listed by: COMPASS RE TEXAS, LLC - THE WOODLANDS - New
 $230,000Active3 beds 2 baths1,390 sq. ft.
5239 Roth Forest Lane, Spring, TX 77389
MLS# 19298658Listed by: COLDWELL BANKER REALTY - THE WOODLANDS - Open Sat, 11:30am to 1:30pmNew
 $463,000Active4 beds 2 baths2,515 sq. ft.
7415 Laguna Lake Drive, Spring, TX 77379
MLS# 92102610Listed by: LPT REALTY, LLC


Protect your home and budget from life's surprises with an Assurant Home Warranty, backed by a partner that supports you through every step of homeownership. Explore Plans.
© 2026 Better Homes and Gardens Real Estate LLC. An Anywhere Real Estate company. All rights reserved. Better Homes and Gardens® Real Estate is a registered trademark owned by Meredith Operations Corporation, licensed to Better Homes and Gardens Real Estate LLC and used with permission. Better Homes and Gardens Real Estate LLC fully supports the principles of the Fair Housing Act and the Equal Opportunity Act. Listing information is deemed reliable but is not guaranteed accurate.
Each office is independently owned and operated.
Any services or products provided by third parties are not provided by, affiliated with or related to Better Homes and Gardens Real Estate LLC, or its affiliated companies.