
547 Cypresswood Trace, Spring, TX 77373
Local realty services provided by:Better Homes and Gardens Real Estate Gary Greene
Listed by: david jordan
Office: acadia realty832-878-7844
MLS#:96319174
Source:HARMLS
Price summary
- Price:$320,000
- Price per sq. ft.:$126.18
- Monthly HOA dues:$63.33
About this home
ROOF REPLACED 10/16/26!!! Located in a quiet gated community with a neighborhood pool, park, and walking area, this inviting two-story home offers 4 bedrooms, 2.5 baths, a formal dining room that could also serve as a private study, wood-look laminate flooring, and a spacious upstairs game room. The open-concept kitchen and living area features granite countertops, a breakfast bar, breakfast area, stainless steel appliances, and a gas 5-burner range. Tile flooring is found in the wet areas, while the upstairs has carpet. The primary suite includes a dual-sink vanity, separate shower, and tub. Enjoy the fenced backyard, convenient access to nearby retail and the Hardy Toll Road.
Contact an agent
Home facts
- Year built:2001
- Subdivision & Development:Cypresswood Lake Sec 01
- Listing ID #:96319174
- Updated:October 23, 2026 at 12:26 PM
Rooms and interior
- Bedrooms:4
- Total bathrooms:3
- Full bathrooms:2
- Half bathrooms:1
- Rooms Total:9
- Flooring:Carpet, Laminate, Tile
- Bathrooms Description:Separate Shower, Soaking Tub, Tub Shower
- Kitchen Description:Electric Oven, Gas Range, Granite Counters, Kitchen Family Room Combo, Kitchen Island, Walk In Pantry
- Living area:2,536 sq. ft.
Heating and cooling
- Cooling:Central Air, Electric
- Heating:Central, Gas
- Central air:Yes
Structure and exterior
- Roof:Composition
- Year built:2001
- Building area:2,536 sq. ft.
- Lot area:0.12 Acres
- Lot Features:Subdivision
- Architectural Style:Traditional
- Construction Materials:Brick, Cement Siding
- Exterior Features:Fence, Private Yard
- Foundation Description:Slab
- Levels:2 Stories
Schools
- High school:SPRING HIGH SCHOOL
- Middle school:SPRINGWOODS VILLAGE MIDDLE SCHOOL
- Elementary school:GINGER MCNABB ELEMENTARY SCHOOL
Utilities
- Sewer:Public Sewer
Finances and disclosures
- Price:$320,000
- Price per sq. ft.:$126.18
- Tax amount:$6,458 (2025)
Features and amenities
- Appliances:Electric Oven, Gas Range
- Amenities:High Ceilings
Parking
- Parking description:Garage
- Garage:Yes
- Garage spaces:2
New listings near 547 Cypresswood Trace
- Open Sun, 2 to 4pmNew
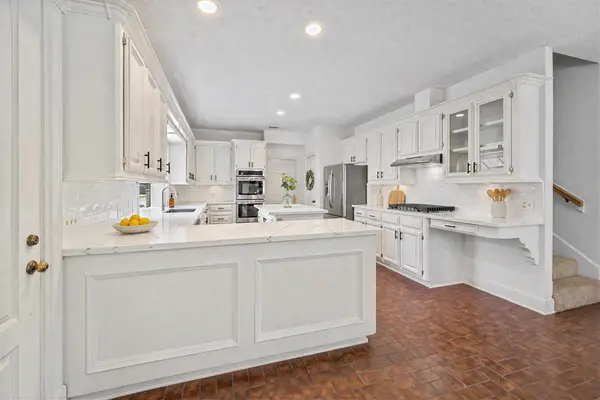 $574,900Active4 beds 5 baths4,371 sq. ft.
16023 Mickleham Drive, Spring, TX 77379
MLS# 18966582Listed by: PENNINGTON REID RESIDENTIAL - New
 $259,000Active3 beds 3 baths1,668 sq. ft.
3414 Lake Ridge Bend, Spring, TX 77380
MLS# 19973482Listed by: ALL CITY REAL ESTATE - New
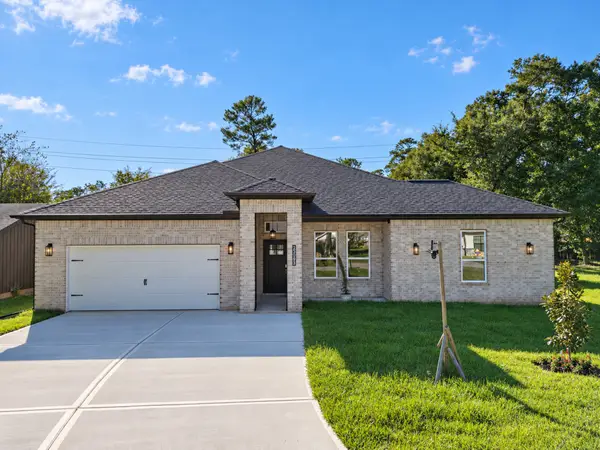 $499,027Active4 beds 4 baths2,687 sq. ft.
25903 Woodglen Drive, Spring, TX 77386
MLS# 52373662Listed by: THE SEARS GROUP - New
 $425,000Active4 beds 3 baths2,166 sq. ft.
25803 Maplewood Drive, Spring, TX 77386
MLS# 62174094Listed by: REALTY RIGHT - New
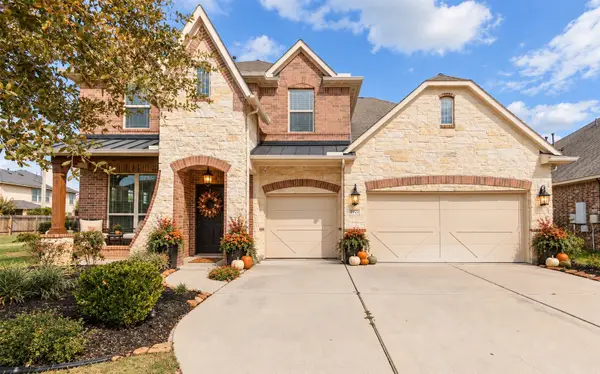 $399,900Active4 beds 3 baths3,275 sq. ft.
5922 Northcrest Village Way, Spring, TX 77388
MLS# 65411441Listed by: SIGNATURE REAL ESTATE - Open Sat, 1 to 3pmNew
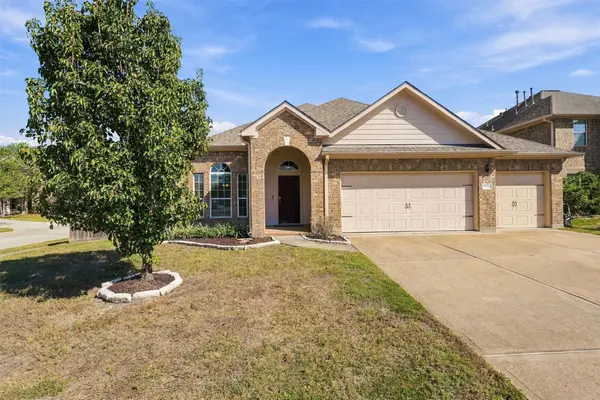 Listed by BHGRE$315,000Active3 beds 2 baths2,078 sq. ft.
30722 Lily Trace Court, Spring, TX 77386
MLS# 67870826Listed by: BETTER HOMES AND GARDENS REAL ESTATE GARY GREENE - THE WOODLANDS - New
 $474,900Active4 beds 3 baths2,572 sq. ft.
20407 Sagecombe Court, Spring, TX 77388
MLS# 68897734Listed by: HOMESMART - New
 $269,990Active4 beds 3 baths2,622 sq. ft.
17607 Cassina Drive, Spring, TX 77388
MLS# 78167157Listed by: KELLER WILLIAMS PREFERRED - New
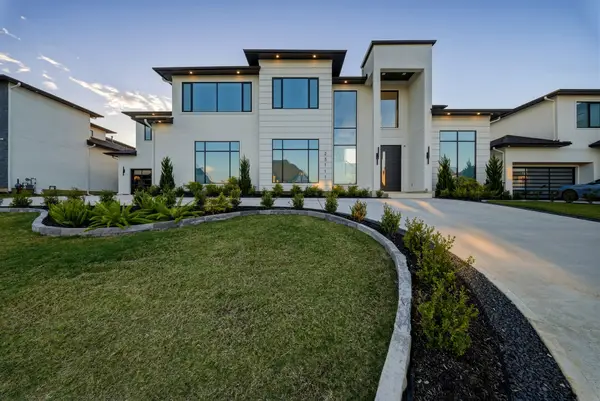 $1,940,000Active5 beds 7 baths6,071 sq. ft.
23111 Vista De Tres Lagos Drive, Spring, TX 77389
MLS# 92801574Listed by: DOUGLAS ELLIMAN REAL ESTATE - New
 Listed by BHGRE$1,025,000Active4 beds 6 baths4,391 sq. ft.
43 Highclere Park Drive, Spring, TX 77379
MLS# 94695907Listed by: BETTER HOMES AND GARDENS REAL ESTATE GARY GREENE - CHAMPIONS


Protect your home and budget from life's surprises with an Assurant Home Warranty, backed by a partner that supports you through every step of homeownership. Explore Plans.
© 2026 Better Homes and Gardens Real Estate LLC. An Anywhere Real Estate company. All rights reserved. Better Homes and Gardens® Real Estate is a registered trademark owned by Meredith Operations Corporation, licensed to Better Homes and Gardens Real Estate LLC and used with permission. Better Homes and Gardens Real Estate LLC fully supports the principles of the Fair Housing Act and the Equal Opportunity Act. Listing information is deemed reliable but is not guaranteed accurate.
Each office is independently owned and operated.
Any services or products provided by third parties are not provided by, affiliated with or related to Better Homes and Gardens Real Estate LLC, or its affiliated companies.