
9618 Windrush Drive, Spring, TX 77379
Local realty services provided by:Better Homes and Gardens Real Estate Gary Greene
9618 Windrush Drive,Spring, TX 77379
$849,900
- 5 Beds
- 5 Baths
- 5,520 sq. ft.
- Single family
- Active
Listed by: yareli perez
Office: realty of america, llc.512-788-9495
MLS#:32383828
Source:HARMLS
Price summary
- Price:$849,900
- Price per sq. ft.:$153.97
- Monthly HOA dues:$31.25
About this home
Welcome to 9618 Windrush Drive, an impressive 5-bedroom, 3-full and 2-half-bath home offering approximately 5,520 square feet in established Champions Forest. A grand two-story entry and sweeping staircase introduce spacious living areas designed for both everyday comfort and entertaining. The first floor features a private study with built-ins, formal dining, multiple living spaces, two fireplaces, and a generous kitchen with granite countertops, center island, gas range, and double ovens. The oversized first-floor primary suite offers a spacious bath with dual sinks, jetted tub, and separate shower. Upstairs, additional bedrooms surround an expansive game room and wet bar. Outdoors, enjoy a private backyard retreat with mature trees, covered patio, outdoor kitchen, in-ground pool, and attached spa. An oversized three-car garage, gated driveway, and abundant parking complete this distinctive Champions Forest property. Schedule your private showing today!
Contact an agent
Home facts
- Year built:1982
- Subdivision & Development:Champions Forest
- Listing ID #:32383828
- Updated:September 03, 2026 at 11:19 PM
Rooms and interior
- Bedrooms:5
- Total bathrooms:5
- Full bathrooms:3
- Half bathrooms:2
- Rooms Total:12
- Flooring:Carpet, Marble, Tile, Wood
- Bathrooms Description:Jetted Tub, Separate Shower
- Kitchen Description:Convection Oven, Dishwasher, Disposal, Double Oven, Electric Oven, Gas Range, Granite Counters, Kitchen Island, Microwave, Trash Compactor, Wet Bar
- Living area:5,520 sq. ft.
Heating and cooling
- Cooling:Central Air, Electric
- Heating:Central, Gas
- Central air:Yes
Structure and exterior
- Roof:Composition
- Year built:1982
- Building area:5,520 sq. ft.
- Lot area:0.34 Acres
- Lot Features:Near Golf Course, Subdivision, Wooded
- Architectural Style:Traditional
- Construction Materials:Brick, Wood Siding
- Exterior Features:Fence, Fully Fenced, Hot Tub Spa, Outdoor Kitchen, Patio, Private Yard, Sprinkler Irrigation
- Foundation Description:Slab
- Levels:2 Stories
Schools
- High school:KLEIN HIGH SCHOOL
- Middle school:KLEB INTERMEDIATE SCHOOL
- Elementary school:BRILL ELEMENTARY SCHOOL
Utilities
- Sewer:Public Sewer
Finances and disclosures
- Price:$849,900
- Price per sq. ft.:$153.97
- Tax amount:$18,024 (2025)
Features and amenities
- Appliances:Convection Oven, Dishwasher, Disposal, Double Oven, Electric Oven, Gas Range, Microwave, Trash Compactor
- Amenities:Ceiling Fans, High Ceilings, Low Emissivity Windows, Multiple Staircases, Programmable Thermostat, Security Gate, Security System - Owned, Smoke Detectors, Window Coverings
- Pool features:Gunite, In Ground
Parking
- Parking description:Additional Parking, Electric Gate, Garage, Garage Door Opener, Oversized
- Garage:Yes
- Garage spaces:3
New listings near 9618 Windrush Drive
- New
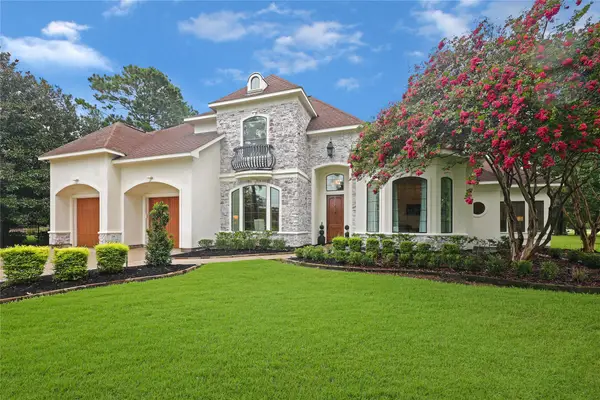 $1,331,000Active4 beds 4 baths4,158 sq. ft.
3810 Benders Lane, Spring, TX 77386
MLS# 11195754Listed by: STYLED REAL ESTATE - New
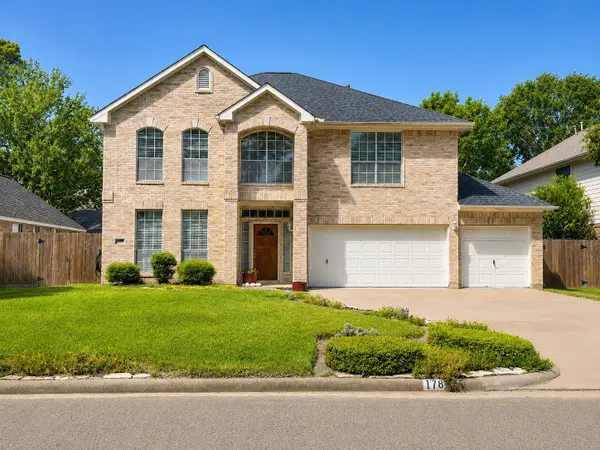 $349,950Active4 beds 3 baths3,703 sq. ft.
17807 Valley Palms Drive, Spring, TX 77379
MLS# 15412683Listed by: UP REALTY - New
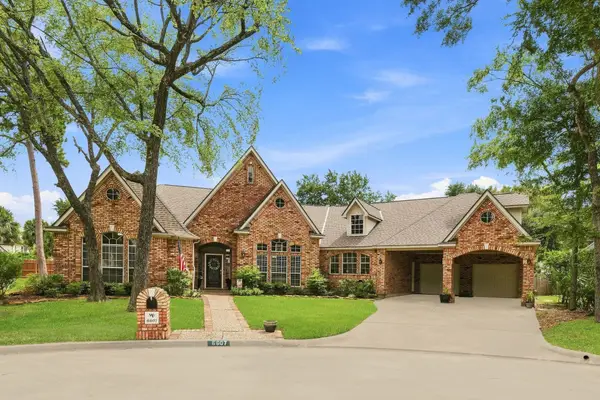 $545,000Active4 beds 4 baths3,680 sq. ft.
6607 Wimbledon Forest Court, Spring, TX 77379
MLS# 15618428Listed by: WYCHICO REALTY LLC - New
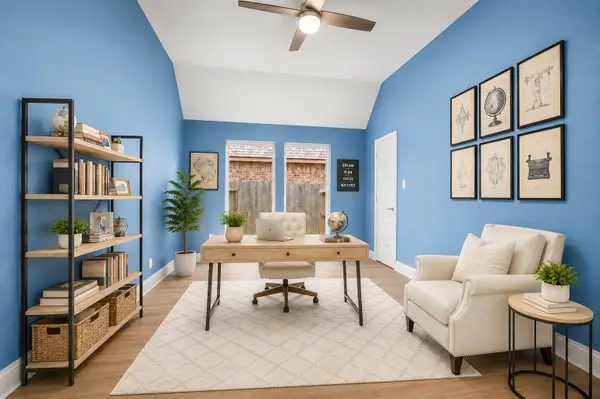 $450,000Active4 beds 3 baths2,975 sq. ft.
27938 Emory Cove Drive, Spring, TX 77386
MLS# 17307074Listed by: RE/MAX INTEGRITY - New
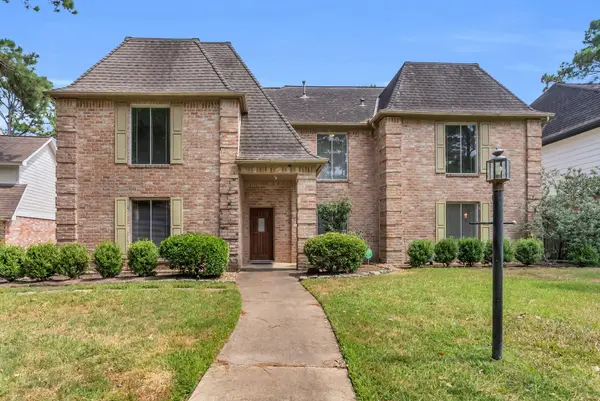 $350,000Active4 beds 4 baths3,886 sq. ft.
8111 Northbridge Drive, Spring, TX 77379
MLS# 49818689Listed by: RE/MAX UNIVERSAL - New
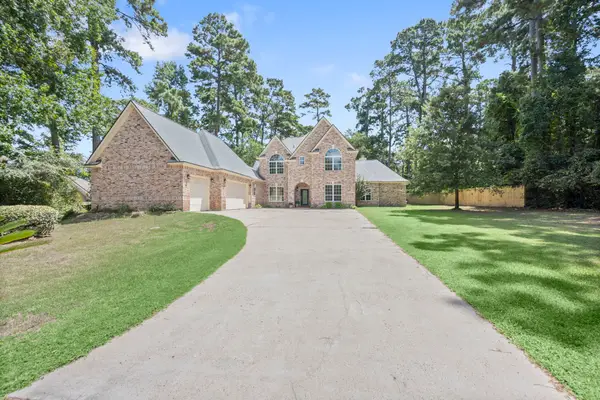 $700,000Active4 beds 5 baths4,047 sq. ft.
24310 Lenze Road, Spring, TX 77389
MLS# 82526720Listed by: CB&A, REALTORS - New
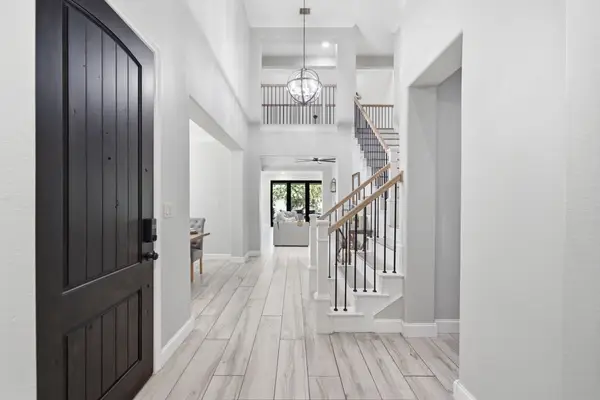 $614,900Active4 beds 4 baths3,387 sq. ft.
28449 Ofallon Mills Drive, Spring, TX 77386
MLS# 8531508Listed by: CRIBBS REAL ESTATE GROUP LLC - New
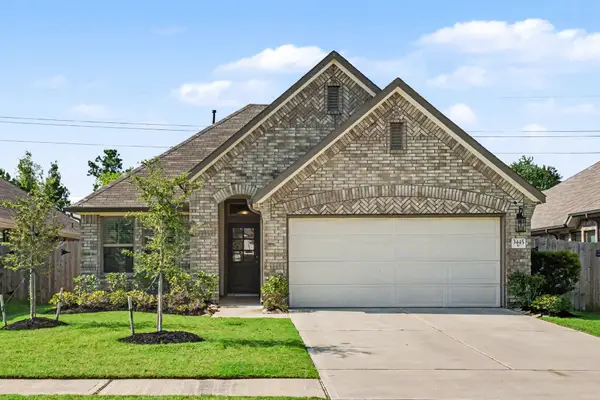 $350,000Active3 beds 2 baths1,727 sq. ft.
3445 Acacia Grove Lane, Spring, TX 77386
MLS# 9609381Listed by: WALZEL PROPERTIES - CORPORATE OFFICE - New
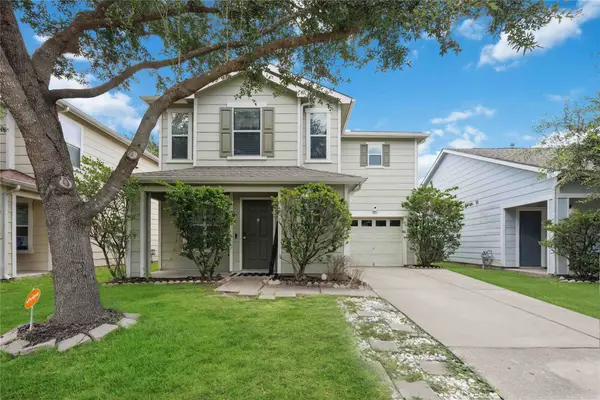 $205,000Active3 beds 3 baths1,465 sq. ft.
3618 Fuller Bluff Drive, Spring, TX 77386
MLS# 2503439Listed by: KINGDOM COLLECTIVE REALTY LLC - New
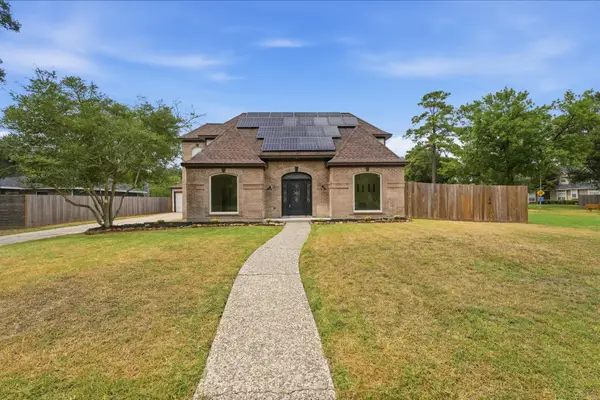 $345,000Active4 beds 3 baths2,363 sq. ft.
3602 Cypresswood Drive, Spring, TX 77388
MLS# 47689992Listed by: ZARCO PROPERTIES, LLC


Protect your home and budget from life's surprises with an Assurant Home Warranty, backed by a partner that supports you through every step of homeownership. Explore Plans.
© 2026 Better Homes and Gardens Real Estate LLC. An Anywhere Real Estate company. All rights reserved. Better Homes and Gardens® Real Estate is a registered trademark owned by Meredith Operations Corporation, licensed to Better Homes and Gardens Real Estate LLC and used with permission. Better Homes and Gardens Real Estate LLC fully supports the principles of the Fair Housing Act and the Equal Opportunity Act. Listing information is deemed reliable but is not guaranteed accurate.
Each office is independently owned and operated.
Any services or products provided by third parties are not provided by, affiliated with or related to Better Homes and Gardens Real Estate LLC, or its affiliated companies.