
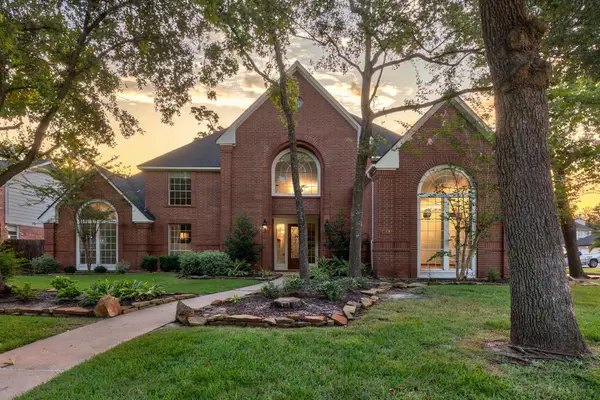
9911 Rollinson Park Drive, Spring, TX 77379
Local realty services provided by:Better Homes and Gardens Real Estate Hometown
Upcoming open houses
- Sat, Jul 1102:00 pm - 05:00 pm
- Sun, Jul 1201:00 pm - 04:00 pm
Listed by: amesha daniels, russell daniels
Office: cb&a, realtors832-678-4770
MLS#:32560152
Source:HARMLS
Price summary
- Price:$620,000
- Price per sq. ft.:$169.63
- Monthly HOA dues:$108.92
About this home
Welcome to Dove Manor in Gleannloch Farms, where timeless elegance meets resort-style living. With gated entry on a long, private drive, this beautifully maintained home offers a detached 3-car garage, soaring ceilings, rich architectural details, and an ideal layout for everyday living and entertaining. The spacious island kitchen opens to the breakfast area and family room, while the private study, formal dining room and large game room upstairs provide exceptional flexibility. The first-floor primary retreat features a spa-inspired bath with TWO walk-in closets. Step outside to your own backyard oasis with a sparkling pool, relaxing spa, and covered patio perfect for year-round enjoyment. All within one of Spring's premier master-planned communities offering golf, lakes, trails, parks, pools, tennis, pickleball, and top-rated Klein ISD schools.
Contact an agent
Home facts
- Year built:2008
- Listing ID #:32560152
- Updated:July 10, 2026 at 01:39 PM
Rooms and interior
- Bedrooms:4
- Total bathrooms:4
- Full bathrooms:3
- Half bathrooms:1
- Rooms Total:16
- Flooring:Carpet, Tile, Wood
- Dining Description:Kitchen Dining Combo
- Bathrooms Description:Hollywood Bath, Jetted Tub, Separate Shower, Tub Shower
- Kitchen Description:Breakfast Bar, Dishwasher, Disposal, Electric Oven, Gas Cooktop, Kitchen Dining Combo, Kitchen Island, Microwave, Oven, Pantry, Refrigerator, Walk In Pantry
- Living area:3,655 sq. ft.
Heating and cooling
- Cooling:Central Air, Electric
- Heating:Central, Gas
- Central air:Yes
Structure and exterior
- Roof:Composition
- Year built:2008
- Building area:3,655 sq. ft.
- Lot area:0.21 Acres
- Lot Features:Near Golf Course, Subdivision
- Architectural Style:Traditional
- Construction Materials:Brick, Cement Siding
- Exterior Features:Fence, Hot Tub Spa, Patio, Porch, Sprinkler Irrigation, Tennis Courts
- Foundation Description:Pillar Post Pier, Slab
- Levels:2 Stories
Schools
- High school:KLEIN CAIN HIGH SCHOOL
- Middle school:DOERRE INTERMEDIATE SCHOOL
- Elementary school:FRANK ELEMENTARY SCHOOL
Utilities
- Sewer:Public Sewer
Finances and disclosures
- Price:$620,000
- Price per sq. ft.:$169.63
- Tax amount:$13,343 (2025)
Features and amenities
- Appliances:Dishwasher, Disposal, Electric Oven, Gas Cooktop, Microwave, Oven, Refrigerator
- Amenities:Balcony, Ceiling Fans, Crown Molding, Entrance Foyer, High Ceilings, Prewired, Programmable Thermostat, Window Coverings
- Pool features:Gunite, In Ground
Parking
- Parking description:Garage
- Garage:Yes
- Garage spaces:3
New listings near 9911 Rollinson Park Drive
- New
 $595,000Active4 beds 4 baths4,829 sq. ft.
17302 Chagall Lane, Spring, TX 77379
MLS# 30721550Listed by: RE/MAX PARTNERS - New
 $480,000Active4 beds 2 baths2,577 sq. ft.
24818 Haverford Road, Spring, TX 77389
MLS# 36629552Listed by: SHUG REALTY GROUP LLC - New
 $415,000Active4 beds 3 baths3,282 sq. ft.
9530 Arcade Drive, Spring, TX 77379
MLS# 29267181Listed by: RE/MAX UNIVERSAL - Open Sat, 2 to 4pmNew
 $325,000Active4 beds 3 baths2,624 sq. ft.
5211 Nodaway Lane, Spring, TX 77379
MLS# 4497074Listed by: KELLER WILLIAMS REALTY PROFESSIONALS - Open Sat, 11am to 1pmNew
 $809,000Active4 beds 4 baths3,233 sq. ft.
30 Shaded Arbor Drive, Spring, TX 77389
MLS# 76794056Listed by: COMPASS RE TEXAS, LLC - HOUSTON - New
 $319,500Active4 beds 3 baths2,284 sq. ft.
19502 Country Mountain Court, Spring, TX 77388
MLS# 46872677Listed by: EXP REALTY LLC - New
 $248,000Active3 beds 2 baths1,492 sq. ft.
23526 Glenbuck Street, Spring, TX 77373
MLS# 52257492Listed by: GREGTXREALTY - CENTRAL - New
 $330,000Active5 beds 4 baths3,147 sq. ft.
1415 Reno Ridge Lane, Spring, TX 77373
MLS# 72860879Listed by: PAK HOME REALTY - New
 $375,000Active4 beds 3 baths3,012 sq. ft.
3331 Colleville Sur Mer Lane, Spring, TX 77388
MLS# 85998069Listed by: LPT REALTY, LLC - Open Sat, 11am to 2pmNew
 $440,000Active4 beds 4 baths3,327 sq. ft.
6611 Chancellor Drive, Spring, TX 77379
MLS# 19622402Listed by: LPT REALTY, LLC


Protect your home and budget from life's surprises with an Assurant Home Warranty, backed by a partner that supports you through every step of homeownership. Explore Plans.
© 2026 Better Homes and Gardens Real Estate LLC. An Anywhere Real Estate company. All rights reserved. Better Homes and Gardens® Real Estate is a registered trademark owned by Meredith Operations Corporation, licensed to Better Homes and Gardens Real Estate LLC and used with permission. Better Homes and Gardens Real Estate LLC fully supports the principles of the Fair Housing Act and the Equal Opportunity Act. Listing information is deemed reliable but is not guaranteed accurate.
Each office is independently owned and operated.
Any services or products provided by third parties are not provided by, affiliated with or related to Better Homes and Gardens Real Estate LLC, or its affiliated companies.