
10008 Valley Oak Ct Lane, Springtown, TX 76082
Local realty services provided by:Better Homes and Gardens Real Estate Senter, REALTORS(R)
10008 Valley Oak Ct Lane,Springtown, TX 76082
$399,900Last list price
- 4 Beds
- 2 Baths
- - sq. ft.
- Single family
- Sold
Listed by: cassandra knight
Office: citiwide alliance realty
MLS#:21217084
Source:GDAR
Sorry, we are unable to map this address
Price summary
- Price:$399,900
- Monthly HOA dues:$41.67
About this home
Best selling DOC Homes floor plan in the highly desired Ranches at Valley View in Springtown ISD! This home features an open concept, split bedroom design with a large vaulted living area and large upgraded kitchen with all the cabinet space! All DOC Home's feature Frigidaire Gallery stainless steel appliances! The master suite has dual vanities, separate shower and tub and a dream walk in closet with direct access to the laundry area!
Contact an agent
Home facts
- Year built:2023
- Listing ID #:21217084
- Added:61 day(s) ago
- Updated:May 25, 2026 at 05:58 AM
Rooms and interior
- Bedrooms:4
- Total bathrooms:2
- Full bathrooms:2
- Flooring:Carpet, Luxury Vinyl Plank
- Kitchen Description:Dishwasher, Disposal, Electric Range, Microwave
Heating and cooling
- Cooling:Ceiling Fans, Central Air, Electric
- Heating:Central, Electric, Fireplaces, Heat Pump
- Central air:Yes
Structure and exterior
- Roof:Composition
- Year built:2023
- Construction Materials:Brick, Stone
- Foundation Description:Slab
- Levels:1 Story
Schools
- High school:Springtown
- Middle school:Springtown
- Elementary school:Springtown
Finances and disclosures
- Price:$399,900
Features and amenities
- Appliances:Dishwasher, Disposal, Electric Range, Electric Water Heater, Microwave, Plumbed For Gas, Some Gas Appliances
Parking
- Garage:Yes
- Garage spaces:2
 Information provided, in part, by North Texas Real Estate Information Systems, Inc. Last Updated May 25, 2026 Listings with the NTREIS logo are listed by brokerages other than Better Homes and Gardens Real Estate Senter, REALTORS(R).
New listings near 10008 Valley Oak Ct Lane
- New
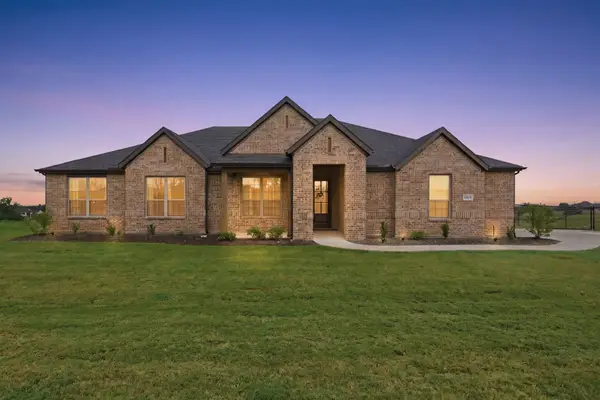 $470,000Active4 beds 3 baths2,215 sq. ft.
8800 Prather Road, Springtown, TX 76082
MLS# 21276923Listed by: TRINITY GROUP REALTY - New
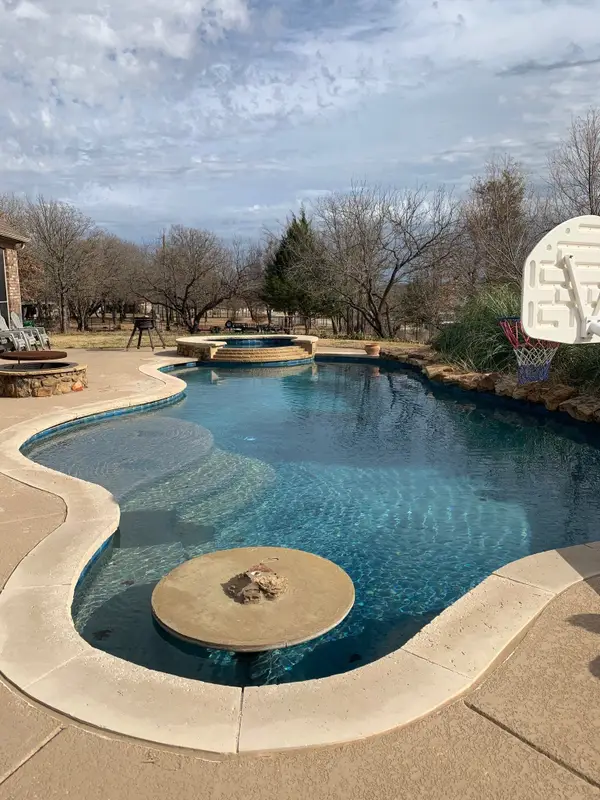 $749,900Active3 beds 3 baths2,813 sq. ft.
124 Carnes Court, Springtown, TX 76082
MLS# 21279977Listed by: BHHS PREMIER PROPERTIES - New
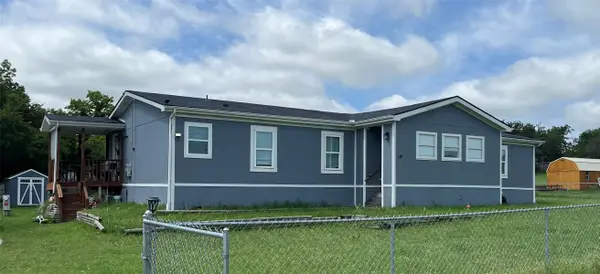 $235,000Active4 beds 2 baths1,984 sq. ft.
116 Harvest Moon Court, Springtown, TX 76082
MLS# 21276642Listed by: FATHOM REALTY, LLC - New
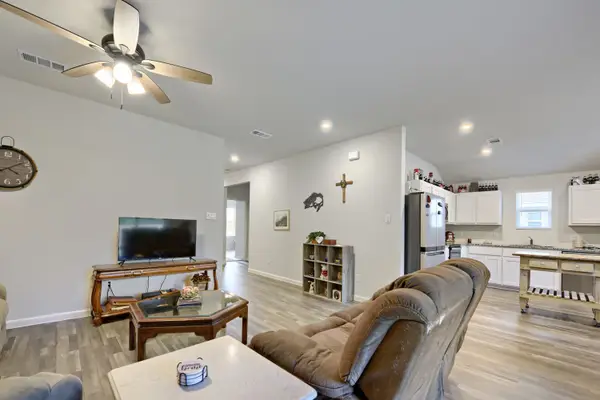 $280,000Active3 beds 2 baths1,408 sq. ft.
420 Jameson Street, Springtown, TX 76082
MLS# 21278283Listed by: COMPASS RE TEXAS, LLC. - New
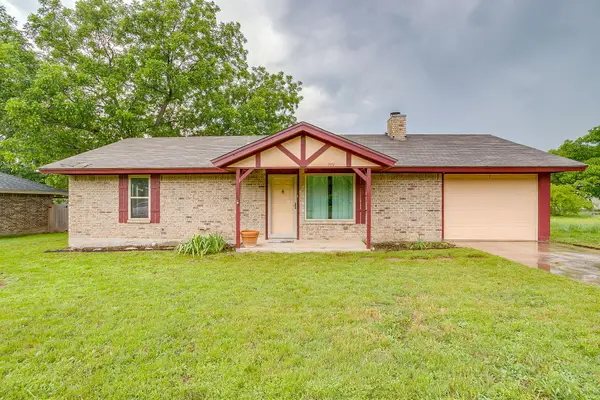 $275,000Active3 beds 3 baths1,535 sq. ft.
709 N Avenue B, Springtown, TX 76082
MLS# 21274304Listed by: WEICHERT REALTORS, TEAM REALTY - New
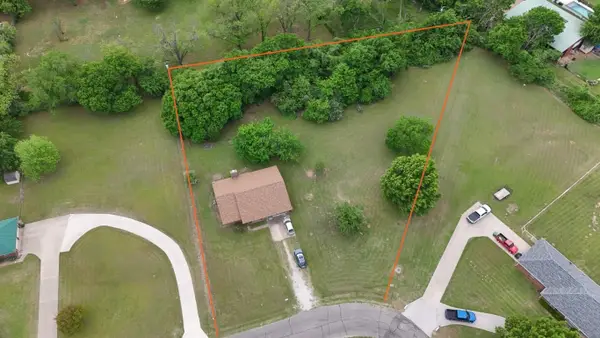 $230,000Active3 beds 2 baths1,814 sq. ft.
415 Meadowlark Trail, Springtown, TX 76082
MLS# 21272735Listed by: TEXAS ALLY REAL ESTATE GROUP - New
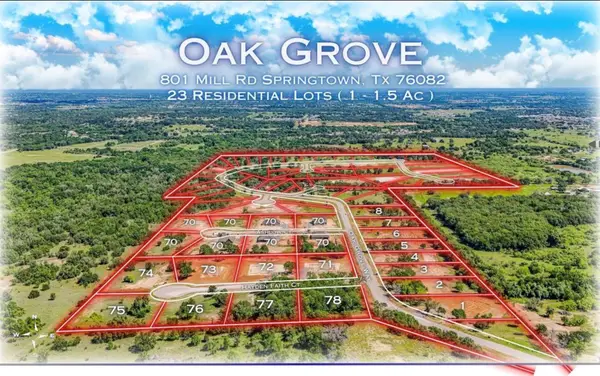 $92,900Active1 Acres
612 Tay Tay Way, Springtown, TX 76082
MLS# 21278821Listed by: BROOKS & MORGAN REAL ESTATE - New
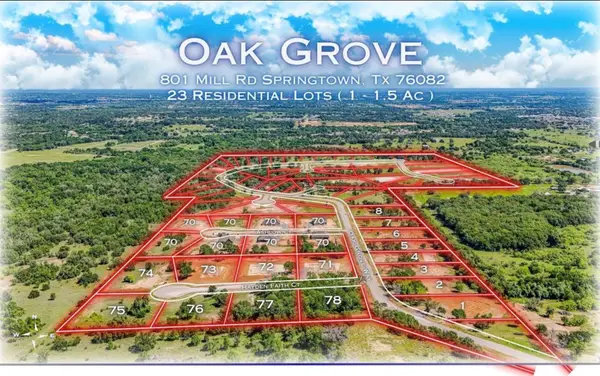 $92,900Active1.14 Acres
181 Oak Grove Way, Springtown, TX 76082
MLS# 21278815Listed by: BROOKS & MORGAN REAL ESTATE - New
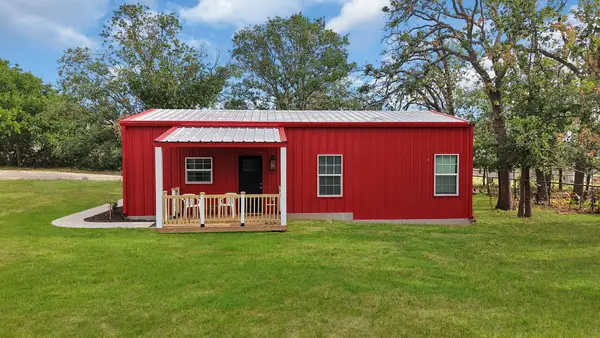 $275,000Active1 beds 1 baths960 sq. ft.
301 Sandlin Lane, Springtown, TX 76082
MLS# 21277810Listed by: HARBCO REALTY - New
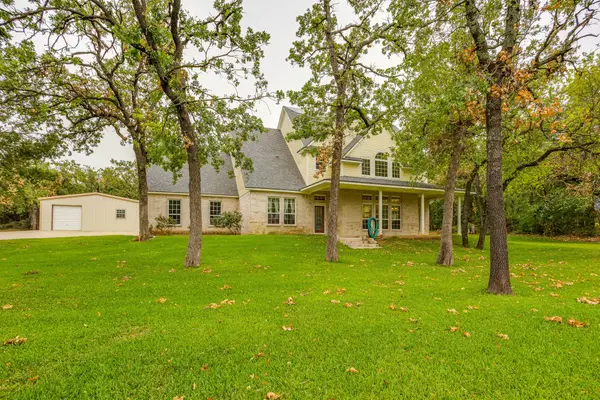 $525,000Active4 beds 3 baths2,365 sq. ft.
263 Oak Creek Circle, Springtown, TX 76082
MLS# 21278612Listed by: WEICHERT REALTORS, TEAM REALTY


Protect your home and budget from life's surprises with an Assurant Home Warranty, backed by a partner that supports you through every step of homeownership. Explore Plans.
© 2026 Better Homes and Gardens Real Estate LLC. An Anywhere Real Estate company. All rights reserved. Better Homes and Gardens® Real Estate is a registered trademark owned by Meredith Operations Corporation, licensed to Better Homes and Gardens Real Estate LLC and used with permission. Better Homes and Gardens Real Estate LLC fully supports the principles of the Fair Housing Act and the Equal Opportunity Act. Listing information is deemed reliable but is not guaranteed accurate.
Each office is independently owned and operated.
Any services or products provided by third parties are not provided by, affiliated with or related to Better Homes and Gardens Real Estate LLC, or its affiliated companies.