
506 County Road 4580 S, Spurger, TX 77660
Local realty services provided by:Better Homes and Gardens Real Estate Hometown
506 County Road 4580 S,Spurger, TX 77660
$220,000
- 3 Beds
- 2 Baths
- 1,984 sq. ft.
- Single family
- Active
Listed by: crystal myers
Office: re/max one409-860-3200
MLS#:54843605
Source:HARMLS
Price summary
- Price:$220,000
- Price per sq. ft.:$110.89
About this home
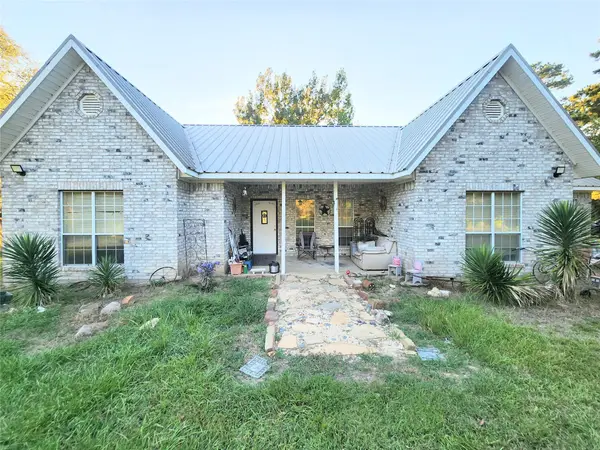
Tucked beneath a canopy of beautiful mature trees, this 3-bedroom, 2-bath home sits on 10 wooded acres & is ready for its next chapter! Inside, you’ll find a spacious living area w/wood-burning fireplace, kitchen/dining area, bonus room & primary bedroom w/an ensuite bath. Each bedroom offers great-sized closet, plus plenty of storage throughout the home. Bring your ideas, make this home your own while enjoying space, privacy, & possibilities that come w/acreage! Wander through woods, create trails, plant a garden, add a pool or shop, or clear additional areas for future homes—the options are wide open. The oversized covered parking/outdoor area offers even more room for gatherings, projects, or everyday country living. Whether you dream of a secluded retreat, a place to spread out, or a property you can transform over time, these 10 acres plus beloved home in Spurger, TX, is ready for new memories, adventures, & a little imagination! Priced to sell as is; hoping this one will go fast!
Contact an agent
Home facts
- Year built:1982
- Subdivision & Development:A0864
- Listing ID #:54843605
- Updated:October 08, 2026 at 12:11 PM
Rooms and interior
- Bedrooms:3
- Total bathrooms:2
- Full bathrooms:2
- Rooms Total:9
- Flooring:Carpet, Vinyl
- Dining Description:Kitchen Dining Combo
- Bathrooms Description:Tub Shower
- Kitchen Description:Breakfast Bar, Dishwasher, Electric Cooktop, Kitchen Dining Combo, Microwave, Oven
- Living area:1,984 sq. ft.
Heating and cooling
- Cooling:Central Air, Electric, Window Units
- Heating:Central, Electric
- Central air:Yes
Structure and exterior
- Roof:Composition
- Year built:1982
- Building area:1,984 sq. ft.
- Lot area:10 Acres
- Lot Features:Wooded
- Architectural Style:Ranch
- Construction Materials:Brick
- Foundation Description:Slab
- Levels:1 Story
Schools
- High school:SPURGER HIGH SCHOOL
- Middle school:SPURGER HIGH SCHOOL
- Elementary school:SPURGER ELEMENTARY SCHOOL
Utilities
- Water:Well
Finances and disclosures
- Price:$220,000
- Price per sq. ft.:$110.89
- Tax amount:$3,203 (2025)
Features and amenities
- Appliances:Dishwasher, Electric Cooktop, Microwave, Oven
Parking
- Parking description:Attached Carport
- Carport spaces:3
New listings near 506 County Road 4580 S
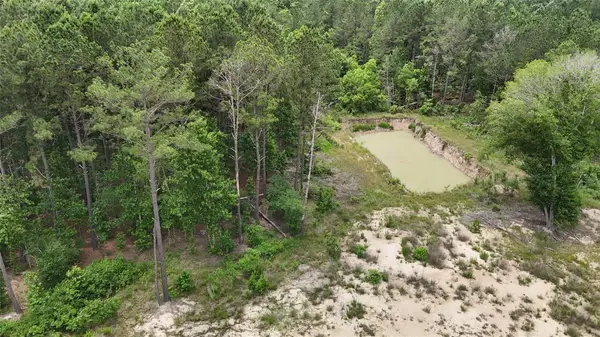 $406,975Active16.28 Acres
TBD E Fm 1943, Fred, TX 77616
MLS# 32086743Listed by: MARTINDALE REAL ESTATE INVESTMENTS- New
 $124,995Active3 beds 2 baths1,781 sq. ft.
8284 Fm 92 S, Woodville, TX 75979
MLS# 21402652Listed by: THE REAL ESTATE POWER HOUSES - New
 $99,000Active11 Acres
Tract 5 Private Road 8385, Houston, TX 77660
MLS# 79975379Listed by: PINNACLE REALTY ADVISORS  $225,000Pending4 beds 2 baths1,625 sq. ft.
610 County Road 4550, Spurger, TX 77660
MLS# 30937840Listed by: PINNACLE REALTY ADVISORS- New
 $289,500Active52.97 Acres
000 County Road 4070, Woodville, TX 75979
MLS# 92830380Listed by: WHITETAIL PROPERTIES REAL ESTATE - New
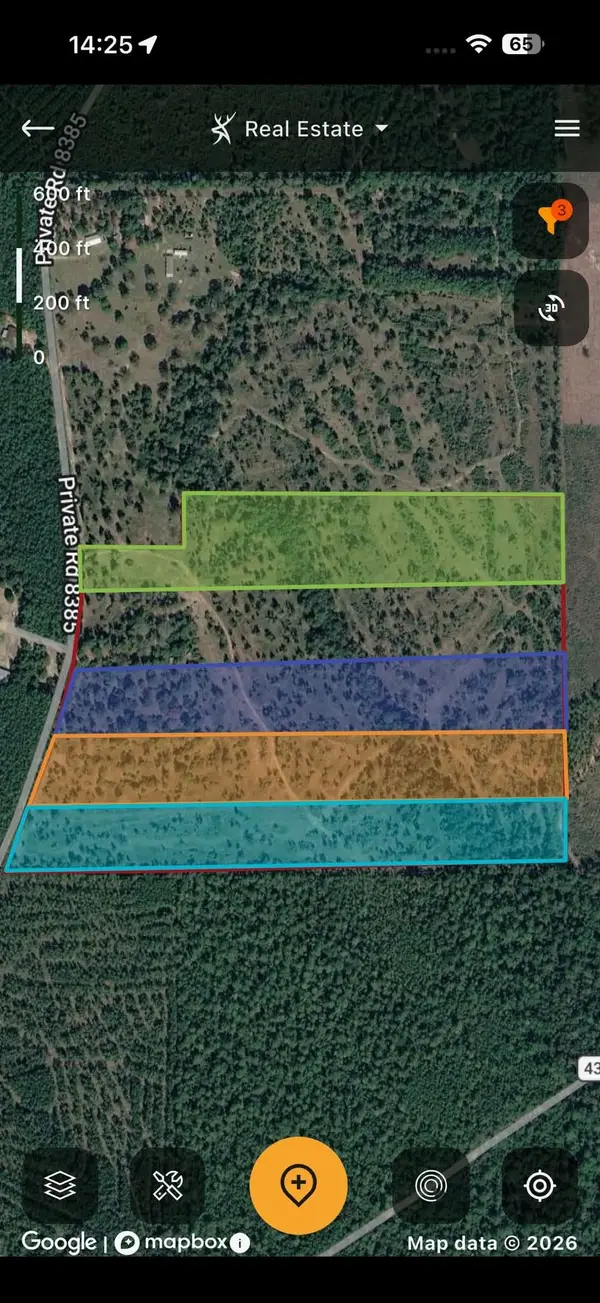 $99,000Active11 Acres
Tract 4 Private Road 8385 Street, Spurger, TX 77660
MLS# 9400973Listed by: PINNACLE REALTY ADVISORS - New
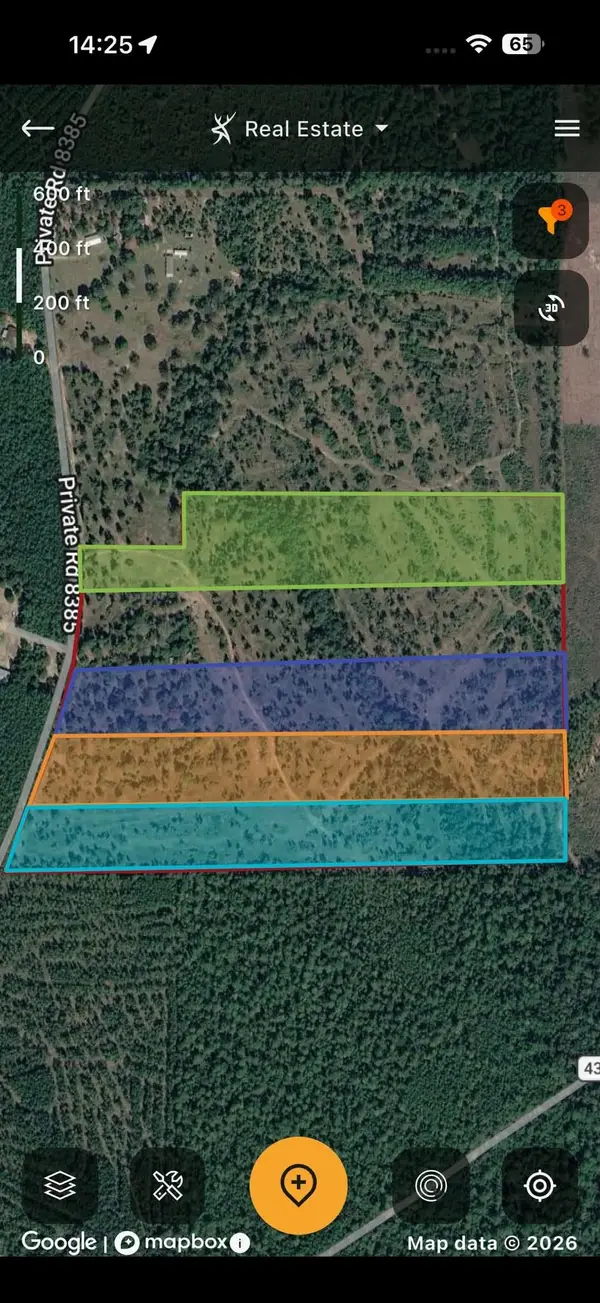 $99,000Active11 Acres
Tract 3 Private Rd 8385 Street, Spurger, TX 77660
MLS# 19937326Listed by: PINNACLE REALTY ADVISORS - New
 $108,000Active12 Acres
Tract 1 Private Rd 8385, Spurger, TX 77660
MLS# 76016713Listed by: PINNACLE REALTY ADVISORS  $995,000Active3 beds 2 baths1,968 sq. ft.
700 County Road 4120, Woodville, TX 75979
MLS# 51298722Listed by: WHITETAIL PROPERTIES REAL ESTATE $244,000Active4 beds 4 baths900 sq. ft.
1001 County Road 4110, Woodville, TX 75979
MLS# 38951489Listed by: EATON REAL ESTATE COMPANY,LLC


Protect your home and budget from life's surprises with an Assurant Home Warranty, backed by a partner that supports you through every step of homeownership. Explore Plans.
© 2026 Better Homes and Gardens Real Estate LLC. An Anywhere Real Estate company. All rights reserved. Better Homes and Gardens® Real Estate is a registered trademark owned by Meredith Operations Corporation, licensed to Better Homes and Gardens Real Estate LLC and used with permission. Better Homes and Gardens Real Estate LLC fully supports the principles of the Fair Housing Act and the Equal Opportunity Act. Listing information is deemed reliable but is not guaranteed accurate.
Each office is independently owned and operated.
Any services or products provided by third parties are not provided by, affiliated with or related to Better Homes and Gardens Real Estate LLC, or its affiliated companies.