
7283 Chasewood Drive, Stafford Missouri City, TX 77489
Local realty services provided by:Better Homes and Gardens Real Estate Gary Greene
7283 Chasewood Drive,Houston, TX 77489
$119,900
- 2 Beds
- 3 Baths
- 1,292 sq. ft.
- Townhouse
- Active
Listed by: dionne randle, jaden washington
Office: mod realty, llc.713-234-6888
MLS#:7653396
Source:HARMLS
Price summary
- Price:$119,900
- Price per sq. ft.:$92.8
- Monthly HOA dues:$228
About this home
Move-in ready and beautifully updated! This charming 2-bedroom, 2-bath townhome offers modern style, low-maintenance living, and exceptional value in a gated community. Recent updates include luxury vinyl plank flooring, fresh designer paint, updated lighting and fixtures, remodeled bathrooms, and new carpet, making it easy to move right in without the expense of renovations. The spacious layout provides comfortable living with abundant natural light, while the HOA maintains the exterior, allowing you to enjoy homeownership with less upkeep. Conveniently located near shopping, dining, major highways, and everyday conveniences, this home is ideal for first-time buyers, those looking to downsize, or anyone seeking an affordable, updated home.
Homes with this level of updates and value don't stay available for long. Schedule your private showing today before this opportunity is gone!
Contact an agent
Home facts
- Year built:1974
- Subdivision & Development:Willow Park Residence
- Listing ID #:7653396
- Updated:October 10, 2026 at 11:53 AM
Rooms and interior
- Bedrooms:2
- Total bathrooms:3
- Full bathrooms:2
- Half bathrooms:1
- Rooms Total:8
- Bathrooms Description:Tub Shower
- Kitchen Description:Dishwasher, Disposal, Electric Oven, Electric Range, Pantry
- Living area:1,292 sq. ft.
Heating and cooling
- Cooling:Central Air, Electric
- Heating:Central, Electric
- Central air:Yes
Structure and exterior
- Roof:Composition
- Year built:1974
- Building area:1,292 sq. ft.
- Architectural Style:Traditional
- Construction Materials:Brick
- Foundation Description:Slab
- Levels:2 Stories
Schools
- High school:WILLOWRIDGE HIGH SCHOOL
- Middle school:MCAULIFFE MIDDLE SCHOOL
- Elementary school:ALLEN ALDRIDGE JR ELEMENTARY
Utilities
- Sewer:Public Sewer
Finances and disclosures
- Price:$119,900
- Price per sq. ft.:$92.8
- Tax amount:$2,024 (2025)
Features and amenities
- Appliances:Dishwasher, Disposal, Electric Oven, Electric Range
- Amenities:Ceiling Fans, Security Gate, Smoke Detectors, Window Coverings
Parking
- Parking description:Assigned, Carport, Controlled Entrance
- Carport spaces:2
New listings near 7283 Chasewood Drive
- New
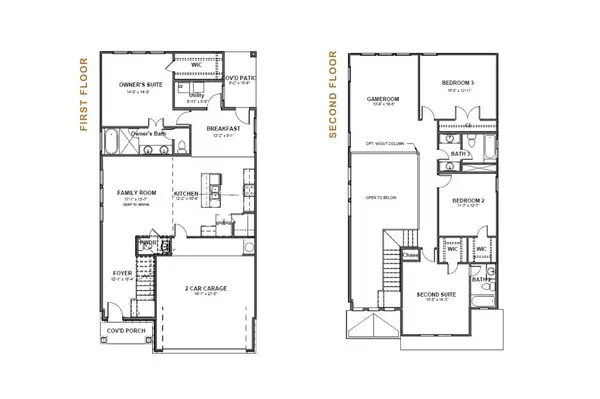 $349,990Active4 beds 4 baths2,400 sq. ft.
6443 Escondido Dr, Rosharon, TX 77583
MLS# 71478156Listed by: SIGNATURE HOMES REALTY - New
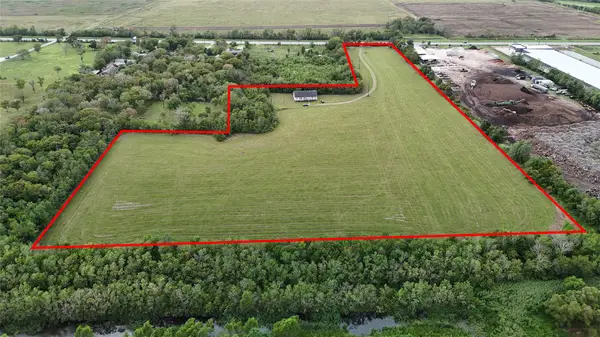 $2,200,000Active-- beds -- baths
9621 Fm 521 Road, Rosharon, TX 77583
MLS# 4006802Listed by: THE MANNING GROUP - Open Sun, 2 to 4pmNew
 $550,000Active4 beds 4 baths3,942 sq. ft.
9003 S Fitzgerald Way, Missouri City, TX 77459
MLS# 81788228Listed by: SADLER REALTY - New
 $359,000Active5 beds 3 baths2,492 sq. ft.
11215 English Rose Trail, Missouri City, TX 77459
MLS# 82174891Listed by: NX REALTY - New
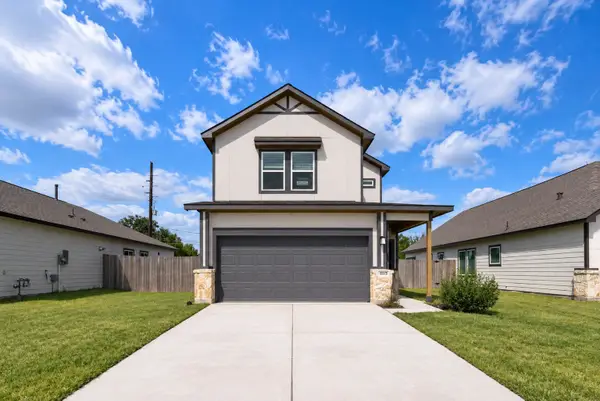 $265,000Active3 beds 3 baths1,599 sq. ft.
1115 Santee Court, Rosharon, TX 77583
MLS# 31950763Listed by: COMPASS RE TEXAS, LLC - HOUSTON - New
 $513,455Active5 beds 4 baths2,650 sq. ft.
11026 Valley Fort Drive, Missouri City, TX 77459
MLS# 10562357Listed by: RE/MAX FINE PROPERTIES - New
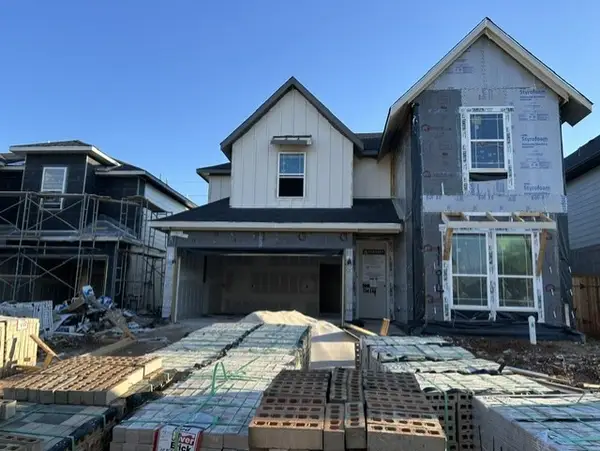 $502,030Active4 beds 4 baths2,459 sq. ft.
11014 Valley Fort Drive, Missouri City, TX 77459
MLS# 2619078Listed by: RE/MAX FINE PROPERTIES - New
 $521,179Active5 beds 4 baths2,650 sq. ft.
11018 Valley Fort Drive, Missouri City, TX 77459
MLS# 50904876Listed by: RE/MAX FINE PROPERTIES - New
 $306,500Active3 beds 3 baths2,301 sq. ft.
3322 Aegean Drive, Missouri City, TX 77459
MLS# 50931515Listed by: REALM REAL ESTATE PROFESSIONALS - SUGAR LAND - New
 $515,238Active4 beds 3 baths2,567 sq. ft.
11022 Valley Fort Drive, Missouri City, TX 77459
MLS# 52266976Listed by: RE/MAX FINE PROPERTIES


Protect your home and budget from life's surprises with an Assurant Home Warranty, backed by a partner that supports you through every step of homeownership. Explore Plans.
© 2026 Better Homes and Gardens Real Estate LLC. An Anywhere Real Estate company. All rights reserved. Better Homes and Gardens® Real Estate is a registered trademark owned by Meredith Operations Corporation, licensed to Better Homes and Gardens Real Estate LLC and used with permission. Better Homes and Gardens Real Estate LLC fully supports the principles of the Fair Housing Act and the Equal Opportunity Act. Listing information is deemed reliable but is not guaranteed accurate.
Each office is independently owned and operated.
Any services or products provided by third parties are not provided by, affiliated with or related to Better Homes and Gardens Real Estate LLC, or its affiliated companies.