
11215 English Rose Trail, Missouri City, TX 77459
Local realty services provided by:Better Homes and Gardens Real Estate Hometown
11215 English Rose Trail,Missouri City, TX 77459
$359,000
- 5 Beds
- 3 Baths
- 2,492 sq. ft.
- Single family
- Active
Listed by: james chen
Office: nx realty281-849-6888
MLS#:82174891
Source:HARMLS
Price summary
- Price:$359,000
- Price per sq. ft.:$144.06
- Monthly HOA dues:$131.67
About this home
RARE FIND IN SIENNA! 5 BEDROOMS | NO BACK NEIGHBORS | CUL-DE-SAC STREET! Discover an exceptional blend of elegance, comfort, and privacy in this beautifully maintained home nestled in the highly desirable Sienna master-planned community. Featuring a spacious and versatile floor plan, this residence offers an inviting open-concept design ideal for both everyday living and entertaining. The gourmet kitchen showcases granite countertops, generous prep space, and a seamless connection to the main living areas. Five generously sized bedrooms provide flexibility, with the option to transform one into a game room, media room, or private retreat. Step outside to the covered patio and enjoy a peaceful backyard setting with no direct rear neighbors, offering an added sense of privacy and tranquility. Enjoy Sienna's resort-style amenities, including golf, water parks, scenic trails, and vibrant community activities. Conveniently located near premier shopping, dining. Schedule a showing today!
Contact an agent
Home facts
- Year built:2010
- Subdivision & Development:Sienna Steep Bank Village
- Listing ID #:82174891
- Updated:October 10, 2026 at 03:22 AM
Rooms and interior
- Bedrooms:5
- Total bathrooms:3
- Full bathrooms:2
- Half bathrooms:1
- Rooms Total:9
- Kitchen Description:Dishwasher, Disposal, Granite Counters, Microwave
- Living area:2,492 sq. ft.
Heating and cooling
- Cooling:Central Air, Electric
- Heating:Central, Gas
- Central air:Yes
Structure and exterior
- Roof:Composition
- Year built:2010
- Building area:2,492 sq. ft.
- Lot area:0.14 Acres
- Lot Features:Subdivision
- Construction Materials:Brick, Wood Siding
- Foundation Description:Slab
- Levels:2 Stories
Schools
- High school:RIDGE POINT HIGH SCHOOL
- Middle school:BAINES MIDDLE SCHOOL
- Elementary school:SIENNA CROSSING ELEMENTARY SCHOOL
Utilities
- Sewer:Public Sewer
Finances and disclosures
- Price:$359,000
- Price per sq. ft.:$144.06
- Tax amount:$9,588 (2026)
Features and amenities
- Appliances:Dishwasher, Disposal, Microwave
Parking
- Parking description:Garage
- Garage:Yes
- Garage spaces:2
New listings near 11215 English Rose Trail
- New
 $550,000Active4 beds 4 baths3,942 sq. ft.
9003 S Fitzgerald Way, Missouri City, TX 77459
MLS# 81788228Listed by: SADLER REALTY - New
 $513,455Active5 beds 4 baths2,650 sq. ft.
11026 Valley Fort Drive, Missouri City, TX 77459
MLS# 10562357Listed by: RE/MAX FINE PROPERTIES - New
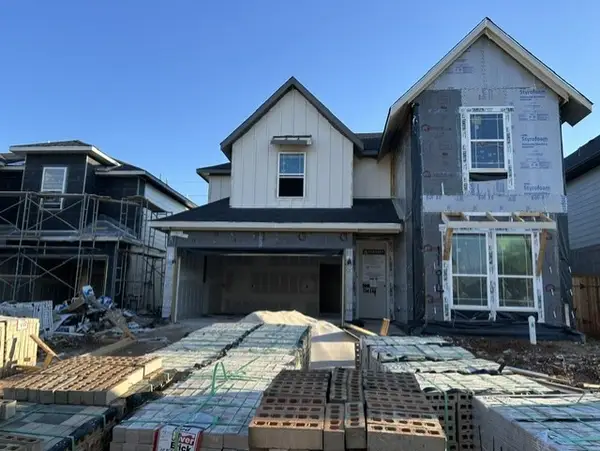 $502,030Active4 beds 4 baths2,459 sq. ft.
11014 Valley Fort Drive, Missouri City, TX 77459
MLS# 2619078Listed by: RE/MAX FINE PROPERTIES - New
 $521,179Active5 beds 4 baths2,650 sq. ft.
11018 Valley Fort Drive, Missouri City, TX 77459
MLS# 50904876Listed by: RE/MAX FINE PROPERTIES - New
 $306,500Active3 beds 3 baths2,301 sq. ft.
3322 Aegean Drive, Missouri City, TX 77459
MLS# 50931515Listed by: REALM REAL ESTATE PROFESSIONALS - SUGAR LAND - New
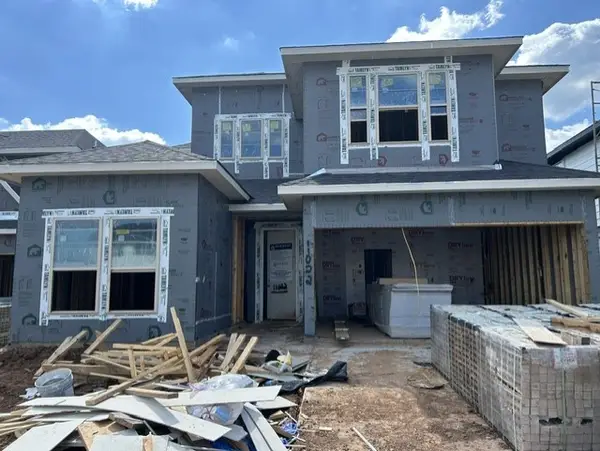 $515,238Active4 beds 3 baths2,567 sq. ft.
11022 Valley Fort Drive, Missouri City, TX 77459
MLS# 52266976Listed by: RE/MAX FINE PROPERTIES - New
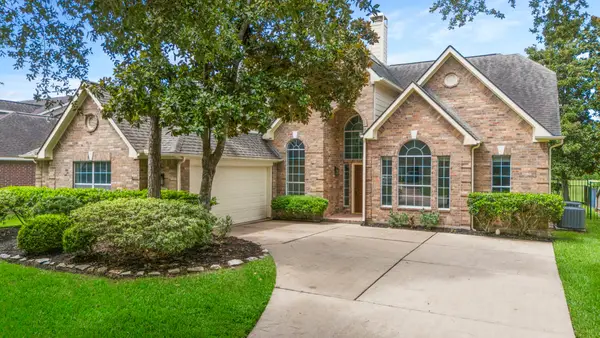 $475,000Active5 beds 4 baths3,057 sq. ft.
3427 Powell Way, Missouri City, TX 77459
MLS# 28904015Listed by: EXP REALTY LLC - New
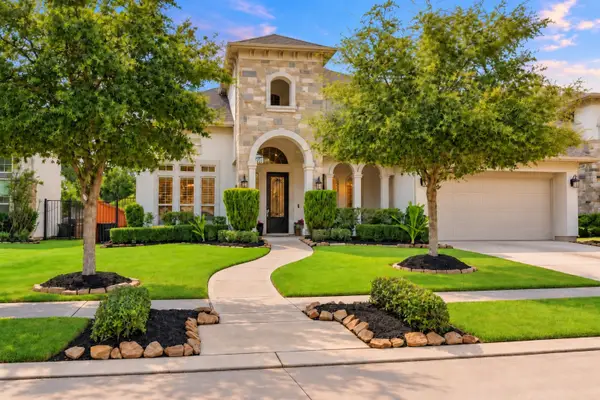 $719,900Active5 beds 5 baths4,043 sq. ft.
4410 Astalot Court, Missouri City, TX 77459
MLS# 93072082Listed by: SADLER REALTY - New
 Listed by BHGRE$500,000Active4 beds 4 baths3,361 sq. ft.
30 Glade Park Drive, Missouri City, TX 77459
MLS# 64015086Listed by: BETTER HOMES AND GARDENS REAL ESTATE GARY GREENE - SUGAR LAND


Protect your home and budget from life's surprises with an Assurant Home Warranty, backed by a partner that supports you through every step of homeownership. Explore Plans.
© 2026 Better Homes and Gardens Real Estate LLC. An Anywhere Real Estate company. All rights reserved. Better Homes and Gardens® Real Estate is a registered trademark owned by Meredith Operations Corporation, licensed to Better Homes and Gardens Real Estate LLC and used with permission. Better Homes and Gardens Real Estate LLC fully supports the principles of the Fair Housing Act and the Equal Opportunity Act. Listing information is deemed reliable but is not guaranteed accurate.
Each office is independently owned and operated.
Any services or products provided by third parties are not provided by, affiliated with or related to Better Homes and Gardens Real Estate LLC, or its affiliated companies.