
8623 Quail Hills Drive Drive, Stafford Missouri City, TX 77489
Local realty services provided by:Better Homes and Gardens Real Estate Hometown
8623 Quail Hills Drive Drive,Houston, TX 77489
$196,000
- 3 Beds
- 3 Baths
- 1,649 sq. ft.
- Single family
- Active
Listed by: julia berry
Office: realm real estate professionals - galleria281-920-1000
MLS#:51957412
Source:HARMLS
Price summary
- Price:$196,000
- Price per sq. ft.:$118.86
- Monthly HOA dues:$34.42
About this home
Welcome home! Home has been updated with new luxury vinyl plank flooring (entry, primary suite, secondary bedrooms, hallways), fresh paint, new bathroom countertops, updated hall bath vanity, new lighting, updated kitchen countertop, and more! Open floorplan boasts spacious family room with cozy corner fireplace and elevated ceilings. Formal dining room of entry way is perfect for hosting holiday dinners. Kitchen includes eat-in bar and separate breakfast room. Refrigerator stays! Backyard pergola and fenced backyard create a peaceful oasis. Community Park with walking trails nearby. Close to shopping, dining, and entertainment options.
Contact an agent
Home facts
- Year built:1978
- Subdivision & Development:Quail Run Sec 1
- Listing ID #:51957412
- Updated:August 26, 2026 at 11:57 AM
Rooms and interior
- Bedrooms:3
- Total bathrooms:3
- Full bathrooms:2
- Half bathrooms:1
- Rooms Total:7
- Flooring:Plank, Tile, Vinyl
- Bathrooms Description:Tub Shower
- Kitchen Description:Breakfast Bar, Dishwasher, Electric Oven, Electric Range, Free Standing Range, Pantry, Refrigerator
- Living area:1,649 sq. ft.
Heating and cooling
- Cooling:Central Air, Electric
- Heating:Central, Gas
- Central air:Yes
Structure and exterior
- Roof:Composition
- Year built:1978
- Building area:1,649 sq. ft.
- Lot area:0.16 Acres
- Lot Features:Subdivision
- Architectural Style:Traditional
- Construction Materials:Brick
- Exterior Features:Patio
- Foundation Description:Slab
- Levels:1 Story
Schools
- High school:MARSHALL HIGH SCHOOL (FORT BEND)
- Middle school:MISSOURI CITY MIDDLE SCHOOL
- Elementary school:HUNTERS GLEN ELEMENTARY SCHOOL
Utilities
- Sewer:Public Sewer
Finances and disclosures
- Price:$196,000
- Price per sq. ft.:$118.86
- Tax amount:$4,111 (2026)
Features and amenities
- Appliances:Dishwasher, Electric Oven, Electric Range, Free Standing Range, Refrigerator
- Amenities:Ceiling Fans, Entrance Foyer, High Ceilings, Prewired, Programmable Thermostat, Security System - Owned, Smoke Detectors
Parking
- Parking description:Driveway, Garage, Garage Door Opener
- Garage:Yes
- Garage spaces:2
New listings near 8623 Quail Hills Drive Drive
- New
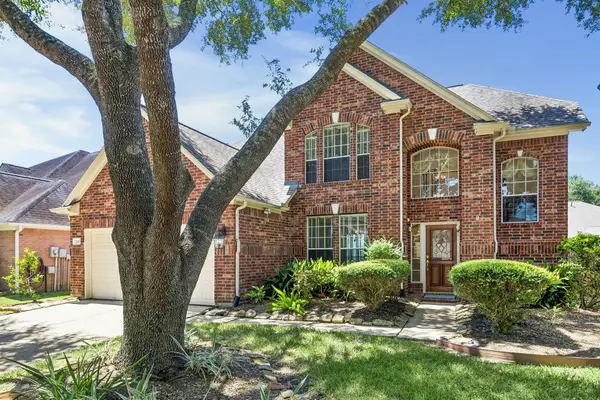 Listed by BHGRE$415,000Active4 beds 3 baths2,470 sq. ft.
2843 Five Oaks Drive, Missouri City, TX 77459
MLS# 84541619Listed by: BETTER HOMES AND GARDENS REAL ESTATE GARY GREENE - SUGAR LAND - New
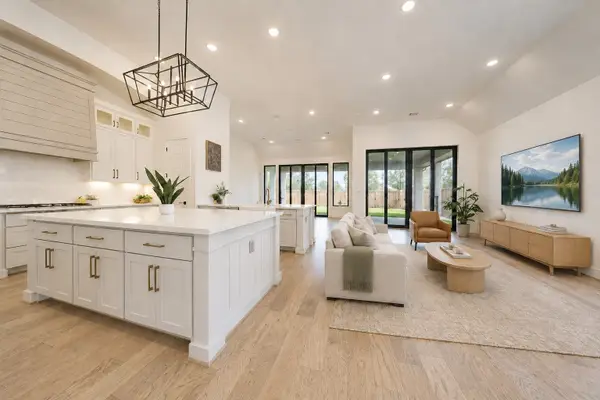 $569,650Active4 beds 4 baths3,065 sq. ft.
1722 Pleasant Grove Drive, Missouri City, TX 77459
MLS# 57853523Listed by: B & W REALTY GROUP LLC - New
 $385,000Active4 beds 3 baths2,421 sq. ft.
3002 Golden Honey Lane, Richmond, TX 77406
MLS# 20109538Listed by: COMPASS RE TEXAS, LLC - HOUSTON - New
 $390,000Active2 beds 2 baths1,867 sq. ft.
2207 Clearview Trail, Missouri City, TX 77459
MLS# 12469274Listed by: HOMESUSA.COM - New
 $990,000Active1.73 Acres
0 Chasewood Dr, Missouri City, TX 77489
MLS# 51056722Listed by: NB ELITE REALTY - New
 $264,900Active3 beds 2 baths1,812 sq. ft.
1019 Summers Drive, Missouri City, TX 77489
MLS# 77262052Listed by: SIERRA VISTA REALTY LLC - New
 $359,000Active4 beds 2 baths2,145 sq. ft.
3946 Aspen Landing Lane, Missouri City, TX 77459
MLS# 90366760Listed by: KELLER WILLIAMS SIGNATURE - New
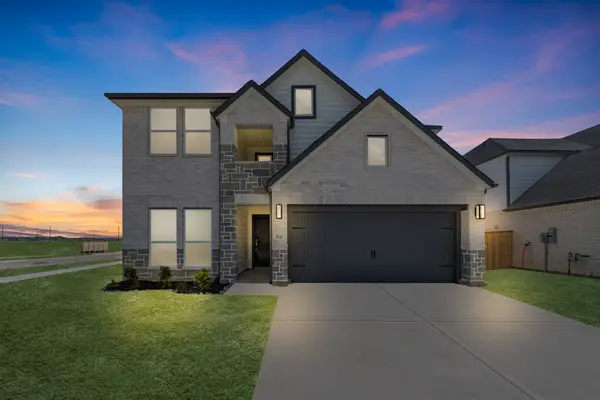 $417,890Active5 beds 4 baths2,872 sq. ft.
830 Orchard Vale Road, Rosharon, TX 77583
MLS# 19493957Listed by: LONG LAKE LTD - New
 $735,856Active4 beds 4 baths3,346 sq. ft.
2111 Ashlar Stone Court, Missouri City, TX 77459
MLS# 32662452Listed by: WEEKLEY PROPERTIES BEVERLY BRADLEY - New
 Listed by BHGRE$399,000Active4 beds 3 baths2,627 sq. ft.
5807 Horseshoe Falls, Missouri City, TX 77459
MLS# 62245648Listed by: BETTER HOMES AND GARDENS REAL ESTATE GARY GREENE - KATY


Protect your home and budget from life's surprises with an Assurant Home Warranty, backed by a partner that supports you through every step of homeownership. Explore Plans.
© 2026 Better Homes and Gardens Real Estate LLC. An Anywhere Real Estate company. All rights reserved. Better Homes and Gardens® Real Estate is a registered trademark owned by Meredith Operations Corporation, licensed to Better Homes and Gardens Real Estate LLC and used with permission. Better Homes and Gardens Real Estate LLC fully supports the principles of the Fair Housing Act and the Equal Opportunity Act. Listing information is deemed reliable but is not guaranteed accurate.
Each office is independently owned and operated.
Any services or products provided by third parties are not provided by, affiliated with or related to Better Homes and Gardens Real Estate LLC, or its affiliated companies.