
12214 Aspen Lane, Stafford, TX 77477
Local realty services provided by:Better Homes and Gardens Real Estate Gary Greene
12214 Aspen Lane,Stafford, TX 77477
$410,000
- 4 Beds
- 3 Baths
- 2,347 sq. ft.
- Single family
- Active
Listed by: tammy huynh
Office: connect realty.com281-292-3499
MLS#:22629008
Source:HARMLS
Price summary
- Price:$410,000
- Price per sq. ft.:$174.69
- Monthly HOA dues:$33.33
About this home
Welcome home to this charming single-story home offering flexible living spaces. Easy care flooring, neutral paint, and abundant natural light create a bright, inviting atmosphere. The main living area features a cozy fireplace with built-in shelving and opening to the kitchen with generous counter space, ample cabinetry, and a breakfast area. A private study with French doors is ideal for working from home.The primary suite offers an en-suite bath with dual vanities, soaking tub, and separate shower. One of the home's standout features is the expansive, sunny, bonus room at the back of the home, complete with skylights, a half bath, and direct backyard access. This versatile space has a second kitchen for heavy cooking/frying, perfect for entertaining! Enjoy a fenced backyard with an open patio and room to relax or play. With two inviting living spaces, a dedicated study, and easy-care flooring throughout, this home offers the flexibility to fit your lifestyle in a great location....
Contact an agent
Home facts
- Year built:1998
- Subdivision & Development:Grove West Sec 2 R/P
- Listing ID #:22629008
- Updated:October 23, 2026 at 08:14 PM
Rooms and interior
- Bedrooms:4
- Total bathrooms:3
- Full bathrooms:2
- Half bathrooms:1
- Rooms Total:8
- Bathrooms Description:Separate Shower
- Kitchen Description:Convection Oven, Dishwasher, Electric Oven, Gas Cooktop, Kitchen Family Room Combo, Microwave
- Living area:2,347 sq. ft.
Heating and cooling
- Cooling:Central Air, Electric
- Heating:Central, Electric
- Central air:Yes
Structure and exterior
- Roof:Composition
- Year built:1998
- Building area:2,347 sq. ft.
- Lot area:0.16 Acres
- Lot Features:Subdivision
- Architectural Style:Traditional
- Construction Materials:Brick, Cement Siding
- Foundation Description:Slab
- Levels:1 Story
Schools
- High school:STAFFORD HIGH SCHOOL
- Middle school:STAFFORD MIDDLE SCHOOL
- Elementary school:STAFFORD ELEMENTARY SCHOOL (STAFFORD MSD)
Utilities
- Water:Well
- Sewer:Public Sewer
Finances and disclosures
- Price:$410,000
- Price per sq. ft.:$174.69
- Tax amount:$5,900 (2026)
Features and amenities
- Appliances:Convection Oven, Dishwasher, Electric Oven, Gas Cooktop, Microwave
Parking
- Parking description:Driveway, Garage
- Garage:Yes
- Garage spaces:2
New listings near 12214 Aspen Lane
- New
 $425,000Active4 beds 4 baths3,021 sq. ft.
110 Annes Way, Stafford, TX 77477
MLS# 13866810Listed by: SHIJIMON REAL ESTATE - New
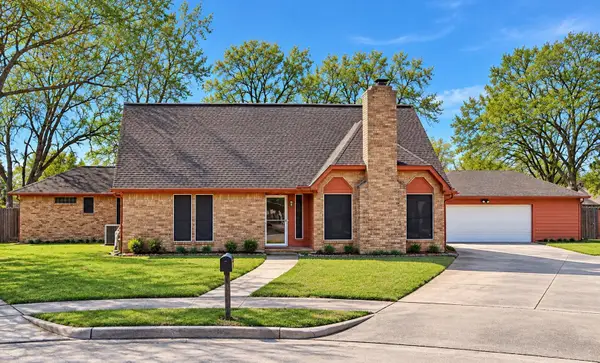 $365,000Active4 beds 3 baths2,446 sq. ft.
342 Swords Bend Street, Stafford, TX 77477
MLS# 46930805Listed by: UP REALTY - New
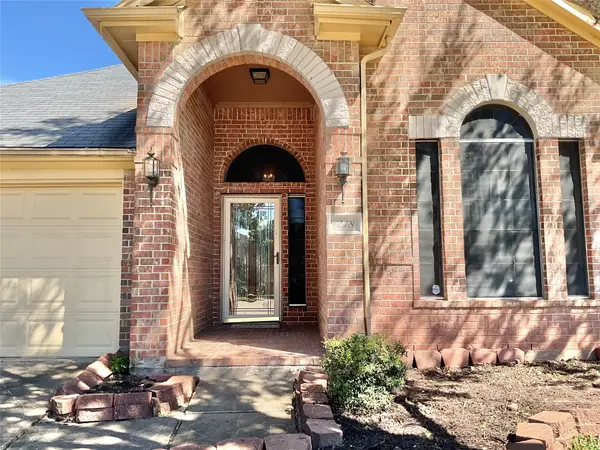 $317,500Active3 beds 2 baths2,063 sq. ft.
218 Willards Way, Stafford, TX 77477
MLS# 95520099Listed by: WEICHERT, REALTORS - THE MURRAY GROUP - New
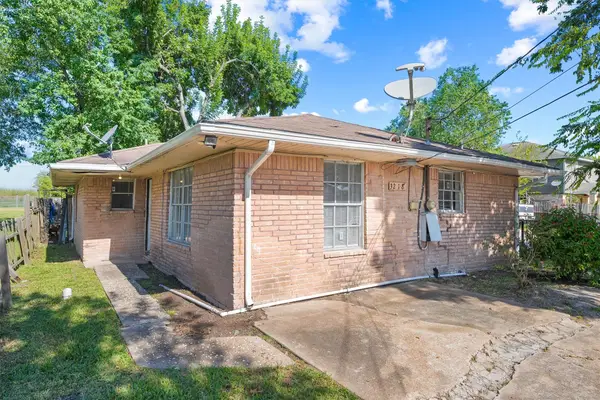 $250,000Active3 beds 2 baths1,055 sq. ft.
3218 5th Street, Stafford, TX 77477
MLS# 30585652Listed by: THIRD COAST REALTY LLC - New
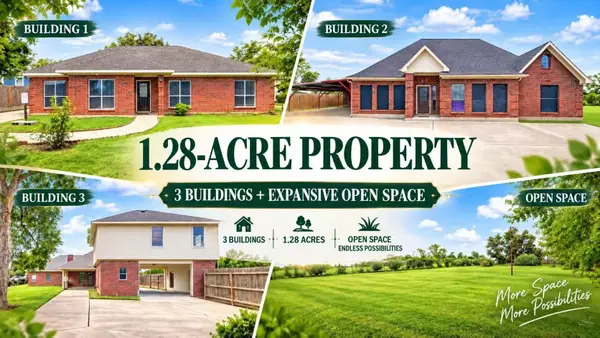 $890,000Active10 beds 5 baths5,791 sq. ft.
1411 /1411 1/2 Guadalupe St, Stafford, TX 77477
MLS# 61580167Listed by: EXP REALTY LLC - New
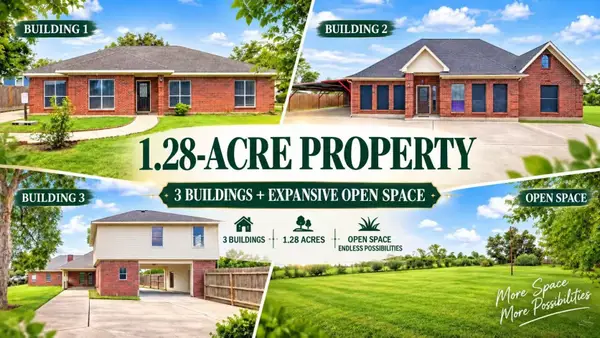 $890,000Active7 beds 5 baths5,791 sq. ft.
1411 Guadalupe, Stafford, TX 77477
MLS# 9147059Listed by: EXP REALTY LLC - New
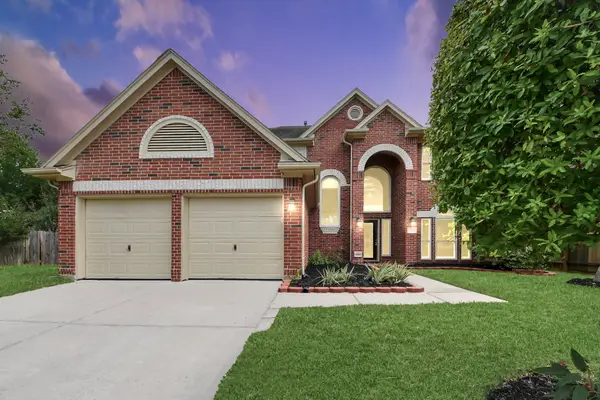 $379,999Active3 beds 3 baths2,563 sq. ft.
214 Willards Way, Stafford, TX 77477
MLS# 2216608Listed by: PROMPT REALTY & MORTGAGE, INC 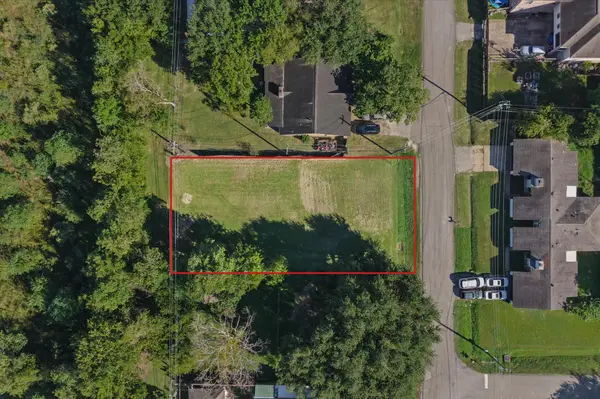 $115,000Active0.22 Acres
000 Flaxseed, Stafford, TX 77477
MLS# 72504756Listed by: TEXAS POWER REAL ESTATE $369,900Active4 beds 4 baths1,750 sq. ft.
4328 Avron Drive #A, Stafford, TX 77477
MLS# 8212213Listed by: WALZEL PROPERTIES - KATY


Protect your home and budget from life's surprises with an Assurant Home Warranty, backed by a partner that supports you through every step of homeownership. Explore Plans.
© 2026 Better Homes and Gardens Real Estate LLC. An Anywhere Real Estate company. All rights reserved. Better Homes and Gardens® Real Estate is a registered trademark owned by Meredith Operations Corporation, licensed to Better Homes and Gardens Real Estate LLC and used with permission. Better Homes and Gardens Real Estate LLC fully supports the principles of the Fair Housing Act and the Equal Opportunity Act. Listing information is deemed reliable but is not guaranteed accurate.
Each office is independently owned and operated.
Any services or products provided by third parties are not provided by, affiliated with or related to Better Homes and Gardens Real Estate LLC, or its affiliated companies.