
3218 5th Street, Stafford, TX 77477
Local realty services provided by:Better Homes and Gardens Real Estate Gary Greene
3218 5th Street,Stafford, TX 77477
$250,000
- 3 Beds
- 2 Baths
- 1,055 sq. ft.
- Single family
- Active
Listed by: saad wadiwala, monique castro
Office: third coast realty llc.713-859-2721
MLS#:30585652
Source:HARMLS
Price summary
- Price:$250,000
- Price per sq. ft.:$236.97
About this home
Discover a unique investment opportunity featuring a 1.4% tax rate and unrestricted land with potential for both residential and commercial use. This single-story home offers 3 bedrooms, 1 full bathroom, and 1 half bathroom. The spacious living area features abundant natural light, while the kitchen includes dark-stained cabinetry and convenient access to the generously sized backyard. With some updates and improvements, this property offers excellent potential for customization or future investment. The unrestricted property provides added flexibility for a variety of possible uses, including a primary residence, rental investment, or commercial venture, subject to applicable regulations and permitting requirements. Whether you're an investor, business owner, or looking for a property to make your own, this is an opportunity worth exploring!
Contact an agent
Home facts
- Year built:1960
- Subdivision & Development:Wm Neal
- Listing ID #:30585652
- Updated:October 23, 2026 at 12:26 PM
Rooms and interior
- Bedrooms:3
- Total bathrooms:2
- Full bathrooms:1
- Half bathrooms:1
- Rooms Total:5
- Flooring:Plank, Tile, Vinyl, Wood
- Kitchen Description:Disposal, Electric Oven, Laminate Counters, Oven, Tile Counters
- Living area:1,055 sq. ft.
Heating and cooling
- Cooling:Central Air, Electric
- Heating:Central, Electric, Gas
- Central air:Yes
Structure and exterior
- Roof:Composition
- Year built:1960
- Building area:1,055 sq. ft.
- Lot area:0.12 Acres
- Lot Features:Subdivision
- Architectural Style:Traditional
- Construction Materials:Brick
- Exterior Features:Private Yard, Storage
- Foundation Description:Slab
- Levels:1 Story
Schools
- High school:MARSHALL HIGH SCHOOL (FORT BEND)
- Middle school:MISSOURI CITY MIDDLE SCHOOL
- Elementary school:ARMSTRONG ELEMENTARY SCHOOL (FORT BEND)
Finances and disclosures
- Price:$250,000
- Price per sq. ft.:$236.97
- Tax amount:$2,375 (2026)
Features and amenities
- Appliances:Disposal, Electric Oven, Oven
New listings near 3218 5th Street
- New
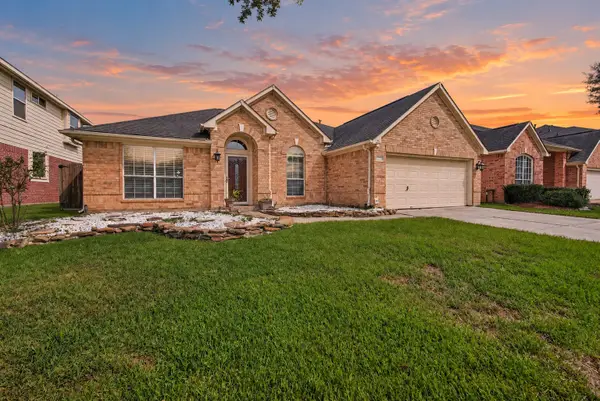 $410,000Active4 beds 3 baths1,977 sq. ft.
12214 Aspen Lane, Stafford, TX 77477
MLS# 22629008Listed by: CONNECT REALTY.COM - New
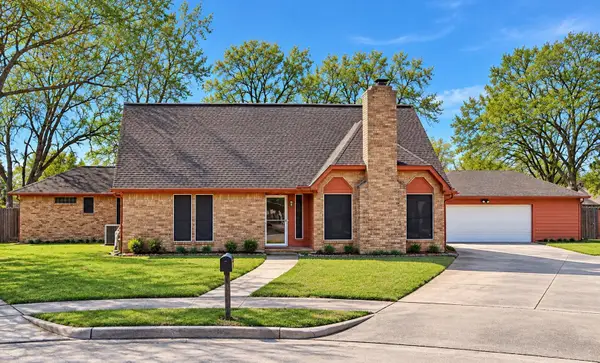 $365,000Active4 beds 3 baths2,446 sq. ft.
342 Swords Bend Street, Stafford, TX 77477
MLS# 46930805Listed by: UP REALTY - New
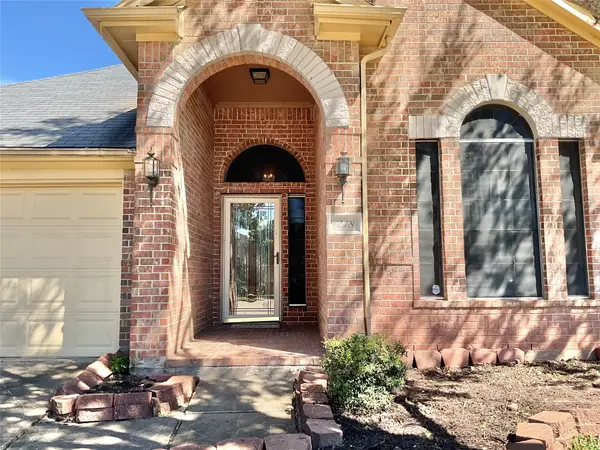 $317,500Active3 beds 2 baths2,063 sq. ft.
218 Willards Way, Stafford, TX 77477
MLS# 95520099Listed by: WEICHERT, REALTORS - THE MURRAY GROUP - New
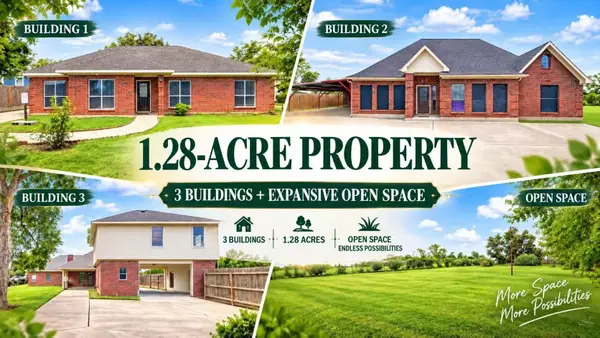 $890,000Active10 beds 5 baths5,791 sq. ft.
1411 /1411 1/2 Guadalupe St, Stafford, TX 77477
MLS# 61580167Listed by: EXP REALTY LLC - New
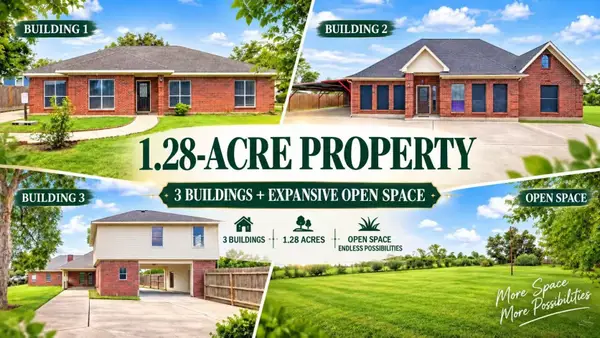 $890,000Active7 beds 5 baths5,791 sq. ft.
1411 Guadalupe, Stafford, TX 77477
MLS# 9147059Listed by: EXP REALTY LLC - New
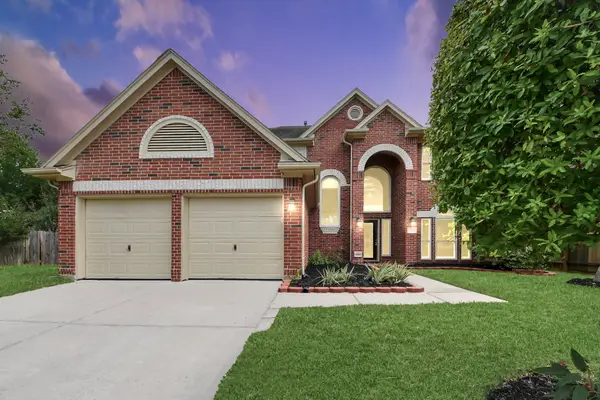 $379,999Active3 beds 3 baths2,563 sq. ft.
214 Willards Way, Stafford, TX 77477
MLS# 2216608Listed by: PROMPT REALTY & MORTGAGE, INC - New
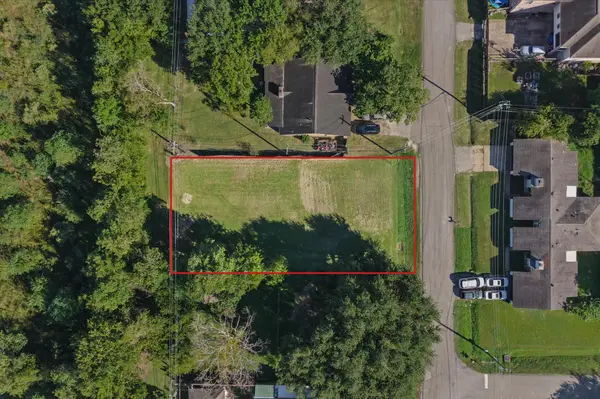 $115,000Active0.22 Acres
000 Flaxseed, Stafford, TX 77477
MLS# 72504756Listed by: TEXAS POWER REAL ESTATE  $369,900Active4 beds 4 baths1,750 sq. ft.
4328 Avron Drive #A, Stafford, TX 77477
MLS# 8212213Listed by: WALZEL PROPERTIES - KATY $2,200,000Active2.88 Acres
507 Dulles Avenue, Stafford, TX 77477
MLS# 84238207Listed by: TRUST REAL ESTATE


Protect your home and budget from life's surprises with an Assurant Home Warranty, backed by a partner that supports you through every step of homeownership. Explore Plans.
© 2026 Better Homes and Gardens Real Estate LLC. An Anywhere Real Estate company. All rights reserved. Better Homes and Gardens® Real Estate is a registered trademark owned by Meredith Operations Corporation, licensed to Better Homes and Gardens Real Estate LLC and used with permission. Better Homes and Gardens Real Estate LLC fully supports the principles of the Fair Housing Act and the Equal Opportunity Act. Listing information is deemed reliable but is not guaranteed accurate.
Each office is independently owned and operated.
Any services or products provided by third parties are not provided by, affiliated with or related to Better Homes and Gardens Real Estate LLC, or its affiliated companies.