
219 Nina Lane Lane W, Stafford, TX 77477
Local realty services provided by:Better Homes and Gardens Real Estate Gary Greene
219 Nina Lane Lane W,Stafford, TX 77477
$515,000
- 1 Beds
- 4 Baths
- 2,941 sq. ft.
- Single family
- Active
Listed by: koshy koshy
Office: homesmart713-785-6666
MLS#:25581077
Source:HARMLS
Price summary
- Price:$515,000
- Price per sq. ft.:$175.11
- Monthly HOA dues:$14.58
About this home
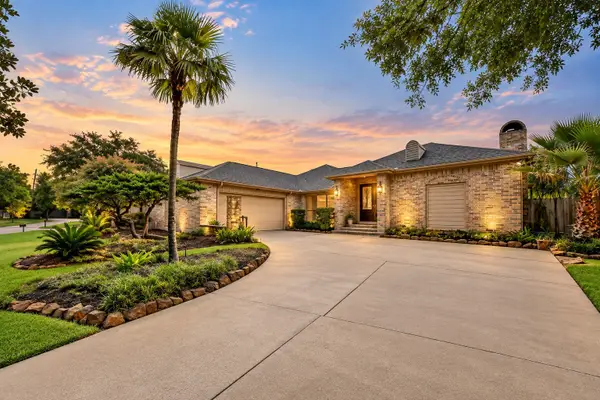
Welcome to this stunning 2-story home by Westin Homes boasting 4 bedrooms, 3.5 baths, and a spacious backyard. The master bedroom downstairs features a walk-in closet, glass-enclosed shower, and jacuzzi tub. With high ceilings, granite counters, and an enclosed patio with gas range and sink, this home is perfect for entertaining. The attached 2-car garage with remote opener and double-wide driveway provide ample parking. This meticulously maintained property is move-in ready, offering the convenience of a new build without the wait. Don't miss out on the opportunity to make this your dream home.
Contact an agent
Home facts
- Year built:2006
- Subdivision & Development:Colony Lake Estates
- Listing ID #:25581077
- Updated:September 18, 2026 at 12:16 PM
Rooms and interior
- Bedrooms:1
- Total bathrooms:4
- Full bathrooms:3
- Half bathrooms:1
- Rooms Total:9
- Flooring:Wood
- Dining Description:Kitchen Dining Combo
- Bathrooms Description:Jetted Tub, Separate Shower
- Kitchen Description:Breakfast Bar, Dishwasher, Disposal, Gas Range, Granite Counters, Kitchen Dining Combo, Kitchen Island, Microwave, Oven, Trash Compactor
- Living area:2,941 sq. ft.
Heating and cooling
- Cooling:Central Air, Electric
- Heating:Central, Electric
- Central air:Yes
Structure and exterior
- Roof:Composition
- Year built:2006
- Building area:2,941 sq. ft.
- Lot Features:Subdivision
- Architectural Style:Traditional
- Construction Materials:Brick
- Exterior Features:Fence, Fully Fenced, Patio, Sprinkler Irrigation
- Foundation Description:Slab
- Levels:2 Stories
Schools
- High school:DULLES HIGH SCHOOL
- Middle school:DULLES MIDDLE SCHOOL
- Elementary school:HIGHLANDS ELEMENTARY SCHOOL (FORT BEND)
Utilities
- Sewer:Public Sewer
Finances and disclosures
- Price:$515,000
- Price per sq. ft.:$175.11
- Tax amount:$8,718 (2025)
Features and amenities
- Appliances:Dishwasher, Disposal, Gas Range, Microwave, Oven, Trash Compactor, Water Softener Owned
- Amenities:Ceiling Fans, Multiple Staircases, Security Gate, Water Softner - Owned
Parking
- Parking description:Driveway, Garage, Garage Door Opener
- Garage:Yes
- Garage spaces:2
New listings near 219 Nina Lane Lane W
- New
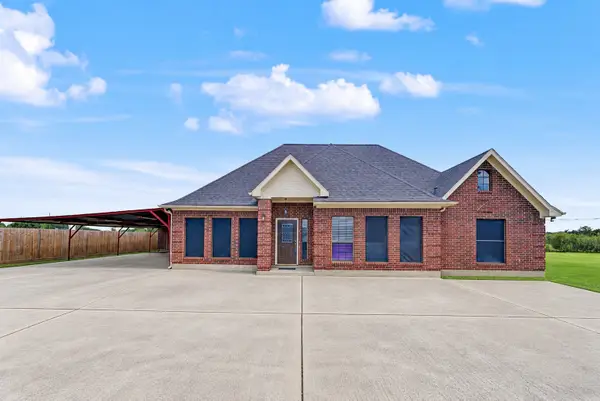 $890,000Active9 beds 5 baths5,791 sq. ft.
1411 Guadalupe, Stafford, TX 77477
MLS# 11050923Listed by: EXP REALTY LLC - Open Sat, 2 to 4pmNew
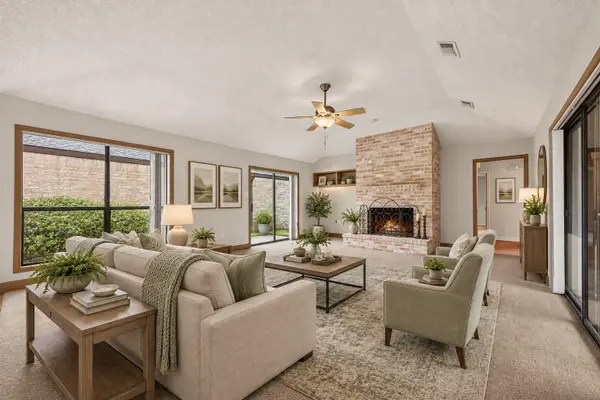 $330,000Active3 beds 2 baths2,192 sq. ft.
219 Essex Place, Stafford, TX 77477
MLS# 13176966Listed by: KELLER WILLIAMS REALTY SOUTHWEST - New
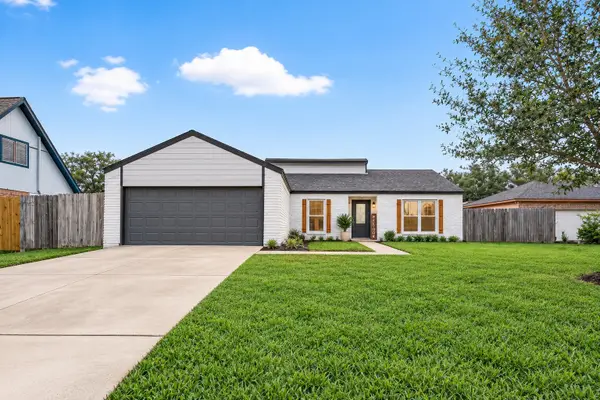 $292,000Active4 beds 2 baths1,590 sq. ft.
13110 Naples Lane, Stafford, TX 77477
MLS# 67465703Listed by: ORCHARD BROKERAGE - New
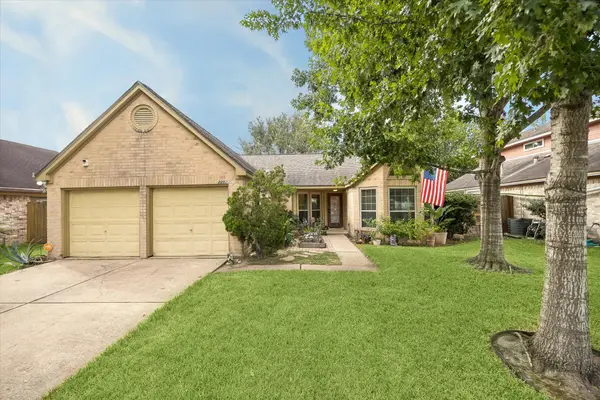 $279,000Active3 beds 2 baths1,300 sq. ft.
2202 Westwood Drive, Stafford, TX 77477
MLS# 66052176Listed by: NINO PROPERTIES - New
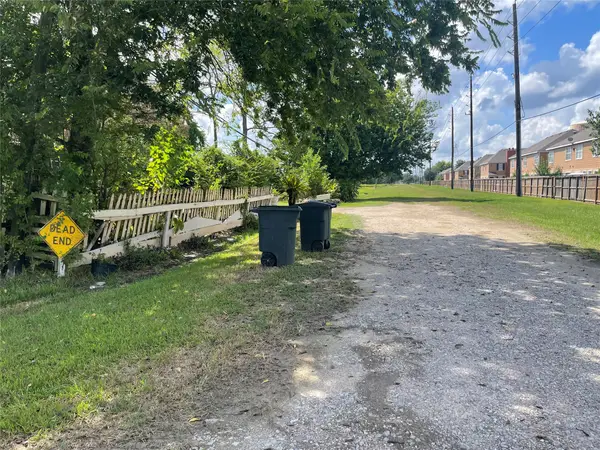 $350,000Active2 beds 1 baths931 sq. ft.
12747 Bates Lane, Stafford, TX 77477
MLS# 59161513Listed by: DONOVAN PROPERTIES - New
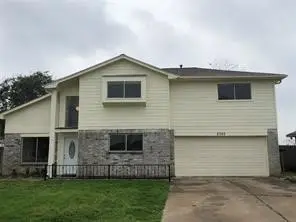 $299,000Active3 beds 3 baths1,542 sq. ft.
2707 Oakdale Court, Stafford, TX 77477
MLS# 39159614Listed by: PE CONSULTING - New
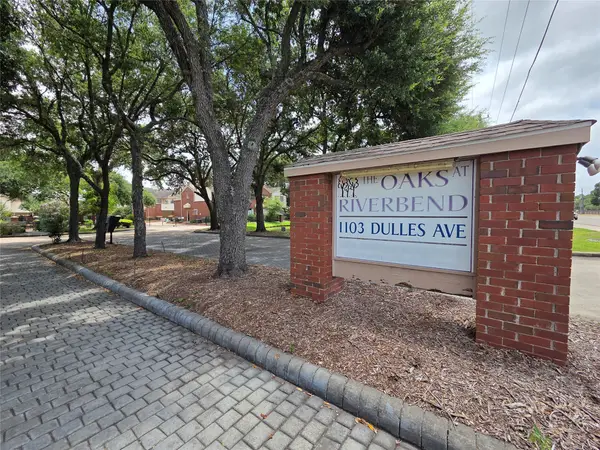 $142,000Active1 beds 1 baths992 sq. ft.
1103 Dulles Avenue #1402, Stafford, TX 77477
MLS# 49700647Listed by: KELLER WILLIAMS REALTY SOUTHWEST 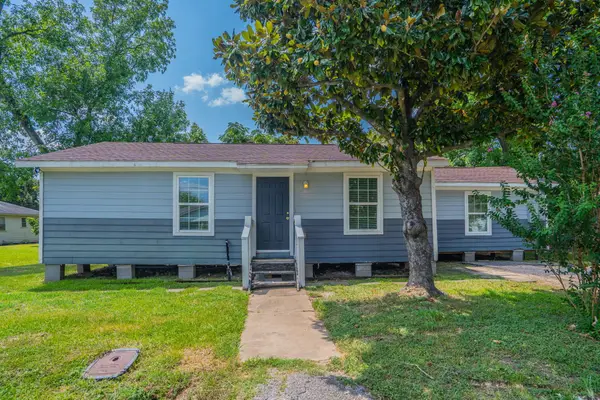 $158,000Pending4 beds 2 baths1,380 sq. ft.
122 Oak Street, Stafford, TX 77477
MLS# 4437235Listed by: LISTING SPARK- Open Sun, 12 to 1:30pm
 $540,000Active3 beds 3 baths2,812 sq. ft.
3110 Amesbury Court, Sugar Land, TX 77478
MLS# 33514053Listed by: COMPASS RE TEXAS, LLC - HOUSTON


Protect your home and budget from life's surprises with an Assurant Home Warranty, backed by a partner that supports you through every step of homeownership. Explore Plans.
© 2026 Better Homes and Gardens Real Estate LLC. An Anywhere Real Estate company. All rights reserved. Better Homes and Gardens® Real Estate is a registered trademark owned by Meredith Operations Corporation, licensed to Better Homes and Gardens Real Estate LLC and used with permission. Better Homes and Gardens Real Estate LLC fully supports the principles of the Fair Housing Act and the Equal Opportunity Act. Listing information is deemed reliable but is not guaranteed accurate.
Each office is independently owned and operated.
Any services or products provided by third parties are not provided by, affiliated with or related to Better Homes and Gardens Real Estate LLC, or its affiliated companies.