
2814 Park Hill Drive, Stafford, TX 77477
Local realty services provided by:Better Homes and Gardens Real Estate Gary Greene
2814 Park Hill Drive,Stafford, TX 77477
$365,000
- 3 Beds
- 3 Baths
- 1,878 sq. ft.
- Single family
- Active
Listed by: yichin tsai
Office: pecan house properties832-661-4239
MLS#:60203787
Source:HARMLS
Price summary
- Price:$365,000
- Price per sq. ft.:$194.36
- Monthly HOA dues:$95.83
About this home
2814 Park Hill, beautiful single family home, corner lot, tons of upgrades, better than new! 2 car attached garage, enclosed backyard, sprinkler system front and back! 2 guest bedroom down w/ 1 full bathroom, a huge den with access to covered back patio and nice size grassy backyard! Kitchen, dining, living room, utility room and spacious primary bedroom on the 2nd floor, NO CARPET! Upgraded designer modern glass fireplace in living room. Chef's kitchen equipped with high end touchless powerful 1550 CFM dual-motor range hood and RO drinking water system installed under the sink! Spa like master bathroom, garden tub, separate shower with luxurious tile surround! Remote controlled ceiling fan with LED lights in all rooms, Washer, dryer and fridge stay! Wood shelving added in garage for extra storage! Community playground and dog park! Plenty of parking. Short drive to endless dining, shopping, grocery stores, easy in and out 59, HW90, Beltway 8!
Contact an agent
Home facts
- Year built:2024
- Subdivision & Development:Park Hill Villas
- Listing ID #:60203787
- Updated:October 08, 2026 at 12:11 PM
Rooms and interior
- Bedrooms:3
- Total bathrooms:3
- Full bathrooms:2
- Half bathrooms:1
- Rooms Total:6
- Flooring:Tile, Vinyl
- Dining Description:Kitchen Dining Combo
- Bathrooms Description:Separate Shower
- Kitchen Description:Dishwasher, Disposal, Gas Oven, Gas Range, Ice Maker, Kitchen Dining Combo, Kitchen Family Room Combo, Kitchen Island, Pantry, Refrigerator
- Living area:1,878 sq. ft.
Heating and cooling
- Cooling:Central Air, Electric
- Heating:Central, Gas
- Central air:Yes
Structure and exterior
- Roof:Composition
- Year built:2024
- Building area:1,878 sq. ft.
- Lot area:0.06 Acres
- Lot Features:Corner Lot
- Architectural Style:Traditional
- Construction Materials:Cement Siding
- Exterior Features:Balcony, Fence, Fully Fenced, Patio, Private Yard
- Foundation Description:Slab
- Levels:2 Stories
Schools
- High school:STAFFORD HIGH SCHOOL
- Middle school:STAFFORD MIDDLE SCHOOL
- Elementary school:STAFFORD ELEMENTARY SCHOOL (STAFFORD MSD)
Utilities
- Sewer:Public Sewer
Finances and disclosures
- Price:$365,000
- Price per sq. ft.:$194.36
- Tax amount:$6,443 (2026)
Features and amenities
- Appliances:Dishwasher, Disposal, Dryer, Gas Oven, Gas Range, Ice Maker, Refrigerator, Washer
- Laundry features:Dryer, Washer
- Amenities:Ceiling Fans, Low Emissivity Windows, Programmable Thermostat
Parking
- Parking description:Garage
- Garage:Yes
- Garage spaces:2
New listings near 2814 Park Hill Drive
- New
 $369,900Active4 beds 4 baths1,750 sq. ft.
4328 Avron Drive #A, Stafford, TX 77477
MLS# 8212213Listed by: WALZEL PROPERTIES - KATY - New
 $2,200,000Active2.88 Acres
507 Dulles Avenue, Stafford, TX 77477
MLS# 84238207Listed by: TRUST REAL ESTATE - New
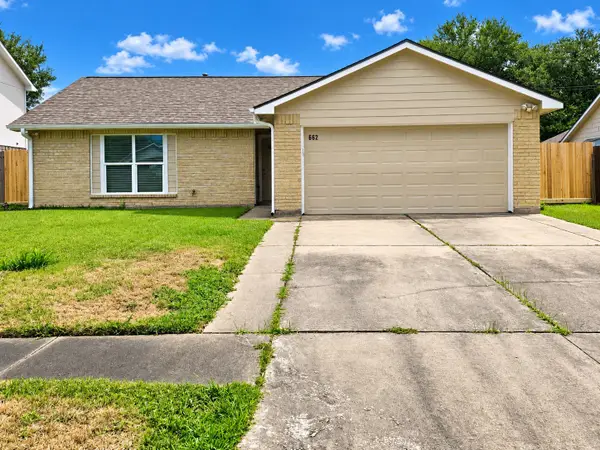 $265,000Active3 beds 2 baths1,488 sq. ft.
662 Fair Oak Drive, Stafford, TX 77477
MLS# 48744125Listed by: CAPITAL TRUST REALTY - New
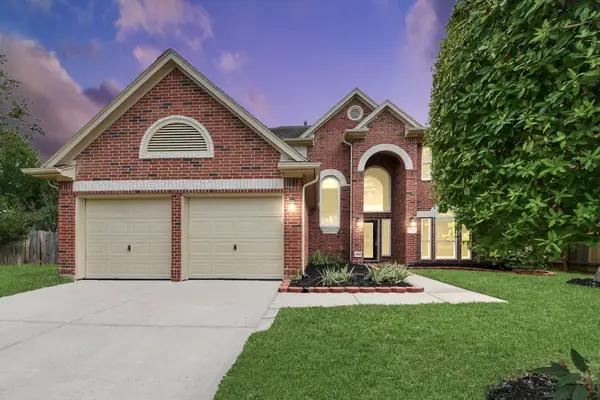 $390,000Active3 beds 3 baths2,563 sq. ft.
214 Willards Way, Stafford, TX 77477
MLS# 47811088Listed by: PROMPT REALTY & MORTGAGE, INC - New
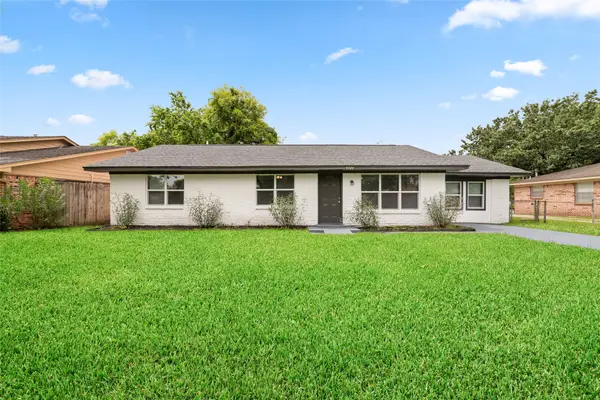 $279,000Active4 beds 3 baths1,940 sq. ft.
9723 Oldcrest Drive, Stafford, TX 77477
MLS# 35764071Listed by: KELLER WILLIAMS MEMORIAL - New
 $135,000Active1 beds 1 baths992 sq. ft.
1103 Dulles Avenue #1604, Stafford, TX 77477
MLS# 91898809Listed by: CB&A, REALTORS-KATY - New
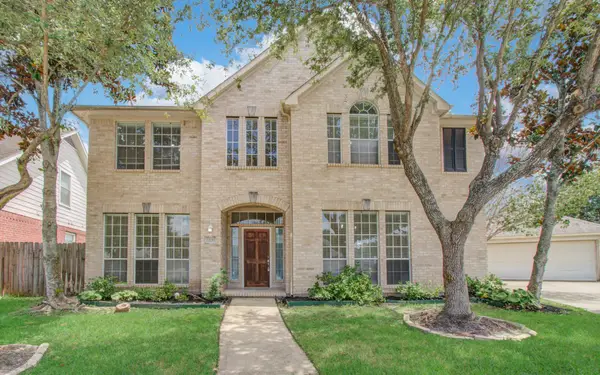 $439,000Active4 beds 4 baths2,879 sq. ft.
12011 Snowbird Court, Stafford, TX 77477
MLS# 68472843Listed by: HOUCON REALTY LLC 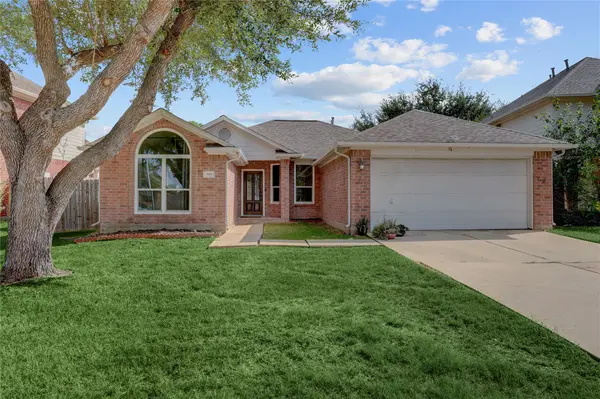 Listed by BHGRE$320,000Active3 beds 2 baths1,744 sq. ft.
519 N Marathon Way, Stafford, TX 77477
MLS# 3857551Listed by: BETTER HOMES AND GARDENS REAL ESTATE GARY GREENE - SUGAR LAND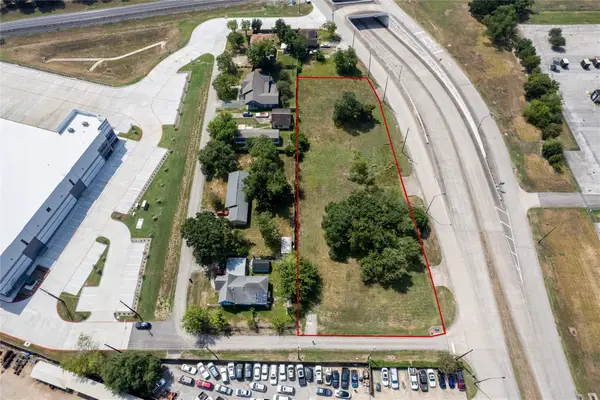 $1,000,000Active1.36 Acres
14027 Stafford Road, Stafford, TX 77477
MLS# 29883514Listed by: ABC REALTY ADVISOR


Protect your home and budget from life's surprises with an Assurant Home Warranty, backed by a partner that supports you through every step of homeownership. Explore Plans.
© 2026 Better Homes and Gardens Real Estate LLC. An Anywhere Real Estate company. All rights reserved. Better Homes and Gardens® Real Estate is a registered trademark owned by Meredith Operations Corporation, licensed to Better Homes and Gardens Real Estate LLC and used with permission. Better Homes and Gardens Real Estate LLC fully supports the principles of the Fair Housing Act and the Equal Opportunity Act. Listing information is deemed reliable but is not guaranteed accurate.
Each office is independently owned and operated.
Any services or products provided by third parties are not provided by, affiliated with or related to Better Homes and Gardens Real Estate LLC, or its affiliated companies.