
1450 W Ash Street, Stephenville, TX 76401
Local realty services provided by:Better Homes and Gardens Real Estate Winans
Listed by: dee white
Office: white real estate
MLS#:21315385
Source:GDAR
Price summary
- Price:$275,000
- Price per sq. ft.:$197.13
About this home
Rare Find! Well maintained house within two blocks of TSU and Chamberlin Elementary. It is an approx. 15 minute walk to the university campus. The covered porch front entry is warm and inviting with a long brick planter under the porch. Light brown roof. tan & white brick is complimented by the rust brown 2 car garage door and house trim. The hedge in front and east side provide privacy, weather and sun block. Chain link fencing is on south and west of the back yard. The original clothes line posts are still in place.
Rooms within: Adjacent to the kitchen is the carpeted family den with a large built-in shelving unit for entertainment equipment & storage. The eat-in-kitchen appliances include: side-by-side refrigerator, built-in microwave, single oven and glass cooktop. Off the kitchen, near the back door entry is the utility for the washer dryer with cabinet storage above each.
Off the front entry hall is the formal living that can serve as a bedroom or office.
The master bedroom has a walk-in closet and half-bath. The 2nd and 3rd bedrooms have ample sized closet space. The full bath has a walk-in shower. Don't wait to get this home under contract....
Contact an agent
Home facts
- Year built:1967
- Subdivision & Development:Tarleton Heights
- Listing ID #:21315385
- Added:100 day(s) ago
- Updated:October 07, 2026 at 12:21 PM
Rooms and interior
- Bedrooms:3
- Total bathrooms:2
- Full bathrooms:1
- Half bathrooms:1
- Flooring:Carpet, Linoleum
- Kitchen Description:Dishwasher, Disposal, Electric Cooktop, Electric Oven, Electric Range, Microwave, Refrigerator, Water Purifier
- Living area:1,395 sq. ft.
Heating and cooling
- Cooling:Ceiling Fans, Central Air, Electric
- Heating:Central, Electric
- Central air:Yes
Structure and exterior
- Roof:Composition
- Year built:1967
- Building area:1,395 sq. ft.
- Lot area:0.23 Acres
- Lot Features:Lawn
- Architectural Style:Traditional
- Construction Materials:Brick
- Foundation Description:Slab
- Levels:1 Story
Schools
- High school:Stephenvil
- Middle school:Gilbert
- Elementary school:Chamberlai
Finances and disclosures
- Price:$275,000
- Price per sq. ft.:$197.13
- Tax amount:$2,988
Features and amenities
- Appliances:Dishwasher, Disposal, Dryer, Electric Cooktop, Electric Oven, Electric Range, Electric Water Heater, Microwave, Refrigerator, Washer, Water Purifier
- Laundry features:Dryer, Washer
- Amenities:Window Coverings
Parking
- Garage:Yes
- Garage spaces:2
 Information provided, in part, by North Texas Real Estate Information Systems, Inc. Last Updated October 7, 2026 Listings with the NTREIS logo are listed by brokerages other than Better Homes and Gardens Real Estate Winans.
New listings near 1450 W Ash Street
- New
 $360,000Active5 beds 2 baths2,240 sq. ft.
2363 W Denman, Stephenville, TX 76401
MLS# 21404371Listed by: TEXAS PRIME COUNTRY - New
 $400,000Active3 beds 3 baths1,873 sq. ft.
760 College Farm, Stephenville, TX 76401
MLS# 21405108Listed by: DECORATIVE REAL ESTATE - New
 $320,000Active3 beds 3 baths1,906 sq. ft.
1310 N Estes Street, Stephenville, TX 76401
MLS# 21404955Listed by: DECORATIVE REAL ESTATE - New
 $400,000Active-- beds -- baths896 sq. ft.
7635 W Fm 8, Stephenville, TX 76401
MLS# 21401336Listed by: SAMMAC, LLC - New
 $475,000Active5 beds 3 baths2,482 sq. ft.
1405 Parkwood Court, Stephenville, TX 76401
MLS# 21403644Listed by: LARINDA RAY REALTY TEAM - New
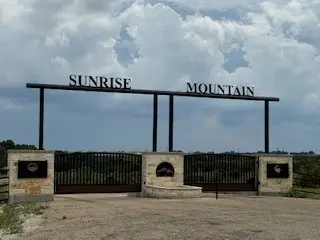 $104,999Active2.14 Acres
TBD Adobe Hill Drive #Lot 79, Stephenville, TX 76401
MLS# 21402569Listed by: CHRISTIE'S LONE STAR - New
 $305,000Active3 beds 3 baths1,490 sq. ft.
537 Galt Drive, Stephenville, TX 76401
MLS# 21401216Listed by: CLARK REAL ESTATE GROUP - New
 $1,100,000Active5 beds 4 baths3,406 sq. ft.
10392 Us Highway 67, Stephenville, TX 76401
MLS# 21399680Listed by: KELLER WILLIAMS BRAZOS WEST - New
 $2,400,000Active18.48 Acres
1008 Counts Street, Stephenville, TX 76401
MLS# 21400116Listed by: TEXAS PROUD REAL ESTATE LLC - New
 $225,000Active2 beds 2 baths1,114 sq. ft.
300 Wedgewood Drive, Stephenville, TX 76401
MLS# 21398747Listed by: KELLER WILLIAMS BRAZOS WEST


Protect your home and budget from life's surprises with an Assurant Home Warranty, backed by a partner that supports you through every step of homeownership. Explore Plans.
© 2026 Better Homes and Gardens Real Estate LLC. An Anywhere Real Estate company. All rights reserved. Better Homes and Gardens® Real Estate is a registered trademark owned by Meredith Operations Corporation, licensed to Better Homes and Gardens Real Estate LLC and used with permission. Better Homes and Gardens Real Estate LLC fully supports the principles of the Fair Housing Act and the Equal Opportunity Act. Listing information is deemed reliable but is not guaranteed accurate.
Each office is independently owned and operated.
Any services or products provided by third parties are not provided by, affiliated with or related to Better Homes and Gardens Real Estate LLC, or its affiliated companies.