
450 Trinity Ridge Drive, Stephenville, TX 76401
Local realty services provided by:Better Homes and Gardens Real Estate Senter, REALTORS(R)
Listed by: molly powell
Office: majestic realty group
MLS#:21338575
Source:GDAR
Price summary
- Price:$950,000
- Price per sq. ft.:$316.67
- Monthly HOA dues:$25
About this home
Welcome to Trinity Ridge Estates! This stunning new construction home on Lot 10 offers the perfect blend of luxury, craftsmanship, and country living. Situated on approximately 8.98 acres, this beautifully designed home features timeless stone and brick construction, striking timber accents, and exceptional curb appeal. Enjoy spacious living, quality finishes, and plenty of room to relax, entertain, or bring your horses. Located in Stephenville’s premier equine-friendly community, Trinity Ridge Estates offers peaceful surroundings, beautiful views, and convenient access to town, 377 Arena, and White Horse Christian Academy. Experience upscale country living at its finest! More lots available!
Contact an agent
Home facts
- Year built:2026
- Subdivision & Development:Trinity Ridge Estates
- Listing ID #:21338575
- Added:15 day(s) ago
- Updated:August 07, 2026 at 07:53 AM
Rooms and interior
- Bedrooms:4
- Total bathrooms:3
- Full bathrooms:3
- Kitchen Description:Built In Gas Range, Dishwasher, Disposal, Water Softener
- Living area:3,000 sq. ft.
Heating and cooling
- Cooling:Central Air
- Central air:Yes
Structure and exterior
- Year built:2026
- Building area:3,000 sq. ft.
- Lot area:8.98 Acres
- Lot Features:Acreage
- Construction Materials:Brick
- Levels:1 Story
Schools
- High school:Stephenvil
- Middle school:Gilbert,Stephenvil
- Elementary school:Central
Utilities
- Water:Well
Finances and disclosures
- Price:$950,000
- Price per sq. ft.:$316.67
Features and amenities
- Appliances:Built In Gas Range, Dishwasher, Disposal, Electric Water Heater, Water Softener
Parking
- Garage:Yes
- Garage spaces:3
 Information provided, in part, by North Texas Real Estate Information Systems, Inc. Last Updated August 7, 2026 Listings with the NTREIS logo are listed by brokerages other than Better Homes and Gardens Real Estate Senter, REALTORS(R).
New listings near 450 Trinity Ridge Drive
- New
 $365,000Active3 beds 2 baths1,689 sq. ft.
634 Maplewood Drive, Stephenville, TX 76401
MLS# 21347895Listed by: INFINITY REALTY - New
 $235,000Active3 beds 3 baths1,320 sq. ft.
606 E Clifton Street, Stephenville, TX 76401
MLS# 21348892Listed by: KELLER WILLIAMS BRAZOS WEST  $1,100,000Active3 beds 2 baths2,859 sq. ft.
815 Fm 913, Stephenville, TX 76401
MLS# 21335187Listed by: PURSELLEY RANCH & RESIDENTIAL- New
 $135,000Active2 beds 1 baths1,106 sq. ft.
431 W Collins Street, Stephenville, TX 76401
MLS# 21348484Listed by: MONUMENT REALTY 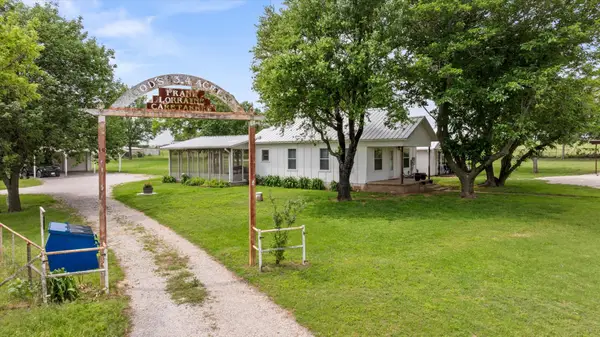 $425,000Active4 beds 2 baths1,978 sq. ft.
11755 West Fm 8, Stephenville, TX 76401
MLS# 21258675Listed by: KELLER WILLIAMS BRAZOS WEST- $425,000Active4 beds 2 baths1,978 sq. ft.
11755 West Fm 8, Stephenville, TX 76401
MLS# 21258675Listed by: KELLER WILLIAMS BRAZOS WEST - $425,000Active4 beds 2 baths1,978 sq. ft.
11755 West Fm 8, Stephenville, TX 76401
MLS# 21258675Listed by: KELLER WILLIAMS BRAZOS WEST - New
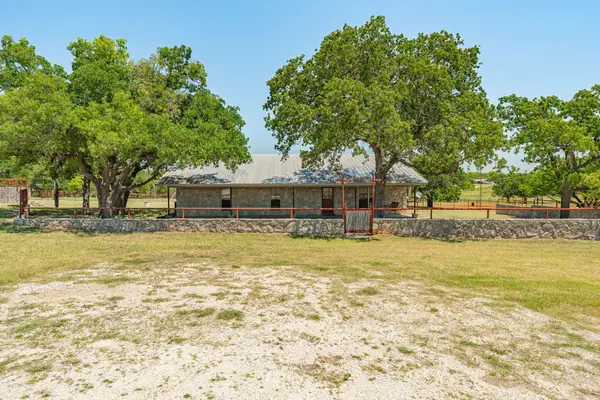 $2,600,000Active3 beds 2 baths3,370 sq. ft.
100 County Road 519, Stephenville, TX 76401
MLS# 21347999Listed by: LIGHT REALTY - New
 $1,500,000Active3 beds 2 baths3,370 sq. ft.
100 - A County Road 519, Stephenville, TX 76401
MLS# 21348123Listed by: LIGHT REALTY - New
 $599,000Active1.27 Acres
640 N Mccart Street, Stephenville, TX 76401
MLS# 21347479Listed by: KELLER WILLIAMS BRAZOS WEST


Protect your home and budget from life's surprises with an Assurant Home Warranty, backed by a partner that supports you through every step of homeownership. Explore Plans.
© 2026 Better Homes and Gardens Real Estate LLC. An Anywhere Real Estate company. All rights reserved. Better Homes and Gardens® Real Estate is a registered trademark owned by Meredith Operations Corporation, licensed to Better Homes and Gardens Real Estate LLC and used with permission. Better Homes and Gardens Real Estate LLC fully supports the principles of the Fair Housing Act and the Equal Opportunity Act. Listing information is deemed reliable but is not guaranteed accurate.
Each office is independently owned and operated.
Any services or products provided by third parties are not provided by, affiliated with or related to Better Homes and Gardens Real Estate LLC, or its affiliated companies.