
331 County Road 423, Stockdale, TX 78160
Local realty services provided by:Better Homes and Gardens Real Estate Winans
331 County Road 423,Stockdale, TX 78160
$575,000
- 4 Beds
- 3 Baths
- 2,219 sq. ft.
- Single family
- Active
Listed by: rex kutzer
Office: jb goodwin, realtors
MLS#:2018966
Source:LERA
Price summary
- Price:$575,000
- Price per sq. ft.:$259.13
About this home
UNRESTRICTED 7.9-ACRE PROPERTY WITH MULTI-FAMILY POTENTIAL IN STOCKDALE, TX Welcome to your own piece of Texas! Located at 331 CR 423 in Stockdale, this unrestricted 7.9-acre property offers the space, improvements, and flexibility to accommodate a variety of lifestyles. Conveniently located approximately 30 miles from Downtown San Antonio, the property combines country living with convenient access to the city. The primary residence is a beautifully appointed 2,219-square-foot metal construction home with a striking stone exterior, featuring 4 bedrooms, 3 bathrooms, a dedicated office, and a spacious open-concept floor plan. The kitchen features granite countertops, custom cabinetry, and custom closet drawers, providing both functionality and thoughtful storage throughout the home. The property will sell mostly furnished, making it an easy transition for its next owners. Outdoor living and entertaining are well covered with an above-ground swimming pool surrounded by a custom-built deck. A 3-car carport includes attached, covered, and walled RV storage, providing excellent space for vehicles, recreational equipment, and additional storage. The property also offers an impressive collection of outbuildings. A 40' x 60' shop sits on a concrete slab and is spray-foam insulated, providing a versatile space for equipment, hobbies, business use, or storage. A second 25' x 35' shop features a concrete slab and an attached animal pen, offering additional workspace and livestock accommodations. One of the property's standout features is the 35' x 60' covered slab that has its own septic tank and separate electrical meter, creating exceptional flexibility for an additional dwelling. This space could potentially accommodate a 5th wheel, manufactured home, or additional residence, offering the possibility for two households to live on the property. The property is thoughtfully equipped with water plumbed throughout the acreage, with multiple outdoor spigots strategically placed to make watering and maintaining the established landscaping convenient. Mature pine trees, pecan trees, oak trees, crepe myrtles, and numerous landscape bushes add beauty and character throughout the property. Approximately 3 acres are maintained as grass pasture, providing open space for animals, recreation, or additional agricultural use. With 7.9 unrestricted acres, a 4-bedroom/3-bath primary residence with a dedicated office, multiple shops, RV storage, pool, established trees and landscaping, pasture, and infrastructure for an additional dwelling, this property offers a rare combination of comfort, functionality, and flexibility in the Stockdale area. Property is mostly furnished and ready for its next chapter. Come see everything this versatile Texas property has to offer!...
Contact an agent
Home facts
- Year built:2017
- Subdivision & Development:N/A
- Listing ID #:2018966
- Added:1 day(s) ago
- Updated:September 25, 2026 at 02:13 PM
Rooms and interior
- Bedrooms:4
- Total bathrooms:3
- Full bathrooms:3
- Flooring:Stained Concrete
- Dining Description:Living Room/Dining Room Combo, Two Eating Areas
- Bathrooms Description:Tub/Shower Separate
- Kitchen Description:Custom Cabinets, Dishwasher, Eat-In Kitchen, Island Kitchen, Refrigerator, Stove/Range
- Bedroom Description:Full Bath, Master Bedroom Downstairs, Walk-In Closet
- Living area:2,219 sq. ft.
Heating and cooling
- Cooling:One Central
- Heating:1 Unit, Electric
Structure and exterior
- Roof:Metal
- Year built:2017
- Building area:2,219 sq. ft.
- Lot area:7.99 Acres
- Lot Features:5 - 14 Acres, Gently Rolling, Horses Allowed, Level, Partially Wooded
- Architectural Style:One Story
- Construction Materials:Masonry/Steel, Metal Structure
- Exterior Features:Deck/Balcony, Has Gutters, Horse Stalls/Barn, Mature Trees, Partial Sprinkler System, Storage Building/Shed, Workshop
- Foundation Description:Slab
- Levels:1 Story
Schools
- High school:Stockdale
- Middle school:Stockdale
- Elementary school:Stockdale
Utilities
- Water:Co-op Water
- Sewer:Septic
Finances and disclosures
- Price:$575,000
- Price per sq. ft.:$259.13
- Tax amount:$7,919 (2025)
Features and amenities
- Laundry features:Dryer, Washer
- Amenities:Ceiling Fans, High Speed Internet, Study/Library, Utility Room Inside
- Pool features:Above Ground Pool, Pool
Parking
- Parking description:Detached Garage, Oversized
 IDX information is provided exclusively for consumers’ personal, non-commercial use, that it may not be used for any purpose other than to identify prospective properties consumers may be interested in purchasing, and that the data is deemed reliable but is not guaranteed accurate by LERA MLS (Local Expertise Regional Access). The MLS may, at its discretion, require use of other disclaimers as necessary to protect participants and/or the MLS from liability.
 New listings near 331 County Road 423
- New
 $87,000Active1.22 Acres
3084 Cr 442, Stockdale, TX 78160
MLS# 624078Listed by: BHHS DON JOHNSON REALTORS - CL - New
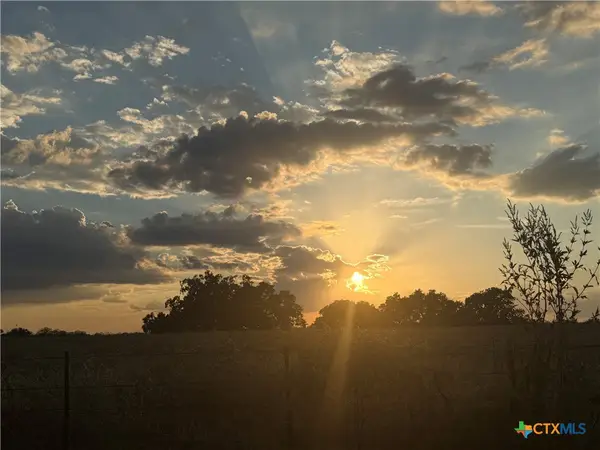 $605,000Active11 Acres
TBD State Highway 123 S, Stockdale, TX 78160
MLS# 626001Listed by: CENTURY 21 RUNNING S REALTY - New
 $82,000Active2.6 Acres
TBD Fm 3335, Stockdale, TX 78160
MLS# 2017977Listed by: C AKIN 4 REALTY LLC - New
 $465,000Active3 beds 4 baths2,474 sq. ft.
212 S 4th Street, Stockdale, TX 78160
MLS# 625183Listed by: CENTURY 21 RUNNING S REALTY - New
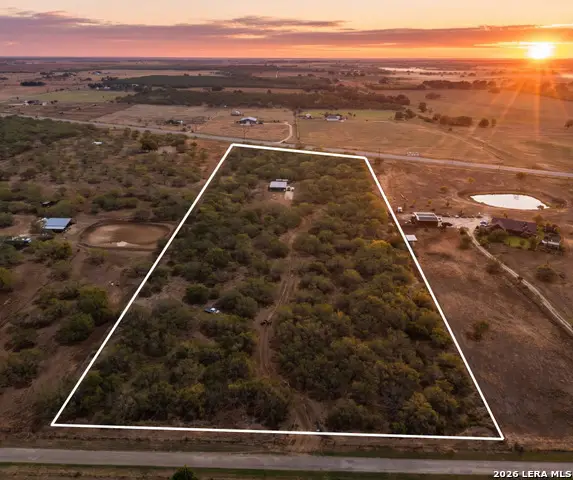 $285,000Active12 Acres
812 County Road 415, Stockdale, TX 78160
MLS# 2016566Listed by: LEGACY BROKER GROUP  $238,000Active3 beds 2 baths1,280 sq. ft.
573 (LOT 10) County Road 422 Rd, Stockdale, TX 78160
MLS# 4726078Listed by: TXHOME REALTY $315,000Active3 beds 2 baths1,940 sq. ft.
177 Longhorn Rd, Stockdale, TX 78160
MLS# 2015786Listed by: JEWEL REAL ESTATE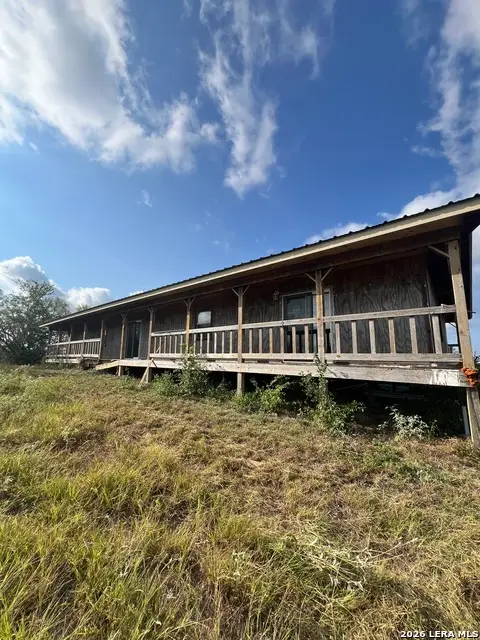 $175,000Active5 beds 2 baths2,560 sq. ft.
3840 County Road 427, Stockdale, TX 78160
MLS# 2015680Listed by: ALL CITY SAN ANTONIO REGISTERED SERIES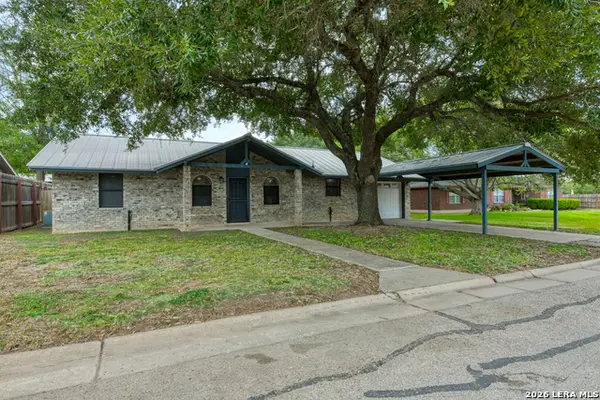 $250,000Active3 beds 2 baths1,144 sq. ft.
904 W West St, Stockdale, TX 78160
MLS# 2014627Listed by: THE REALTY PLACE


Protect your home and budget from life's surprises with an Assurant Home Warranty, backed by a partner that supports you through every step of homeownership. Explore Plans.
© 2026 Better Homes and Gardens Real Estate LLC. An Anywhere Real Estate company. All rights reserved. Better Homes and Gardens® Real Estate is a registered trademark owned by Meredith Operations Corporation, licensed to Better Homes and Gardens Real Estate LLC and used with permission. Better Homes and Gardens Real Estate LLC fully supports the principles of the Fair Housing Act and the Equal Opportunity Act. Listing information is deemed reliable but is not guaranteed accurate.
Each office is independently owned and operated.
Any services or products provided by third parties are not provided by, affiliated with or related to Better Homes and Gardens Real Estate LLC, or its affiliated companies.