
553 County Road 422, Stockdale, TX 78160
Local realty services provided by:Better Homes and Gardens Real Estate Winans
553 County Road 422,Stockdale, TX 78160
$495,000
- 3 Beds
- 2 Baths
- 2,084 sq. ft.
- Single family
- Active
Listed by: lauren hardeman
Office: legacy broker group
MLS#:2019274
Source:LERA
Price summary
- Price:$495,000
- Price per sq. ft.:$237.52
About this home
NEWLY COMPLETED HOME ON 3.9 ACRES IN STOCKDALE, TEXAS! Welcome to 553 CR 422, Stockdale, TX, a beautifully finished 3-bedroom, 2-bath home with approximately 2,084 square feet of living space on 3.9 acres in Wilson County. Offering modern finishes, an open and spacious interior, and plenty of room to grow, this acreage property combines comfortable country living with the features today's buyers are looking for. Step inside to an oversized living area highlighted by a dramatic floor-to-ceiling tiled gas fireplace that creates an impressive focal point. Polished concrete floors flow throughout the home, complementing the clean lines and modern finishes. The spacious kitchen features quartz countertops, a farmhouse sink, gas range, large island, abundant workspace, plentiful electrical outlets, and a walk-in pantry with plenty of room for additional storage. Just off the main living area, a built-in mudroom drop zone with bench, storage cubbies, and upper shelving adds everyday functionality and organization. The primary suite provides a private retreat with separate vanities, quartz countertops, a modern freestanding soaking tub, and a large walk-in closet. Storage was thoughtfully incorporated throughout the home, with built-in shelving in each bedroom closet to maximize usable space. Even the utility areas were designed with function in mind. The laundry room features quartz countertops and a utility sink, while the garage includes an additional sink for projects, cleanup, or everyday convenience. The garage also offers an exterior service door, providing direct access without having to open the overhead garage door. Outside, enjoy Texas mornings and evenings from the large covered back patio overlooking the property. An additional concrete slab is already in place behind the home, providing a ready-made foundation for a future storage shed or other potential use. With 3.9 acres of land in Stockdale, TX, this property offers room to spread out and create the outdoor space that fits your lifestyle. Add a shop, create a garden, expand your outdoor entertaining areas, or simply enjoy having additional space between you and your neighbors. If you've been searching for a newly finished home with acreage in Stockdale, Wilson County, or South Central Texas, 553 CR 422 deserves a closer look. With 3 bedrooms, 2 bathrooms, 2,084 square feet, 3.9 acres, modern finishes, quartz countertops, a gas fireplace, covered patio, and functional storage throughout, this property offers a hard-to-find combination of space, style, and country living. Seller is willing to consider a landscaping allowance with an acceptable offer. Allowance amount to be determined based on offer price and terms...
Contact an agent
Home facts
- Year built:2026
- Subdivision & Development:The Crossroads
- Listing ID #:2019274
- Added:1 day(s) ago
- Updated:September 26, 2026 at 01:26 AM
Rooms and interior
- Bedrooms:3
- Total bathrooms:2
- Full bathrooms:2
- Flooring:Unstained Concrete
- Dining Description:Living Room/Dining Room Combo
- Bathrooms Description:Garden Tub, Separate Vanity, Tub/Shower Separate
- Kitchen Description:Dishwasher, Gas Cooking, Island Kitchen, Microwave Oven, Stove/Range, Walk-In Pantry
- Bedroom Description:Full Bath
- Living area:2,084 sq. ft.
Heating and cooling
- Cooling:One Central
- Heating:Central, Electric
Structure and exterior
- Roof:Composition
- Year built:2026
- Building area:2,084 sq. ft.
- Lot area:3.9 Acres
- Architectural Style:One Story
- Construction Materials:Cement Fiber
- Exterior Features:Partial Fence
- Foundation Description:Slab
- Levels:1 Story
Schools
- High school:Stockdale
- Middle school:Stockdale
- Elementary school:Stockdale
Utilities
- Water:Co-op Water
- Sewer:Aerobic Septic, Septic
Finances and disclosures
- Price:$495,000
- Price per sq. ft.:$237.52
- Tax amount:$6,517 (2025)
Features and amenities
- Laundry features:Dryer Connection, Washer Connection
- Amenities:Ceiling Fans, Smoke Alarm, Utility Room Inside
Parking
- Parking description:Garage Door Opener, Two Car Garage
 IDX information is provided exclusively for consumers’ personal, non-commercial use, that it may not be used for any purpose other than to identify prospective properties consumers may be interested in purchasing, and that the data is deemed reliable but is not guaranteed accurate by LERA MLS (Local Expertise Regional Access). The MLS may, at its discretion, require use of other disclaimers as necessary to protect participants and/or the MLS from liability.
 New listings near 553 County Road 422
- New
 $575,000Active4 beds 3 baths2,219 sq. ft.
331 County Road 423, Stockdale, TX 78160
MLS# 2018966Listed by: JB GOODWIN, REALTORS - New
 $87,000Active1.22 Acres
3084 Cr 442, Stockdale, TX 78160
MLS# 624078Listed by: BHHS DON JOHNSON REALTORS - CL - New
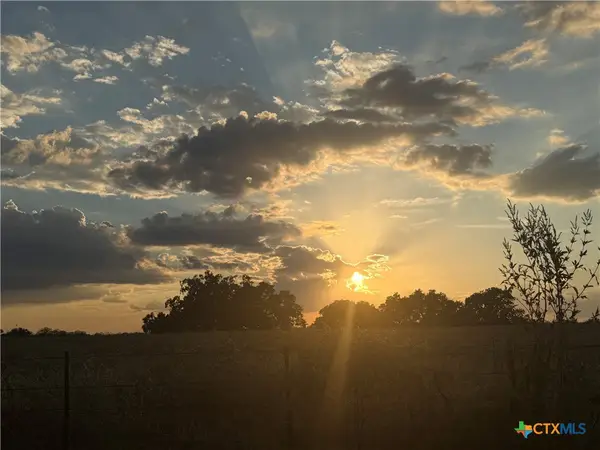 $605,000Active11 Acres
TBD State Highway 123 S, Stockdale, TX 78160
MLS# 626001Listed by: CENTURY 21 RUNNING S REALTY - New
 $82,000Active2.6 Acres
TBD Fm 3335, Stockdale, TX 78160
MLS# 2017977Listed by: C AKIN 4 REALTY LLC  $465,000Active3 beds 4 baths2,474 sq. ft.
212 S 4th Street, Stockdale, TX 78160
MLS# 625183Listed by: CENTURY 21 RUNNING S REALTY- New
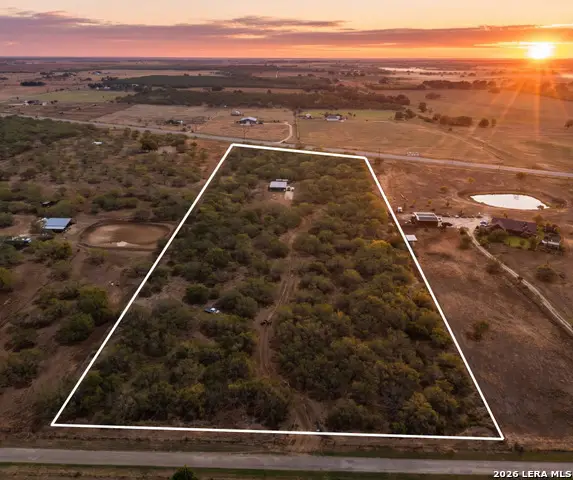 $285,000Active12 Acres
812 County Road 415, Stockdale, TX 78160
MLS# 2016566Listed by: LEGACY BROKER GROUP  $238,000Active3 beds 2 baths1,280 sq. ft.
573 (LOT 10) County Road 422 Rd, Stockdale, TX 78160
MLS# 4726078Listed by: TXHOME REALTY $315,000Active3 beds 2 baths1,940 sq. ft.
177 Longhorn Rd, Stockdale, TX 78160
MLS# 2015786Listed by: JEWEL REAL ESTATE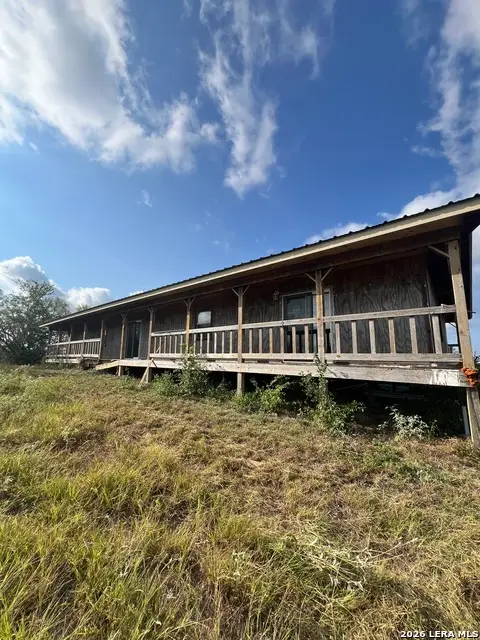 $175,000Active5 beds 2 baths2,560 sq. ft.
3840 County Road 427, Stockdale, TX 78160
MLS# 2015680Listed by: ALL CITY SAN ANTONIO REGISTERED SERIES


Protect your home and budget from life's surprises with an Assurant Home Warranty, backed by a partner that supports you through every step of homeownership. Explore Plans.
© 2026 Better Homes and Gardens Real Estate LLC. An Anywhere Real Estate company. All rights reserved. Better Homes and Gardens® Real Estate is a registered trademark owned by Meredith Operations Corporation, licensed to Better Homes and Gardens Real Estate LLC and used with permission. Better Homes and Gardens Real Estate LLC fully supports the principles of the Fair Housing Act and the Equal Opportunity Act. Listing information is deemed reliable but is not guaranteed accurate.
Each office is independently owned and operated.
Any services or products provided by third parties are not provided by, affiliated with or related to Better Homes and Gardens Real Estate LLC, or its affiliated companies.