
8606 State Highway 123, Stockdale, TX 78160
Local realty services provided by:Better Homes and Gardens Real Estate Winans
Listed by: melissa mcbride
Office: re/max go - seguin
MLS#:616265
Source:TX_FRAR
Price summary
- Price:$475,000
- Price per sq. ft.:$173.42
About this home
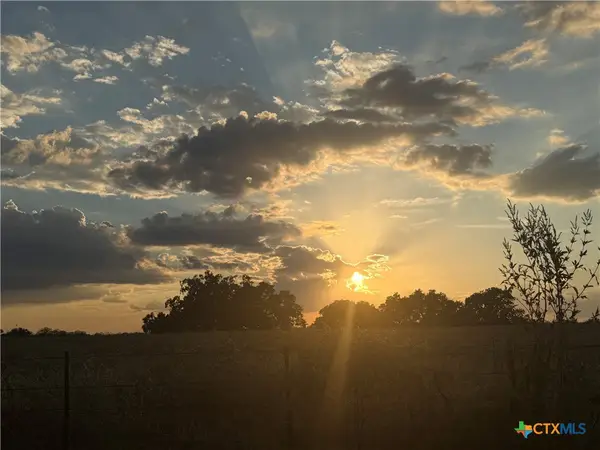
Space, acreage, and possibilities come together on 2.65 acres just outside Stockdale. This spacious 4-bedroom, 2-bath home offers approximately 2,739 sq. ft. of living space with plenty of room to spread out, including a flex room and upstairs loft that provide options for a home office, game room, hobby space, or additional living area. The generous living spaces and fireplace add to the home's character, while the screened-in porch and upstairs balcony offer places to relax and enjoy the peaceful property and mature trees. Outside, you'll find room to enjoy country living along with a private well, irrigation system, and a newer roof. The home's finishes offer an opportunity for the next owner to update and personalize the space over time while starting with something that's much harder to create—a large home, usable acreage, mature surroundings, and flexible living space. This property is worth a closer look for buyers searching for more room both inside and out. Schedule your private showing and come see the possibilities at 8606 State Highway 123 N....
Contact an agent
Home facts
- Year built:1980
- Subdivision & Development:J N Koening Sub
- Listing ID #:616265
- Added:109 day(s) ago
- Updated:September 28, 2026 at 02:27 PM
Rooms and interior
- Bedrooms:4
- Total bathrooms:2
- Full bathrooms:2
- Rooms Total:7
- Flooring:Carpet, Ceramic Tile, Tile
- Dining Description:Breakfast Bar, Kitchen/Dining Combo
- Kitchen Description:Electric Range, Kitchen/Dining Combo, Solid Surface Counters, Some Electric Appliances
- Living area:2,739 sq. ft.
Heating and cooling
- Cooling:Ceiling Fans, Other, Wall/Window Units
- Heating:Window Unit
Structure and exterior
- Roof:Composition, Shingle
- Year built:1980
- Building area:2,739 sq. ft.
- Lot area:2.65 Acres
- Construction Materials:Masonry
- Exterior Features:Balcony, Covered, Porch
- Foundation Description:Slab
- Levels:1 Story
Utilities
- Water:Private, Well
Finances and disclosures
- Price:$475,000
- Price per sq. ft.:$173.42
Features and amenities
- Appliances:Electric Range, Some Electric Appliances, Water Heater
- Laundry features:Electric Dryer Hookup, Laundry Room, Lower Level, Washer Hookup
- Amenities:Walk-in Closets
Parking
- Parking description:Detached Carport
- Carport spaces:1
New listings near 8606 State Highway 123
- New
 $270,000Active3 beds 2 baths1,098 sq. ft.
208 E Mayer St, Stockdale, TX 78160
MLS# 2016777Listed by: CENTURY 21 RUNNING S REALTY - New
 $1,425,000Active3 beds 2 baths1,652 sq. ft.
5466 Fm 3335, Stockdale, TX 78160
MLS# 2019567Listed by: UNITED COUNTRY RE-BLUNTZER RE - New
 $175,000Active3.8 Acres
4476 Us Hwy 87 W, Stockdale, TX 78160
MLS# 2019577Listed by: KELLER WILLIAMS CITY-VIEW - New
 $175,000Active9.66 Acres
TBD Hwy 87 W, Stockdale, TX 78160
MLS# 2019578Listed by: KELLER WILLIAMS CITY-VIEW - New
 $150,000Active5.3 Acres
801 County Road 315, Stockdale, TX 78160
MLS# 2019579Listed by: KELLER WILLIAMS CITY-VIEW - New
 $495,000Active3 beds 2 baths2,084 sq. ft.
553 County Road 422, Stockdale, TX 78160
MLS# 2019274Listed by: LEGACY BROKER GROUP - New
 $575,000Active4 beds 3 baths2,219 sq. ft.
331 County Road 423, Stockdale, TX 78160
MLS# 2018970Listed by: JB GOODWIN, REALTORS - New
 $87,000Active1.22 Acres
3084 Cr 442, Stockdale, TX 78160
MLS# 624078Listed by: BHHS DON JOHNSON REALTORS - CL - New
 $605,000Active11 Acres
TBD State Highway 123 S, Stockdale, TX 78160
MLS# 626001Listed by: CENTURY 21 RUNNING S REALTY - New
 $82,000Active2.6 Acres
TBD Fm 3335, Stockdale, TX 78160
MLS# 2017977Listed by: C AKIN 4 REALTY LLC


Protect your home and budget from life's surprises with an Assurant Home Warranty, backed by a partner that supports you through every step of homeownership. Explore Plans.
© 2026 Better Homes and Gardens Real Estate LLC. An Anywhere Real Estate company. All rights reserved. Better Homes and Gardens® Real Estate is a registered trademark owned by Meredith Operations Corporation, licensed to Better Homes and Gardens Real Estate LLC and used with permission. Better Homes and Gardens Real Estate LLC fully supports the principles of the Fair Housing Act and the Equal Opportunity Act. Listing information is deemed reliable but is not guaranteed accurate.
Each office is independently owned and operated.
Any services or products provided by third parties are not provided by, affiliated with or related to Better Homes and Gardens Real Estate LLC, or its affiliated companies.