
15 Sterling Street, Sugar Land, TX 77479
Local realty services provided by:Better Homes and Gardens Real Estate Hometown
15 Sterling Street,Sugar Land, TX 77479
$735,000
- 4 Beds
- 4 Baths
- 4,493 sq. ft.
- Single family
- Active
Listed by: alex rezende
Office: aroundtown properties inc713-261-6900
MLS#:98630754
Source:HARMLS
Price summary
- Price:$735,000
- Price per sq. ft.:$163.59
- Monthly HOA dues:$102.17
About this home
Boasting nearly 5,000 sqft of living space, this 5-bed, 3.5-bath residence greets you with high ceilings and grand formals upon entry, including a dining room flexible enough to serve as an at-home office with built-in shelving. The kitchen features elegant granite countertops, an island, breakfast bar seating, tons of counter and storage space, built-in appliances, and a convenient breakfast area. Perfectly designed for entertaining, the cozy family room centers around a fireplace with a dry bar nearby. The must-see primary suite easily fits king-sized furniture, offers serene views of the spacious backyard, and features a luxurious primary bath. Upstairs, enjoy an oversized game room, 4 additional bedrooms, and a dedicated bonus room or second home office. Situated in a quiet, top-rated school district close to prime Sugar Land shopping, dining, and parks! NEW: Countertops in all bathrooms & showers in both Primary baths & carpet throughout 2nd floor.
Contact an agent
Home facts
- Year built:1989
- Subdivision & Development:Commonwealth Park
- Listing ID #:98630754
- Updated:September 14, 2026 at 10:17 PM
Rooms and interior
- Bedrooms:4
- Total bathrooms:4
- Full bathrooms:3
- Half bathrooms:1
- Rooms Total:11
- Flooring:Carpet, Tile
- Bathrooms Description:Jetted Tub, Separate Shower, Soaking Tub
- Kitchen Description:Breakfast Bar, Dishwasher, Disposal, Double Oven, Electric Cooktop, Electric Oven, Granite Counters, Kitchen Family Room Combo, Kitchen Island, Walk In Pantry
- Living area:4,493 sq. ft.
Heating and cooling
- Cooling:Attic Fan, Central Air, Electric
- Heating:Central, Gas
- Central air:Yes
Structure and exterior
- Roof:Composition
- Year built:1989
- Building area:4,493 sq. ft.
- Lot area:0.31 Acres
- Lot Features:Cul De Sac, Side Yard, Subdivision
- Architectural Style:Traditional
- Construction Materials:Brick, Cement Siding
- Exterior Features:Fence, Patio, Porch, Private Yard, Sprinkler Irrigation
- Foundation Description:Slab
- Levels:2 Stories
Schools
- High school:CLEMENTS HIGH SCHOOL
- Middle school:FORT SETTLEMENT MIDDLE SCHOOL
- Elementary school:COMMONWEALTH ELEMENTARY SCHOOL
Utilities
- Sewer:Public Sewer
Finances and disclosures
- Price:$735,000
- Price per sq. ft.:$163.59
- Tax amount:$12,521 (2026)
Features and amenities
- Appliances:Dishwasher, Disposal, Double Oven, Electric Cooktop, Electric Oven
- Amenities:Ceiling Fans, Entrance Foyer, High Ceilings, Prewired, Programmable Thermostat, Smoke Detectors, Window Coverings
Parking
- Parking description:Garage, Oversized
- Garage:Yes
- Garage spaces:3
New listings near 15 Sterling Street
- New
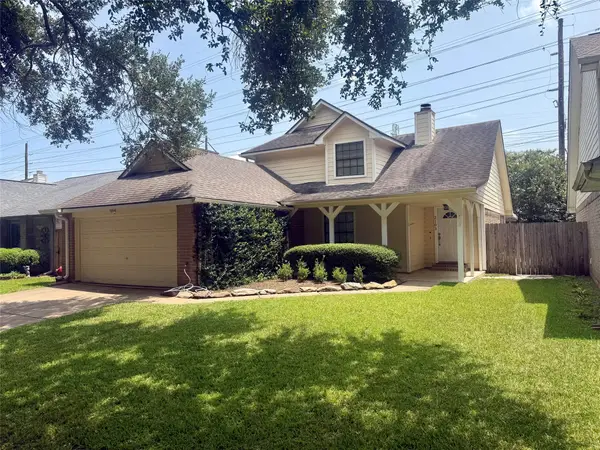 $339,900Active3 beds 3 baths1,725 sq. ft.
2103 Creekshire Drive, Sugar Land, TX 77478
MLS# 71841662Listed by: BEYCOME BROKERAGE REALTY, LLC - New
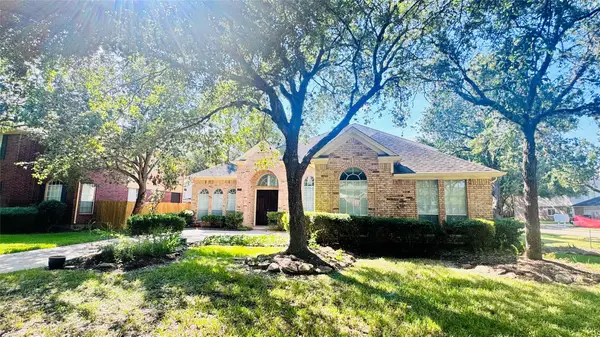 $448,000Active4 beds 3 baths2,842 sq. ft.
1702 Berkoff Drive, Sugar Land, TX 77479
MLS# 9854082Listed by: ADILA REALTY LLC - New
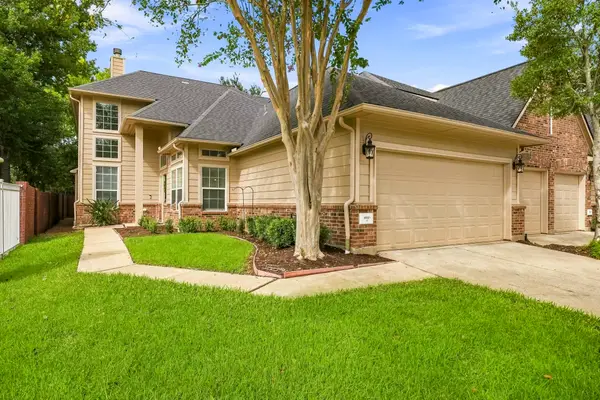 $335,000Active3 beds 3 baths2,304 sq. ft.
8903 Silent Willow Lane, Sugar Land, TX 77479
MLS# 63356513Listed by: THE AGENCY HOUSTON SUGAR LAND - Open Sat, 12 to 2pmNew
 $345,000Active4 beds 3 baths2,504 sq. ft.
206 Scarlet Maple Drive, Sugar Land, TX 77479
MLS# 12123823Listed by: KELLER WILLIAMS REALTY SOUTHWEST - New
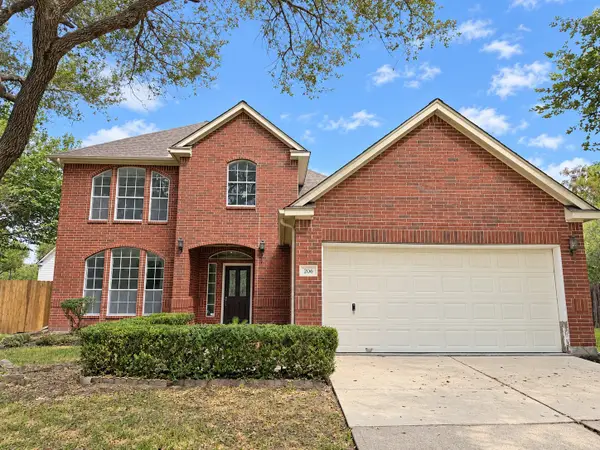 $379,500Active4 beds 3 baths2,807 sq. ft.
206 Hartwood Court, Sugar Land, TX 77479
MLS# 38283903Listed by: CHAMPIONS NEXTGEN REAL ESTATE - New
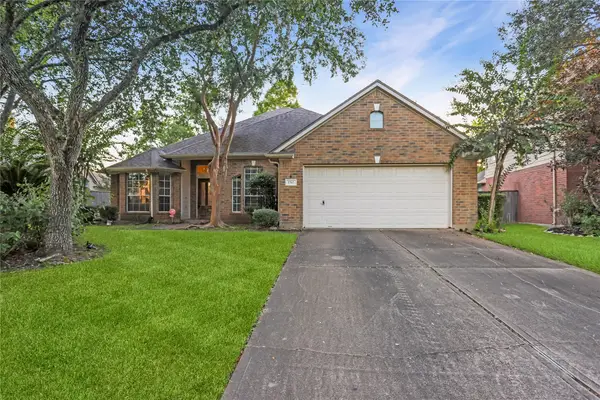 $390,000Active5 beds 3 baths2,268 sq. ft.
1343 Summer Terrace Drive, Sugar Land, TX 77479
MLS# 3072822Listed by: GREEN RESIDENTIAL - New
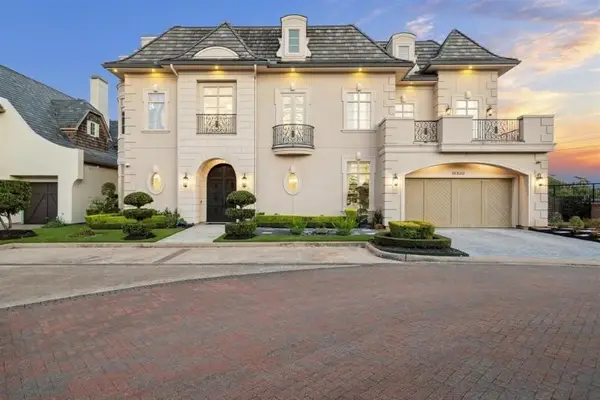 $2,750,000Active4 beds 6 baths7,253 sq. ft.
15302 Oyster Creek Lane, Sugar Land, TX 77478
MLS# 18968443Listed by: NB ELITE REALTY - New
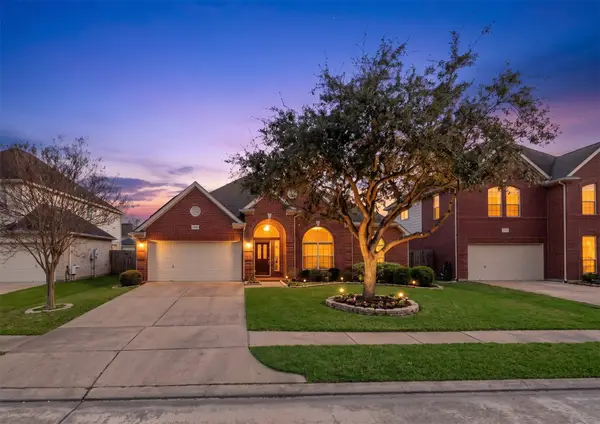 $425,000Active3 beds 2 baths2,404 sq. ft.
11450 Ashford Willow, Sugar Land, TX 77478
MLS# 80293816Listed by: OM REALTY GROUP - Open Sat, 2 to 4pmNew
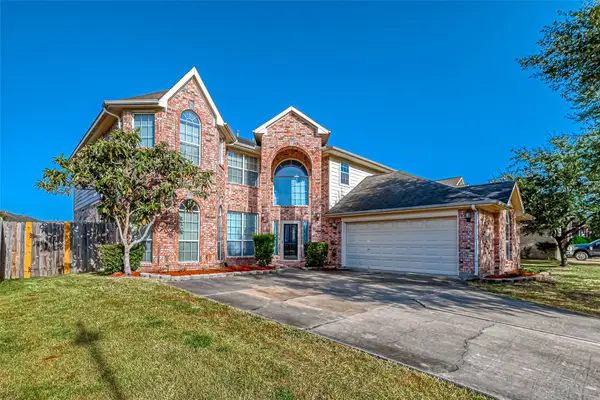 $499,999Active4 beds 3 baths3,222 sq. ft.
10626 Hillsdale Bridge Lane, Sugar Land, TX 77498
MLS# 3920615Listed by: WALZEL PROPERTIES - CORPORATE OFFICE


Protect your home and budget from life's surprises with an Assurant Home Warranty, backed by a partner that supports you through every step of homeownership. Explore Plans.
© 2026 Better Homes and Gardens Real Estate LLC. An Anywhere Real Estate company. All rights reserved. Better Homes and Gardens® Real Estate is a registered trademark owned by Meredith Operations Corporation, licensed to Better Homes and Gardens Real Estate LLC and used with permission. Better Homes and Gardens Real Estate LLC fully supports the principles of the Fair Housing Act and the Equal Opportunity Act. Listing information is deemed reliable but is not guaranteed accurate.
Each office is independently owned and operated.
Any services or products provided by third parties are not provided by, affiliated with or related to Better Homes and Gardens Real Estate LLC, or its affiliated companies.