
15302 Oyster Creek Lane, Sugar Land, TX 77478
Local realty services provided by:Better Homes and Gardens Real Estate Gary Greene
15302 Oyster Creek Lane,Sugar Land, TX 77478
$2,735,000
- 5 Beds
- 6 Baths
- 7,253 sq. ft.
- Single family
- Active
Listed by: sammy younis, daniil maikhrich
Office: re/max southwest281-491-1776
MLS#:93390276
Source:HARMLS
Price summary
- Price:$2,735,000
- Price per sq. ft.:$377.09
- Monthly HOA dues:$76.92
About this home
UNBELIEVABLE OPPORTUNITY TO OWN THIS LUXURIOUS FRENCH MODERN ESTATE SITUATED ON WATERFRONT LOT & LOCATED IN THE ULTRA-EXCLUSIVE GATED COMMUNITY OF LAKE POINTE! THIS HOME WILL IMPRESS FROM THE MOMENT YOU ARRIVE! - ONLY THE HIGHEST QUALITY OF FINISHES WERE USED TO BUILD THIS HOME FROM THE CUSTOM CABINETRY/WOODWORK/TRIM TO THE QUARTZITE & MARBLE SURFACES TO THE CUSTOM CEILING TREATMENTS. GORGEOUS FRONT ELEVATION! DRAMATIC FOYER WITH CURVED STAIRCASE, SOARING CEILINGS, AND PANORAMIC VIEWS OF THE WATER. INCREDIBLE FLOOR PLAN THAT INCLUDES BOTH FORMALS, STUDY W/HANDSOME WOOD PANELING, GAMEROOM UP W/WET BAR & A MEDIA ROOM! ONE LUXURIOUS MASTER SUITE DOWN, ANOTHER MASTER SUITE UP, BOTH HAVE SPA-LIKE BATH & HUGE CLOSETS, GUEST SUITE HAS A PRIVATE BALCONY TO TAKE IN THE VIEWS! THIS HOME WAS BUILT WITH INCREDIBLE QUALITY & ATTENTION TO DETAIL. SPECTACULAR VIEWS OF THE LAKE & HUGE YARD WITH SPACE FOR A SPORT COURT! BRING YOUR PICKIEST BUYERS - CALL AIDA YOUNIS TEAM TODAY!
Contact an agent
Home facts
- Year built:2021
- Subdivision & Development:Lake Pointe
- Listing ID #:93390276
- Updated:October 23, 2026 at 04:30 PM
Rooms and interior
- Bedrooms:5
- Total bathrooms:6
- Full bathrooms:5
- Half bathrooms:1
- Rooms Total:9
- Flooring:Tile, Wood
- Bathrooms Description:Separate Shower, Soaking Tub
- Kitchen Description:Breakfast Bar, Butlers Pantry, Dishwasher, Disposal, Double Oven, Free Standing Range, Gas Cooktop, Gas Oven, Gas Range, Kitchen Family Room Combo, Kitchen Island, Microwave, Pantry, Pot Filler, Refrigerator, Wet Bar
- Living area:7,253 sq. ft.
Heating and cooling
- Cooling:Attic Fan, Central Air, Electric
- Heating:Central, Gas
- Central air:Yes
Structure and exterior
- Roof:Tile
- Year built:2021
- Building area:7,253 sq. ft.
- Lot area:0.22 Acres
- Lot Features:Corner Lot, Cul De Sac, Side Yard, Subdivision, Views
- Construction Materials:Stucco
- Exterior Features:Balcony, Fence, Fully Fenced, Outdoor Kitchen, Porch, Private Yard
- Foundation Description:Slab
- Levels:3 Stories
Schools
- High school:DULLES HIGH SCHOOL
- Middle school:DULLES MIDDLE SCHOOL
- Elementary school:HIGHLANDS ELEMENTARY SCHOOL (FORT BEND)
Utilities
- Sewer:Public Sewer
Finances and disclosures
- Price:$2,735,000
- Price per sq. ft.:$377.09
- Tax amount:$26,247 (2021)
Features and amenities
- Appliances:Dishwasher, Disposal, Double Oven, Free Standing Range, Gas Cooktop, Gas Oven, Gas Range, Microwave, Refrigerator
- Amenities:Balcony, Crown Molding, Elevator, Entrance Foyer, Gated, High Ceilings, Low Emissivity Windows, Prewired, Security System - Owned, Smoke Detectors
Parking
- Parking description:Additional Parking, Driveway, Garage, Oversized
- Garage:Yes
- Garage spaces:2
New listings near 15302 Oyster Creek Lane
- Open Sat, 2 to 4pmNew
 $635,000Active5 beds 4 baths3,005 sq. ft.
314 Trillium Drive, Sugar Land, TX 77479
MLS# 10111017Listed by: KELLER WILLIAMS REALTY SOUTHWEST - Open Sat, 12 to 2pmNew
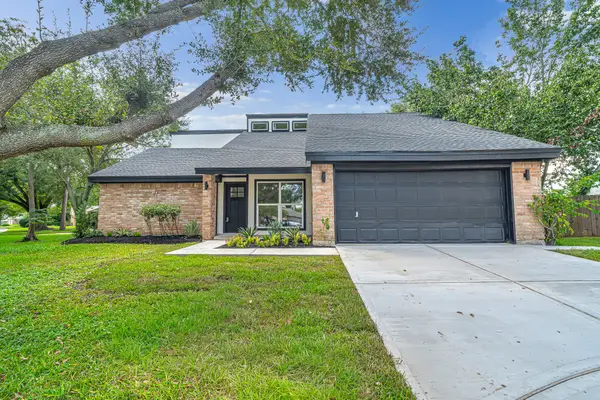 $429,000Active4 beds 3 baths2,727 sq. ft.
2627 Ferry Landing, Sugar Land, TX 77478
MLS# 4983599Listed by: ATLAS REAL ESTATE - New
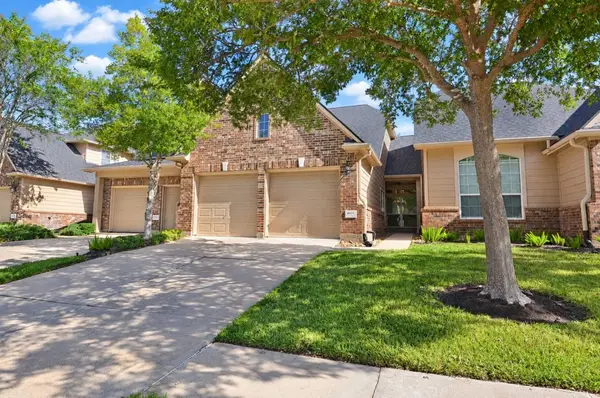 $279,000Active2 beds 2 baths1,241 sq. ft.
8959 Silent Willow Lane, Sugar Land, TX 77479
MLS# 58676580Listed by: HOMETOWN AMERICA INCORPORATED - New
 $265,000Active1 beds 1 baths793 sq. ft.
2299 Lone Star Drive #409, Sugar Land, TX 77479
MLS# 9703865Listed by: MONTLARGO PROPERTIES - New
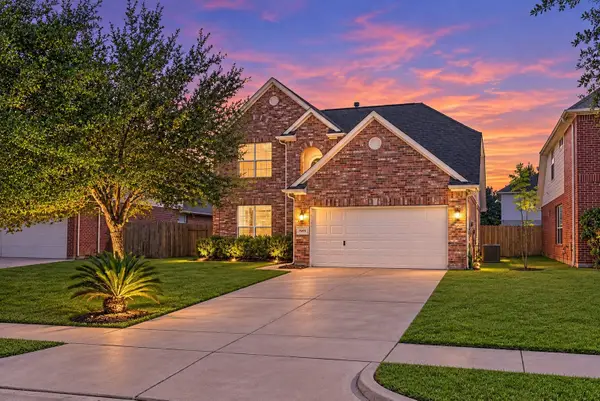 $349,900Active3 beds 3 baths2,220 sq. ft.
1011 Jasons Bend Drive, Sugar Land, TX 77479
MLS# 92910590Listed by: WALZEL PROPERTIES - CORPORATE OFFICE - New
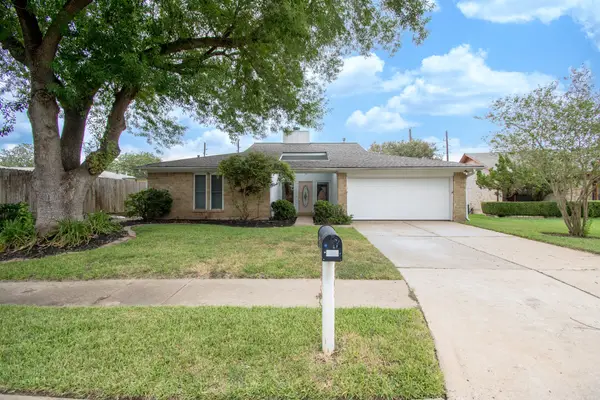 $365,000Active3 beds 2 baths1,907 sq. ft.
2507 Sage Brush Lane, Sugar Land, TX 77479
MLS# 65576762Listed by: EXP REALTY LLC - New
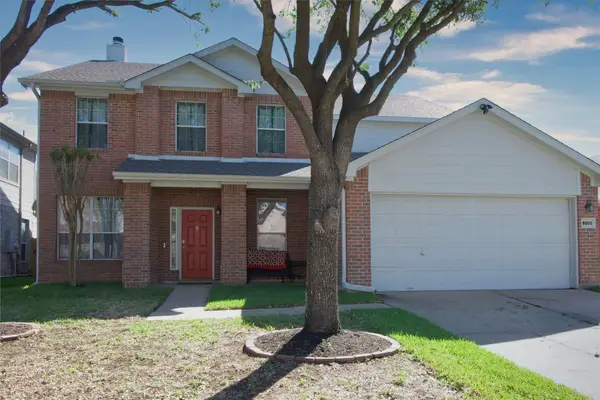 $359,900Active4 beds 3 baths3,306 sq. ft.
9503 Lerin Lane, Sugar Land, TX 77498
MLS# 5748634Listed by: RE/MAX SOUTHWEST - New
 $430,000Active4 beds 4 baths3,871 sq. ft.
16438 Beewood Glen Drive, Sugar Land, TX 77498
MLS# 38807822Listed by: BEYCOME BROKERAGE REALTY, LLC - New
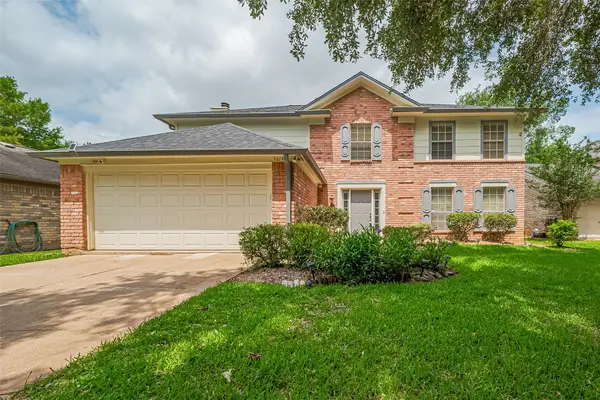 $330,000Active4 beds 3 baths2,356 sq. ft.
3614 Bee Bayou Lane, Sugar Land, TX 77479
MLS# 75487846Listed by: BAUHINIA REALTY, LLC


Protect your home and budget from life's surprises with an Assurant Home Warranty, backed by a partner that supports you through every step of homeownership. Explore Plans.
© 2026 Better Homes and Gardens Real Estate LLC. An Anywhere Real Estate company. All rights reserved. Better Homes and Gardens® Real Estate is a registered trademark owned by Meredith Operations Corporation, licensed to Better Homes and Gardens Real Estate LLC and used with permission. Better Homes and Gardens Real Estate LLC fully supports the principles of the Fair Housing Act and the Equal Opportunity Act. Listing information is deemed reliable but is not guaranteed accurate.
Each office is independently owned and operated.
Any services or products provided by third parties are not provided by, affiliated with or related to Better Homes and Gardens Real Estate LLC, or its affiliated companies.