
2627 Ferry Landing, Sugar Land, TX 77478
Local realty services provided by:Better Homes and Gardens Real Estate Gary Greene
2627 Ferry Landing,Sugar Land, TX 77478
$429,000
- 4 Beds
- 3 Baths
- 2,727 sq. ft.
- Single family
- Active
Upcoming open houses
- Sat, Oct 2412:00 pm - 02:00 pm
Listed by: maria hamblin, afsaneh mahban
Office: atlas real estate346-418-8229
MLS#:4983599
Source:HARMLS
Price summary
- Price:$429,000
- Price per sq. ft.:$157.32
- Monthly HOA dues:$52.5
About this home
Modern elegance meets timeless comfort in this remodeled 1.5-story Sugar Land homeon a cul-de-sac! Upgrades include foundation repair with lifetime warranty, new roof with 25 yr warranty, new AC units, new electrical panel, PEX plumbing in all bathrooms, new windows, a new driveway and new fencing. This home includes 3 downstairs bedrooms, including a spacious primary suite with dual vanities and a designer-tiled walk-in shower. Soaring ceilings, a fireplace, new flooring and lighting, and an updated kitchen with new cabinetry, countertops, and gold hardware elevate the interior. Upstairs offers a loft and en-suite, ideal for guests or multigenerational living.
One of the neighborhood’s largest homes, this 4-bed, 3-bath residence offers 2,727 sq. ft. on an 11,531 sq. ft. lot—nearly double the neighborhood average. Priced at $157/sq. ft. vs. the neighborhood average of $174.
Minutes from Sugar Land Town Square, First Colony Mall, and US-59/I-69. Zoned to Fort Bend ISD.
Contact an agent
Home facts
- Year built:1979
- Subdivision & Development:The Highlands
- Listing ID #:4983599
- Updated:October 23, 2026 at 08:14 PM
Rooms and interior
- Bedrooms:4
- Total bathrooms:3
- Full bathrooms:3
- Rooms Total:8
- Bathrooms Description:Tub Shower
- Kitchen Description:Dishwasher, Disposal
- Living area:2,727 sq. ft.
Heating and cooling
- Cooling:Central Air, Electric
- Heating:Central, Gas
- Central air:Yes
Structure and exterior
- Roof:Composition
- Year built:1979
- Building area:2,727 sq. ft.
- Lot area:0.26 Acres
- Lot Features:Cul De Sac, Subdivision
- Architectural Style:Traditional
- Construction Materials:Brick, Cement Siding
- Exterior Features:Fence, Private Yard
- Foundation Description:Slab
Schools
- High school:DULLES HIGH SCHOOL
- Middle school:DULLES MIDDLE SCHOOL
- Elementary school:HIGHLANDS ELEMENTARY SCHOOL (FORT BEND)
Utilities
- Sewer:Public Sewer
Finances and disclosures
- Price:$429,000
- Price per sq. ft.:$157.32
- Tax amount:$6,322 (2025)
Features and amenities
- Appliances:Dishwasher, Disposal
- Amenities:High Ceilings, Loft, Smoke Detectors
Parking
- Parking description:Driveway, Garage
- Garage:Yes
- Garage spaces:2
New listings near 2627 Ferry Landing
- Coming Soon
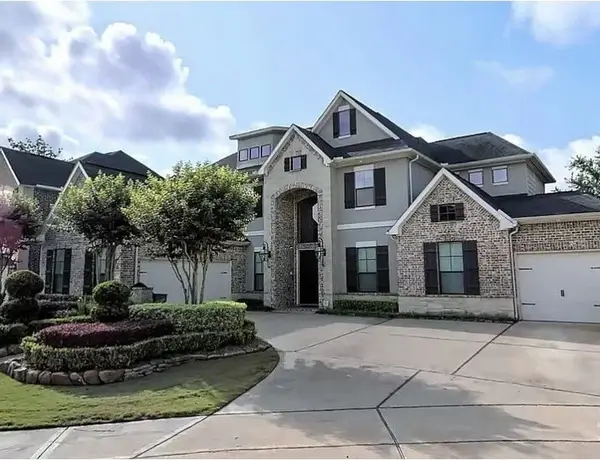 $1,275,000Coming Soon6 beds 4 baths4,803 sq. ft.
5311 Orchid Garden Court, Sugar Land, TX 77479
MLS# 19082274Listed by: COLDWELL BANKER REALTY - MEMORIAL OFFICE - New
 $730,000Active4 beds 5 baths3,246 sq. ft.
15922 Morgan Street, Sugar Land, TX 77478
MLS# 10775856Listed by: REALM REAL ESTATE PROFESSIONALS - KATY - New
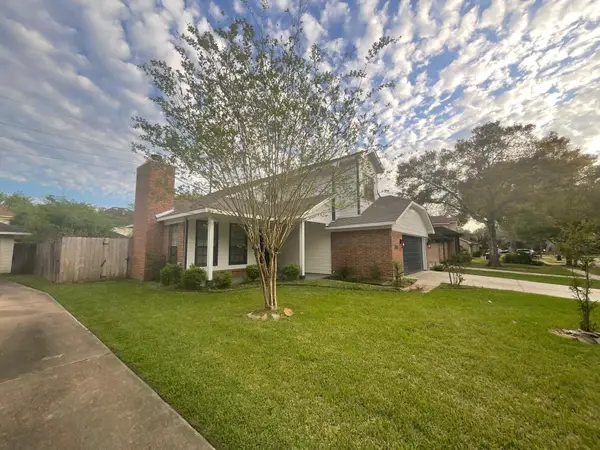 $449,000Active4 beds 3 baths2,453 sq. ft.
3423 Woodsage Drive, Sugar Land, TX 77479
MLS# 37017827Listed by: ANN/MAX REAL ESTATE INC - New
 $339,000Active4 beds 3 baths2,659 sq. ft.
11618 Peachwood Lake Drive, Sugar Land, TX 77498
MLS# 22917989Listed by: KELLER WILLIAMS REALTY SOUTHWEST - New
 $924,900Active4 beds 3 baths3,411 sq. ft.
194 Monarch Trail, Sugar Land, TX 77498
MLS# 91185109Listed by: IMPRESSION REALTY - Open Sat, 2 to 4pmNew
 $635,000Active5 beds 4 baths3,005 sq. ft.
314 Trillium Drive, Sugar Land, TX 77479
MLS# 10111017Listed by: KELLER WILLIAMS REALTY SOUTHWEST - New
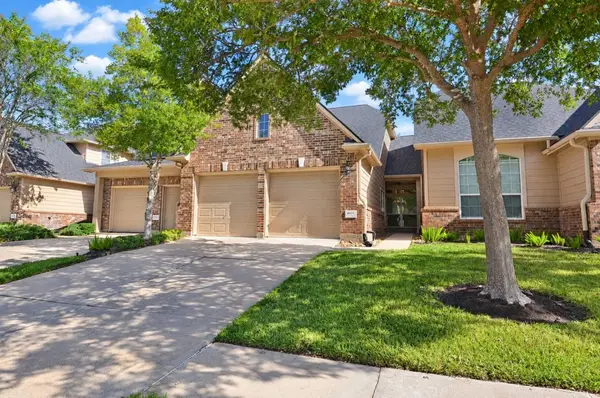 $279,000Active2 beds 2 baths1,241 sq. ft.
8959 Silent Willow Lane, Sugar Land, TX 77479
MLS# 58676580Listed by: HOMETOWN AMERICA INCORPORATED - New
 $2,735,000Active5 beds 6 baths7,253 sq. ft.
15302 Oyster Creek Lane, Sugar Land, TX 77478
MLS# 93390276Listed by: RE/MAX SOUTHWEST - New
 $265,000Active1 beds 1 baths793 sq. ft.
2299 Lone Star Drive #409, Sugar Land, TX 77479
MLS# 9703865Listed by: MONTLARGO PROPERTIES


Protect your home and budget from life's surprises with an Assurant Home Warranty, backed by a partner that supports you through every step of homeownership. Explore Plans.
© 2026 Better Homes and Gardens Real Estate LLC. An Anywhere Real Estate company. All rights reserved. Better Homes and Gardens® Real Estate is a registered trademark owned by Meredith Operations Corporation, licensed to Better Homes and Gardens Real Estate LLC and used with permission. Better Homes and Gardens Real Estate LLC fully supports the principles of the Fair Housing Act and the Equal Opportunity Act. Listing information is deemed reliable but is not guaranteed accurate.
Each office is independently owned and operated.
Any services or products provided by third parties are not provided by, affiliated with or related to Better Homes and Gardens Real Estate LLC, or its affiliated companies.