
2623 Coopers Post Lane, Sugar Land, TX 77478
Local realty services provided by:Better Homes and Gardens Real Estate Gary Greene
2623 Coopers Post Lane,Sugar Land, TX 77478
$349,000
- 3 Beds
- 2 Baths
- 1,765 sq. ft.
- Single family
- Active
Listed by: tj diaz
Office: exp realty llc.888-519-7431
MLS#:9628593
Source:HARMLS
Price summary
- Price:$349,000
- Price per sq. ft.:$197.73
- Monthly HOA dues:$62.5
About this home
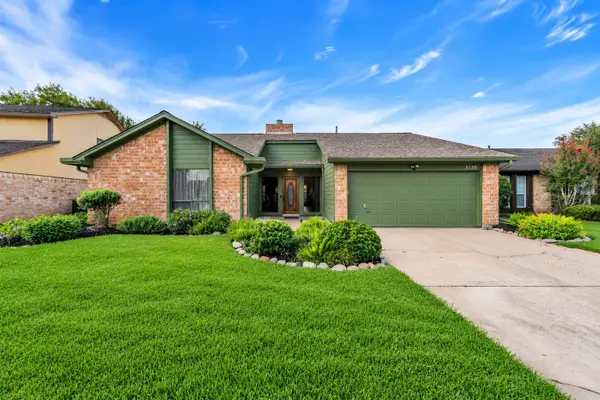
Welcome to 2623 Coopers Post Lane, a fully rehabbed home on a quiet, tree lined street in The Highlands community of Sugar Land. Fresh landscaping and driveway set a strong first impression. This 3 bed, 2 bath home was rebuilt from the studs out. New vinyl plank flooring flows throughout, with quartz counters in the kitchen and both baths. The kitchen features an oversized island, custom cabinetry, and a tile backsplash, open to a vaulted living room with an electric fireplace. The primary suite includes a barn door entry, dual vanity, glass shower, and a walk-in closet. Roof, HVAC, and water heater were replaced in 2026, along with a full replumb, new showers, garage doors, interior/exterior doors, fresh paint, and landscaping. A fenced backyard offers mature trees and a private patio. Residents enjoy a community pool and tennis courts, minutes from Williams Trace, US-59, First Colony Mall, and Sugar Land Town Square. Schedule your private tour today and come see it for yourself!
Contact an agent
Home facts
- Year built:1978
- Subdivision & Development:The Highlands Sec 1
- Listing ID #:9628593
- Updated:September 07, 2026 at 09:19 PM
Rooms and interior
- Bedrooms:3
- Total bathrooms:2
- Full bathrooms:2
- Rooms Total:3
- Flooring:Plank, Vinyl
- Bathrooms Description:Separate Shower, Tub Shower
- Kitchen Description:Breakfast Bar, Dishwasher, Disposal, Electric Oven, Electric Range, Kitchen Family Room Combo, Microwave, Quartz Counters
- Living area:1,765 sq. ft.
Heating and cooling
- Cooling:Central Air, Electric
- Heating:Central, Electric
- Central air:Yes
Structure and exterior
- Roof:Wood
- Year built:1978
- Building area:1,765 sq. ft.
- Lot area:0.17 Acres
- Lot Features:Subdivision
- Architectural Style:Traditional
- Construction Materials:Wood Siding
- Exterior Features:Fence, Private Yard
- Foundation Description:Slab
- Levels:1 Story
Schools
- High school:DULLES HIGH SCHOOL
- Middle school:DULLES MIDDLE SCHOOL
- Elementary school:HIGHLANDS ELEMENTARY SCHOOL (FORT BEND)
Utilities
- Sewer:Public Sewer
Finances and disclosures
- Price:$349,000
- Price per sq. ft.:$197.73
- Tax amount:$5,648 (2026)
Features and amenities
- Appliances:Dishwasher, Disposal, Electric Oven, Electric Range, Microwave
- Amenities:Ceiling Fans, High Ceilings, Programmable Thermostat
Parking
- Parking description:Garage
- Garage:Yes
- Garage spaces:2
New listings near 2623 Coopers Post Lane
- New
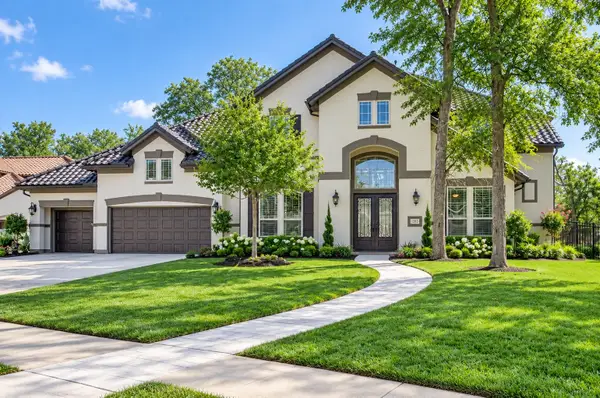 $1,650,000Active5 beds 7 baths4,916 sq. ft.
5015 Tillbuster Ponds Court, Sugar Land, TX 77479
MLS# 58669364Listed by: EXP REALTY LLC - New
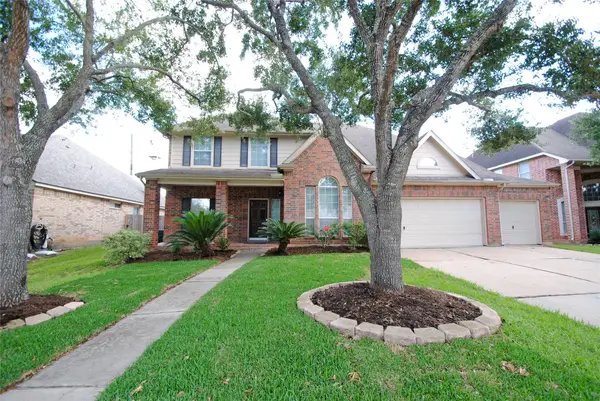 $468,000Active4 beds 4 baths3,650 sq. ft.
6123 Baron Hill Lane, Sugar Land, TX 77479
MLS# 80483660Listed by: 5TH STREAM REALTY - New
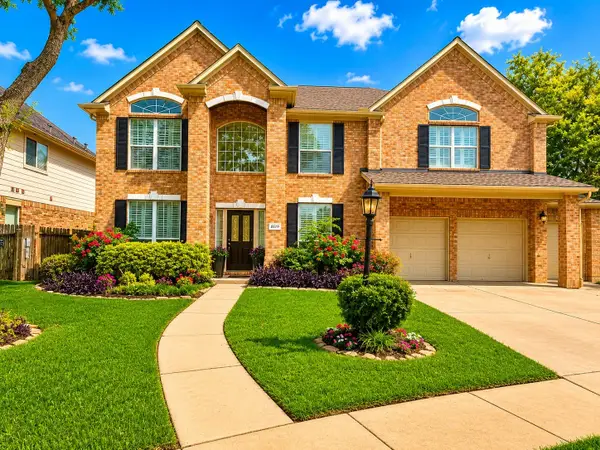 $599,000Active5 beds 4 baths3,922 sq. ft.
8119 Moss Stone Drive, Sugar Land, TX 77479
MLS# 51717053Listed by: HOMESMART - New
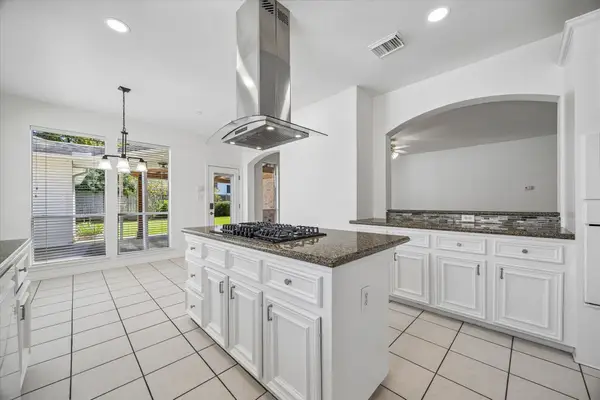 $439,000Active4 beds 4 baths2,895 sq. ft.
1207 Ellcreek Court, Sugar Land, TX 77479
MLS# 44203568Listed by: EXP REALTY LLC - Open Sun, 12 to 3pmNew
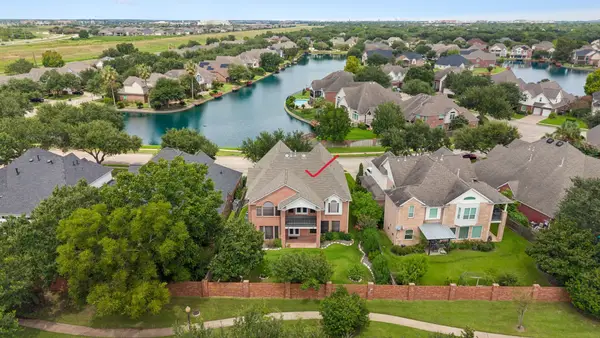 $798,000Active5 beds 3 baths3,958 sq. ft.
6011 Katie Leigh Lane, Sugar Land, TX 77479
MLS# 48326721Listed by: CENTURY 21 OLYMPIAN AREA SPECIALISTS - New
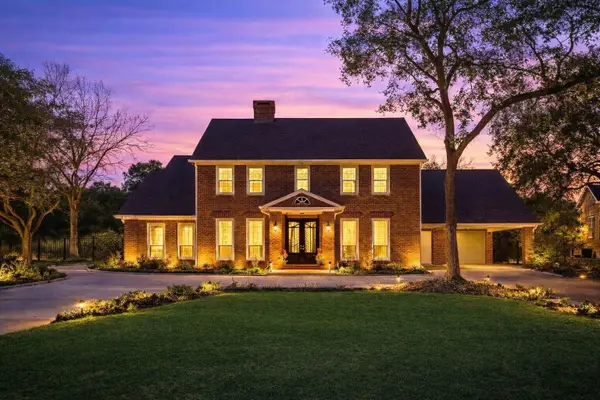 $1,349,900Active5 beds 4 baths4,657 sq. ft.
25 The Oval Street, Sugar Land, TX 77479
MLS# 63890077Listed by: RE/MAX SOUTHWEST - New
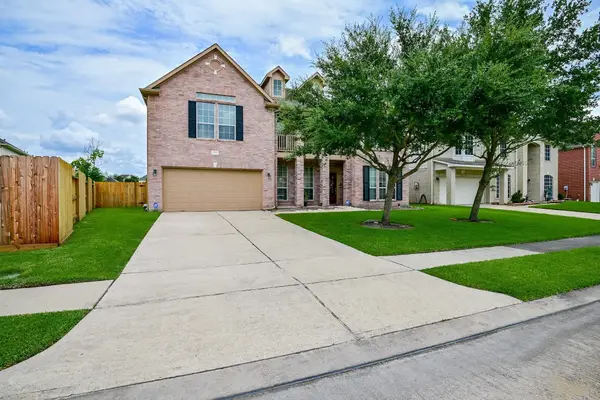 $599,000Active6 beds 4 baths4,582 sq. ft.
11207 Burmese Lane, Sugar Land, TX 77478
MLS# 8366382Listed by: CB&A, REALTORS-KATY - New
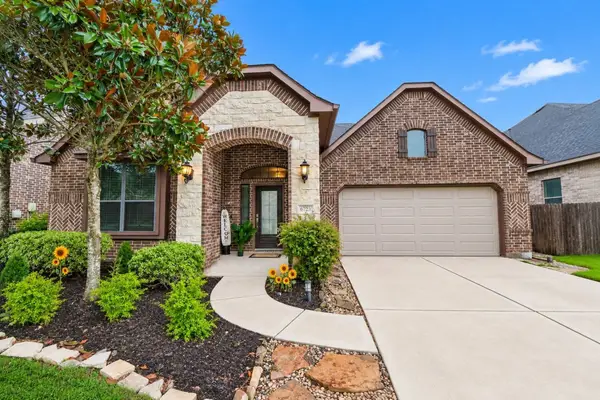 $537,000Active4 beds 4 baths2,860 sq. ft.
6723 Sotoria Lane, Sugar Land, TX 77479
MLS# 35906109Listed by: FOREVER REALTY, LLC - New
 $365,000Active3 beds 2 baths2,057 sq. ft.
3138 Wagon Trail Drive, Sugar Land, TX 77479
MLS# 16144715Listed by: COLDWELL BANKER REALTY - SUGAR LAND


Protect your home and budget from life's surprises with an Assurant Home Warranty, backed by a partner that supports you through every step of homeownership. Explore Plans.
© 2026 Better Homes and Gardens Real Estate LLC. An Anywhere Real Estate company. All rights reserved. Better Homes and Gardens® Real Estate is a registered trademark owned by Meredith Operations Corporation, licensed to Better Homes and Gardens Real Estate LLC and used with permission. Better Homes and Gardens Real Estate LLC fully supports the principles of the Fair Housing Act and the Equal Opportunity Act. Listing information is deemed reliable but is not guaranteed accurate.
Each office is independently owned and operated.
Any services or products provided by third parties are not provided by, affiliated with or related to Better Homes and Gardens Real Estate LLC, or its affiliated companies.