
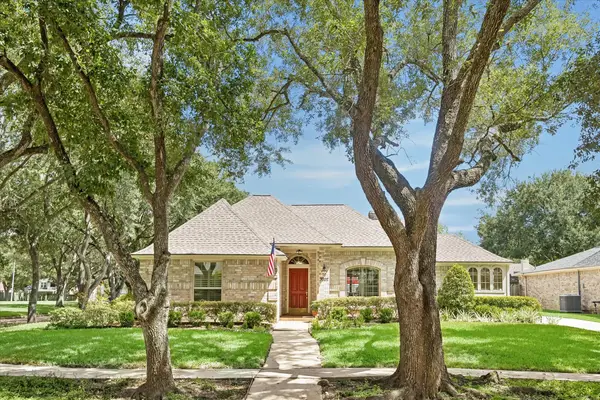
3006 Whetrock Lane, Sugar Land, TX 77479
Local realty services provided by:Better Homes and Gardens Real Estate Gary Greene
3006 Whetrock Lane,Sugar Land, TX 77479
$289,990
- 2 Beds
- 2 Baths
- 1,226 sq. ft.
- Single family
- Active
Listed by: ryan bernardo
Office: ranco realty832-847-2000
MLS#:47866190
Source:HARMLS
Price summary
- Price:$289,990
- Price per sq. ft.:$236.53
- Monthly HOA dues:$47
About this home
Welcome to this charming 2-bedroom, 2-bathroom home located in a serene and quiet neighborhood! This gem offers a bright and spacious living room with soaring high ceilings that create a welcoming and airy atmosphere. Fresh updates throughout the home ensure that it’s move-in ready and full of modern comforts.
Enjoy the peaceful privacy of no back neighbors, making your backyard and enclosed sunroom the perfect retreat for relaxation or entertaining. The enclosed sunroom allows you to enjoy the beauty of the outdoors year-round, while still being protected from the elements.
The primary suite offers a spacious feel with an updated ensuite bath, and the second bedroom is perfect for guests or a home office. With the home's tranquil setting, thoughtful updates, and a layout that makes the most of the space, this is a must-see!
Don’t miss out on the opportunity to make this peaceful oasis your new home. Schedule a tour today!
Contact an agent
Home facts
- Year built:1982
- Subdivision & Development:Chimneystone Sec 2
- Listing ID #:47866190
- Updated:August 18, 2026 at 11:46 AM
Rooms and interior
- Bedrooms:2
- Total bathrooms:2
- Full bathrooms:2
- Rooms Total:5
- Dining Description:Kitchen Dining Combo
- Kitchen Description:Kitchen Dining Combo, Kitchen Family Room Combo
- Living area:1,226 sq. ft.
Heating and cooling
- Cooling:Central Air, Electric
- Heating:Central, Electric, Gas
- Central air:Yes
Structure and exterior
- Roof:Composition
- Year built:1982
- Building area:1,226 sq. ft.
- Lot area:0.15 Acres
- Lot Features:Subdivision
- Architectural Style:Ranch
- Construction Materials:Brick, Wood Siding
- Foundation Description:Slab
- Levels:1 Story
Schools
- High school:CLEMENTS HIGH SCHOOL
- Middle school:FIRST COLONY MIDDLE SCHOOL
- Elementary school:SETTLERS WAY ELEMENTARY SCHOOL
Utilities
- Sewer:Public Sewer
Finances and disclosures
- Price:$289,990
- Price per sq. ft.:$236.53
- Tax amount:$4,967 (2024)
Parking
- Parking description:Garage
- Garage:Yes
- Garage spaces:2
New listings near 3006 Whetrock Lane
- New
 $318,000Active3 beds 2 baths1,635 sq. ft.
2754 Quarry Hill Road, Sugar Land, TX 77478
MLS# 38011917Listed by: SKY ENTERPRISES REALTY - New
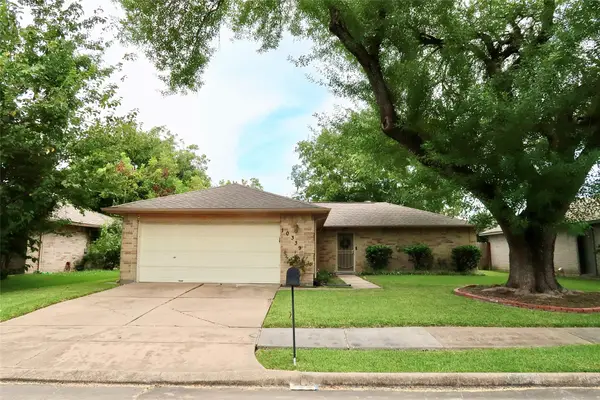 $180,000Active2 beds 2 baths1,248 sq. ft.
10339 Gulfstream Lane, Sugar Land, TX 77498
MLS# 39627270Listed by: HOMESMART - Open Sun, 12 to 3pmNew
 $780,000Active5 beds 3 baths4,174 sq. ft.
19 Clear Springs Court, Sugar Land, TX 77479
MLS# 55658959Listed by: FIRST CLASS REALTORS - New
 $315,000Active4 beds 3 baths2,368 sq. ft.
13914 Bonnetbriar Lane, Sugar Land, TX 77498
MLS# 21356012Listed by: LPT REALTY LLC - New
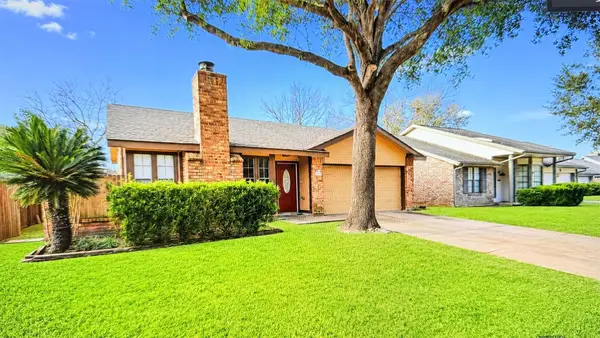 $379,000Active4 beds 2 baths2,179 sq. ft.
3318 Cannon Pass, Sugar Land, TX 77478
MLS# 28026950Listed by: BEYCOME BROKERAGE REALTY, LLC - New
 $444,000Active4 beds 3 baths2,727 sq. ft.
2627 Ferry Landing, Sugar Land, TX 77478
MLS# 32595303Listed by: ATLAS REAL ESTATE - New
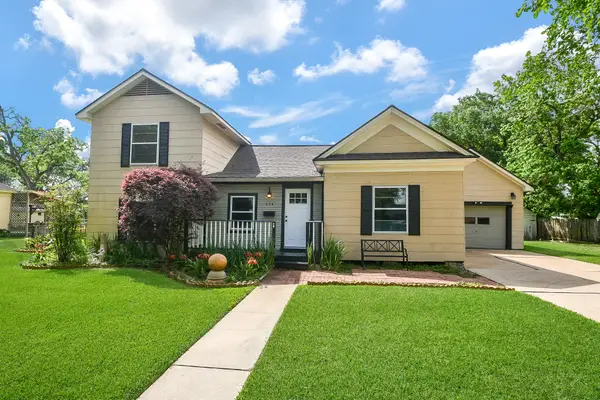 $339,500Active4 beds 2 baths2,154 sq. ft.
134 4th Street, Sugar Land, TX 77498
MLS# 79700257Listed by: KELLER WILLIAMS REALTY SOUTHWEST - New
 $325,000Active3 beds 2 baths2,011 sq. ft.
16366 Mellow Oaks Lane, Sugar Land, TX 77498
MLS# 84002833Listed by: EXP REALTY LLC - New
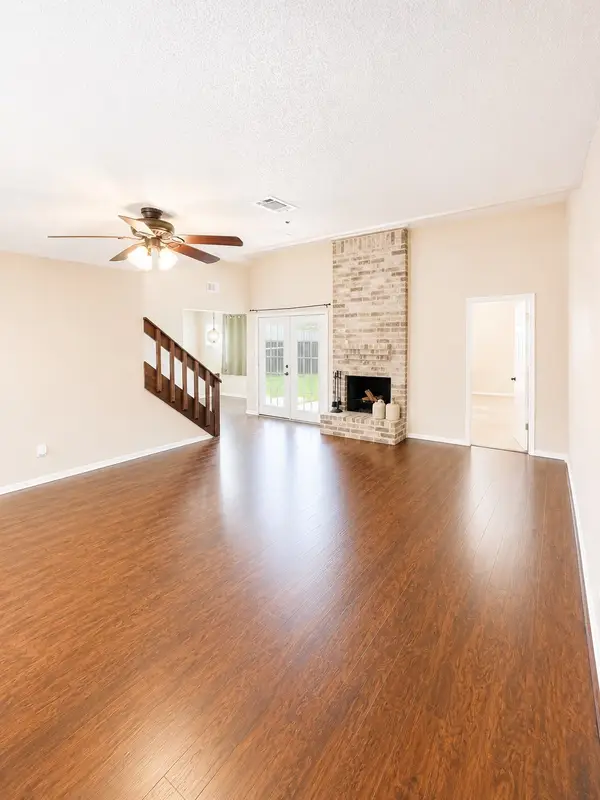 $335,000Active3 beds 2 baths2,064 sq. ft.
2239 Highland Hills Drive, Sugar Land, TX 77478
MLS# 45551991Listed by: HOMESMART - New
 Listed by BHGRE$465,000Active4 beds 3 baths2,375 sq. ft.
3007 W Steepbank Circle, Sugar Land, TX 77479
MLS# 74809408Listed by: BETTER HOMES AND GARDENS REAL ESTATE GARY GREENE - SUGAR LAND


Protect your home and budget from life's surprises with an Assurant Home Warranty, backed by a partner that supports you through every step of homeownership. Explore Plans.
© 2026 Better Homes and Gardens Real Estate LLC. An Anywhere Real Estate company. All rights reserved. Better Homes and Gardens® Real Estate is a registered trademark owned by Meredith Operations Corporation, licensed to Better Homes and Gardens Real Estate LLC and used with permission. Better Homes and Gardens Real Estate LLC fully supports the principles of the Fair Housing Act and the Equal Opportunity Act. Listing information is deemed reliable but is not guaranteed accurate.
Each office is independently owned and operated.
Any services or products provided by third parties are not provided by, affiliated with or related to Better Homes and Gardens Real Estate LLC, or its affiliated companies.