
3007 W Steepbank Circle, Sugar Land, TX 77479
Local realty services provided by:Better Homes and Gardens Real Estate Gary Greene
Listed by:
 Sara Nguyen(281) 980 - 5050Better Homes and Gardens Real Estate Gary Greene
Office: better homes and gardens real estate gary greene - sugar land281-980-5050
MLS#:74809408
Source:HARMLS
Price summary
- Price:$465,000
- Price per sq. ft.:$195.79
- Monthly HOA dues:$76
About this home
Tucked on a quiet, tree-lined loop in Stephens’s Grant, this well-loved 4/2.5/2 home offers an oversized corner lot, a greenbelt next door & a 360-degree park-like setting. Inside, the easy-flowing plan features an elegant formal dining, a spacious family room w/gas log FP & custom built-ins, casual dining & an updated kitchen. Island kitchen offers Silestone counters, designer tile backsplash, under-cab lights, custom pull-outs, a walk-in pantry & SS appliances incl. a 5-burner gas cooktop & convection ovens. Private owner’s retreat has an updated ensuite w/a jetted tub, separate shower & separate vanities. Roomy guest bedrooms (1 w/custom study/built-ins) have large closets & easy access to a full bath w/dual sinks & tons of storage. Major improvements: insulated windows & wood shutters, 2023 HVAC, 2024 ROOF & patio, 2025 water heater & exterior paint & 2026 fence. Expansive patio & Rainbird sprinkler. Enjoy First Colony living w/charming parks, shopping, dining & more.
Contact an agent
Home facts
- Year built:1984
- Subdivision & Development:Stephens Grant
- Listing ID #:74809408
- Updated:August 17, 2026 at 04:14 PM
Rooms and interior
- Bedrooms:4
- Total bathrooms:3
- Full bathrooms:2
- Half bathrooms:1
- Rooms Total:12
- Flooring:Carpet, Laminate, Tile
- Bathrooms Description:Jetted Tub, Separate Shower, Tub Shower
- Kitchen Description:Convection Oven, Dishwasher, Disposal, Double Oven, Gas Cooktop, Kitchen Island, Microwave, Solid Surface Counters, Walk In Pantry
- Living area:2,375 sq. ft.
Heating and cooling
- Cooling:Central Air, Electric
- Heating:Central, Gas
- Central air:Yes
Structure and exterior
- Roof:Composition
- Year built:1984
- Building area:2,375 sq. ft.
- Lot area:0.22 Acres
- Lot Features:Corner Lot, Greenbelt, Subdivision
- Architectural Style:Traditional
- Construction Materials:Brick
- Exterior Features:Fence, Patio, Sprinkler Irrigation, Tennis Courts
- Foundation Description:Slab
- Levels:1 Story
Schools
- High school:CLEMENTS HIGH SCHOOL
- Middle school:FIRST COLONY MIDDLE SCHOOL
- Elementary school:COLONY BEND ELEMENTARY SCHOOL
Utilities
- Sewer:Public Sewer
Finances and disclosures
- Price:$465,000
- Price per sq. ft.:$195.79
- Tax amount:$8,201 (2025)
Features and amenities
- Appliances:Convection Oven, Dishwasher, Disposal, Double Oven, Gas Cooktop, Microwave
- Amenities:Ceiling Fans, Crown Molding, Entrance Foyer, High Ceilings, Low Emissivity Windows, Prewired, Programmable Thermostat, Security System - Owned, Smoke Detectors, Window Coverings
Parking
- Parking description:Driveway, Garage, Garage Door Opener
- Garage:Yes
- Garage spaces:2
New listings near 3007 W Steepbank Circle
- New
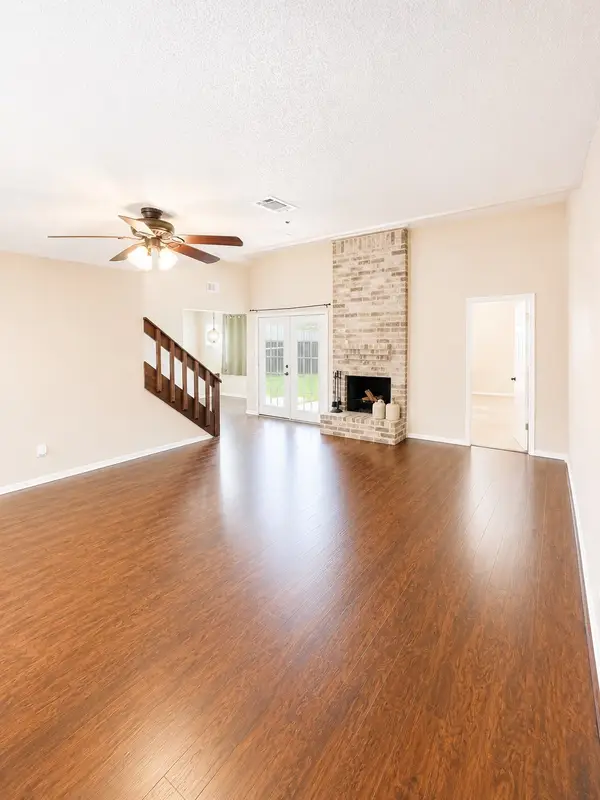 $335,000Active3 beds 2 baths2,064 sq. ft.
2239 Highland Hills Drive, Sugar Land, TX 77478
MLS# 45551991Listed by: HOMESMART - New
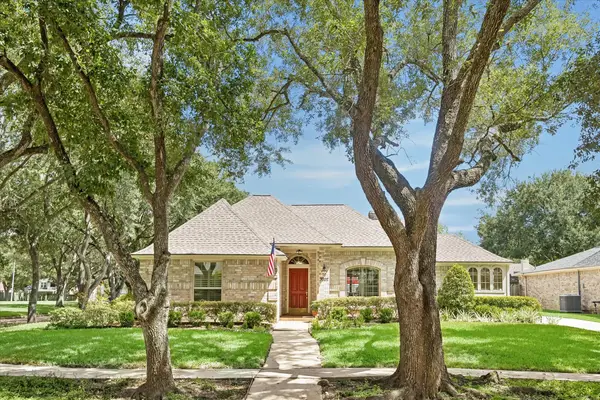 Listed by BHGRE$465,000Active4 beds 3 baths2,375 sq. ft.
3007 W Steepbank Circle, Sugar Land, TX 77479
MLS# 74809408Listed by: BETTER HOMES AND GARDENS REAL ESTATE GARY GREENE - SUGAR LAND - New
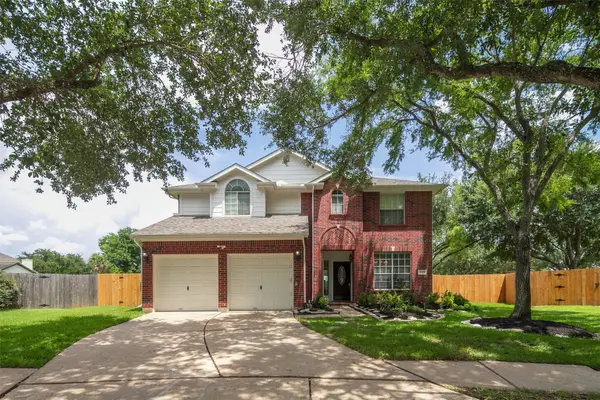 $410,000Active4 beds 3 baths2,265 sq. ft.
1123 Woodley Bend Boulevard, Sugar Land, TX 77479
MLS# 41635752Listed by: MIH REALTY, LLC - New
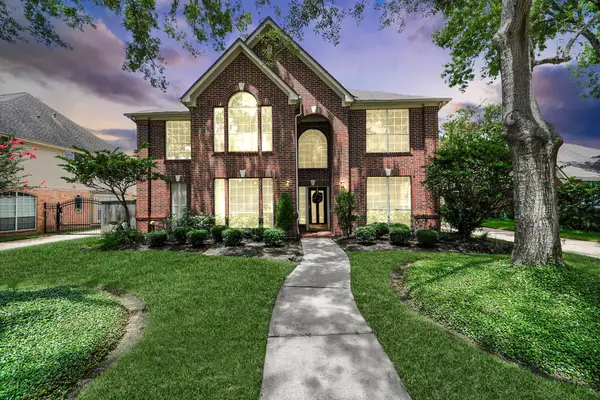 $450,000Active4 beds 3 baths3,000 sq. ft.
7015 Morningside Drive, Sugar Land, TX 77479
MLS# 54963446Listed by: RE/MAX FINE PROPERTIES - New
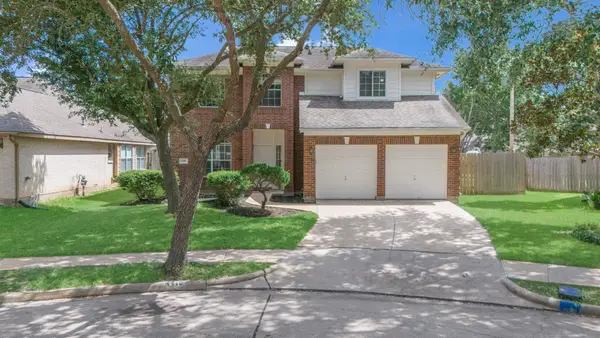 $320,000Active4 beds 3 baths2,265 sq. ft.
4410 Zimmerly Court, Sugar Land, TX 77479
MLS# 57268729Listed by: JOSEPH WALTER REALTY, LLC - New
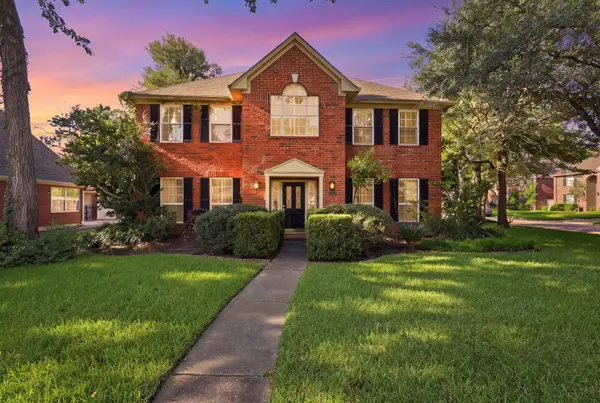 $430,000Active3 beds 3 baths2,631 sq. ft.
6906 Morningside Drive, Sugar Land, TX 77479
MLS# 10592453Listed by: COMPASS RE TEXAS, LLC - THE HEIGHTS - New
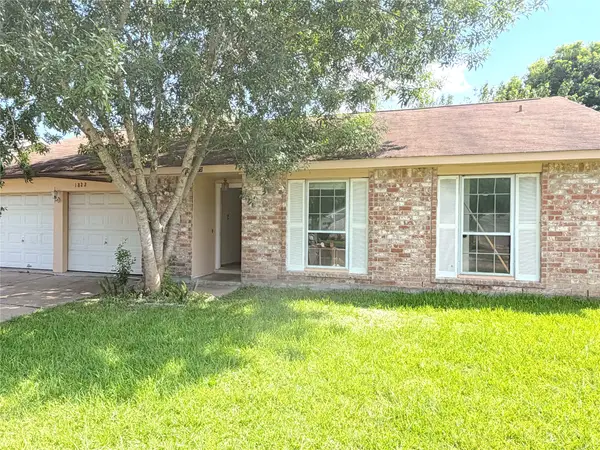 $185,000Active3 beds 2 baths1,178 sq. ft.
1822 Oaklawn Street, Sugar Land, TX 77498
MLS# 44246588Listed by: CLICK REALTY, INC. - New
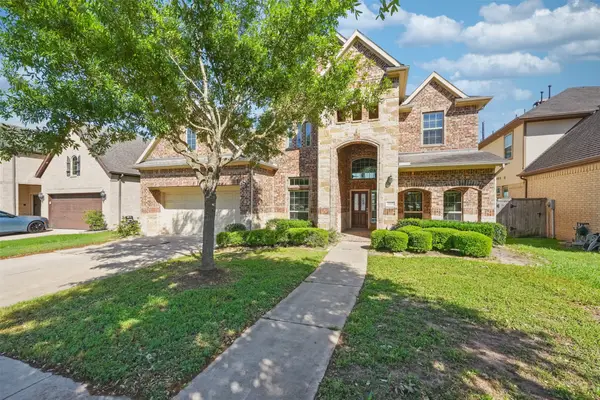 $699,998Active4 beds 4 baths3,806 sq. ft.
4927 Blackwater Lane, Sugar Land, TX 77479
MLS# 5869828Listed by: HOMESMART - New
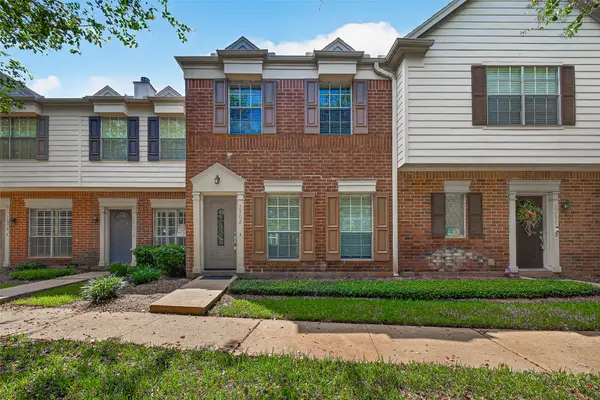 $227,000Active2 beds 3 baths1,152 sq. ft.
2930 Grants Lake Boulevard #2202, Sugar Land, TX 77479
MLS# 66989893Listed by: FOREVER REALTY, LLC - New
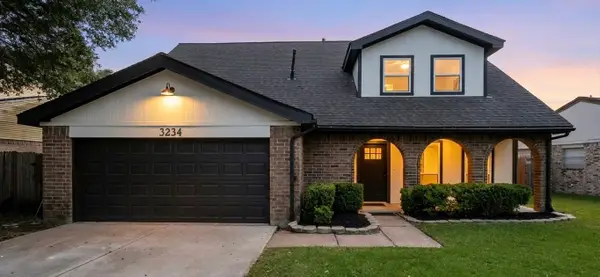 $389,000Active5 beds 3 baths2,267 sq. ft.
3234 Pebble Lake Drive, Sugar Land, TX 77479
MLS# 28392859Listed by: 5TH STREAM REALTY


Protect your home and budget from life's surprises with an Assurant Home Warranty, backed by a partner that supports you through every step of homeownership. Explore Plans.
© 2026 Better Homes and Gardens Real Estate LLC. An Anywhere Real Estate company. All rights reserved. Better Homes and Gardens® Real Estate is a registered trademark owned by Meredith Operations Corporation, licensed to Better Homes and Gardens Real Estate LLC and used with permission. Better Homes and Gardens Real Estate LLC fully supports the principles of the Fair Housing Act and the Equal Opportunity Act. Listing information is deemed reliable but is not guaranteed accurate.
Each office is independently owned and operated.
Any services or products provided by third parties are not provided by, affiliated with or related to Better Homes and Gardens Real Estate LLC, or its affiliated companies.