
31 Lake Mist Drive, Sugar Land, TX 77479
Local realty services provided by:Better Homes and Gardens Real Estate Gary Greene
31 Lake Mist Drive,Sugar Land, TX 77479
$985,000
- 5 Beds
- 4 Baths
- 4,764 sq. ft.
- Single family
- Active
Listed by:
 Moira Holden(281) 460 - 9402Better Homes and Gardens Real Estate Gary Greene
Office: better homes and gardens real estate gary greene - west gray713-961-1722
MLS#:41890507
Source:HARMLS
Price summary
- Price:$985,000
- Price per sq. ft.:$206.76
- Monthly HOA dues:$210
About this home
ABSOLUTELY FABULOUS with UPDATES GALORE! Welcome to your new home at 31 Lake Mist Drive in the master-planned community of New Territory. Situated ACROSS THE LAKE, in the gated section of Pointe Royale you will find this 5 bed, 3.5 bath home with an office! The stunning kitchen with gas burning cooktop, double ovens & an abundance of counterspace is a Chef's delight! Formal living and dining rooms make entertaining a breeze. A large family room is open to the kitchen. All secondary bathrooms were updated with extraordinary finishes. An elegant, curved staircase welcomes guests in the large foyer and a 2nd staircase off the family room gives you upstairs access at 2 locations. The large primary bedroom w/ sitting area, en-suite bath has a LARGE walk-in closet. The backyard oasis is unmatched with its extended patio, hot tub and outdoor kitchen. Updates include double paned windows, AC, water heaters, resurfaced pool and heater, water softner and so much more! Zoned to excellent schools!
Contact an agent
Home facts
- Year built:1996
- Subdivision & Development:New Territory
- Listing ID #:41890507
- Updated:November 09, 2026 at 01:02 PM
Rooms and interior
- Bedrooms:5
- Total bathrooms:4
- Full bathrooms:3
- Half bathrooms:1
- Rooms Total:10
- Flooring:Carpet, Engineered Hardwood, Tile
- Bathrooms Description:Hollywood Bath, Separate Shower, Tub Shower
- Kitchen Description:Breakfast Bar, Dishwasher, Disposal, Double Oven, Electric Oven, Gas Cooktop, Kitchen Family Room Combo, Kitchen Island, Microwave, Pantry, Walk In Pantry
- Living area:4,764 sq. ft.
Heating and cooling
- Cooling:Central Air, Electric
- Heating:Central, Electric
- Central air:Yes
Structure and exterior
- Roof:Composition
- Year built:1996
- Building area:4,764 sq. ft.
- Lot area:0.28 Acres
- Lot Features:Subdivision, Views
- Architectural Style:Georgian, Traditional
- Construction Materials:Brick, Wood Siding
- Exterior Features:Balcony, Fence, Hot Tub Spa, Outdoor Kitchen, Patio, Porch, Private Yard, Tennis Courts
- Foundation Description:Slab
- Levels:2 Stories
Schools
- High school:AUSTIN HIGH SCHOOL (FORT BEND)
- Middle school:SARTARTIA MIDDLE SCHOOL
- Elementary school:WALKER STATION ELEMENTARY SCHOOL
Utilities
- Sewer:Public Sewer
Finances and disclosures
- Price:$985,000
- Price per sq. ft.:$206.76
- Tax amount:$18,846 (2026)
Features and amenities
- Appliances:Dishwasher, Disposal, Double Oven, Electric Oven, Gas Cooktop, Instant Hot Water, Microwave, Water Softener Owned
- Amenities:Balcony, Controlled Access, Crown Molding, Entrance Foyer, Gated, High Ceilings, Instant Hot Water, Low Emissivity Windows, Multiple Staircases, Security System - Owned, Smoke Detectors, Water Softner - Owned
- Pool features:Gunite, Heated, In Ground
Parking
- Parking description:Additional Parking, Driveway, Garage, Garage Door Opener
- Garage:Yes
- Garage spaces:3
New listings near 31 Lake Mist Drive
- New
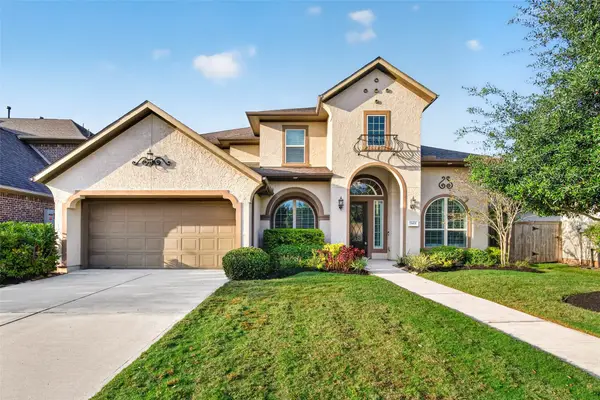 $854,000Active4 beds 4 baths3,903 sq. ft.
5411 Bellingen River Lane, Sugar Land, TX 77479
MLS# 31194719Listed by: REALM REAL ESTATE PROFESSIONALS - SUGAR LAND - New
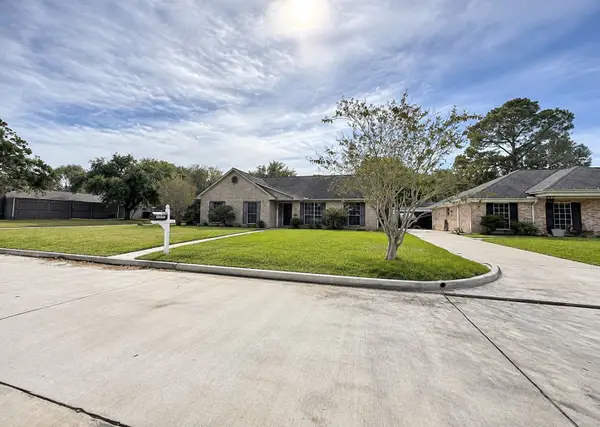 $330,000Active4 beds 2 baths2,327 sq. ft.
13927 Oakwood Lane, Sugar Land, TX 77498
MLS# 69231586Listed by: HACKBARTH REALTY, LLC - New
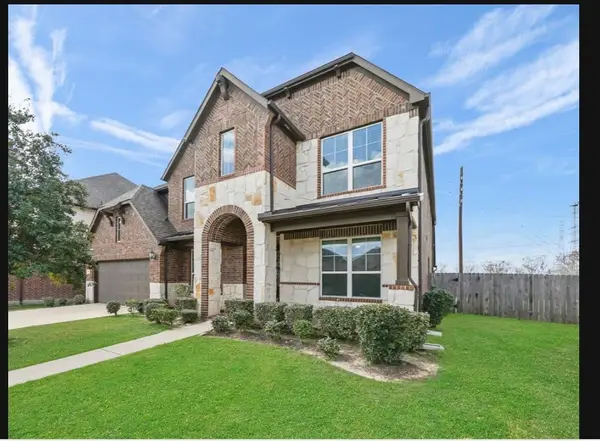 $714,999Active5 beds 4 baths3,886 sq. ft.
4030 Brookfield Run Lane, Sugar Land, TX 77479
MLS# 28416810Listed by: STEWART & CAMPBELL REAL ESTATE - New
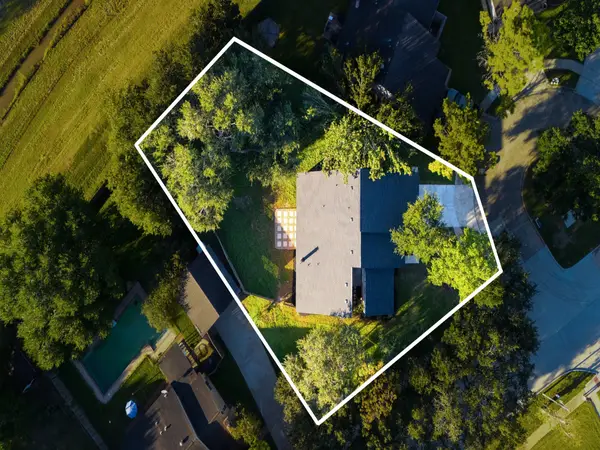 $409,000Active4 beds 3 baths2,727 sq. ft.
2627 Ferry Landing, Sugar Land, TX 77478
MLS# 7312098Listed by: ATLAS REAL ESTATE - New
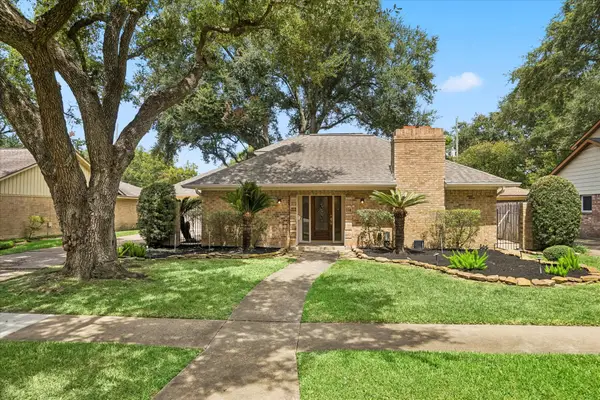 $429,500Active3 beds 3 baths2,216 sq. ft.
114 Camellia Street, Sugar Land, TX 77478
MLS# 74237695Listed by: ONTX REALTY PARTNERS - New
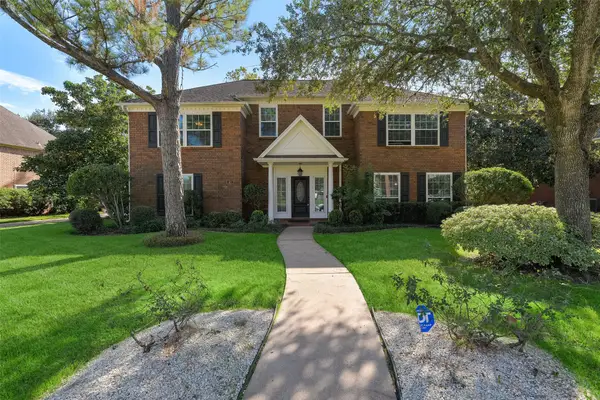 $599,000Active5 beds 4 baths3,426 sq. ft.
43 Hessenford Street, Sugar Land, TX 77479
MLS# 42052181Listed by: W REALTY & INVESTMENT GROUP - New
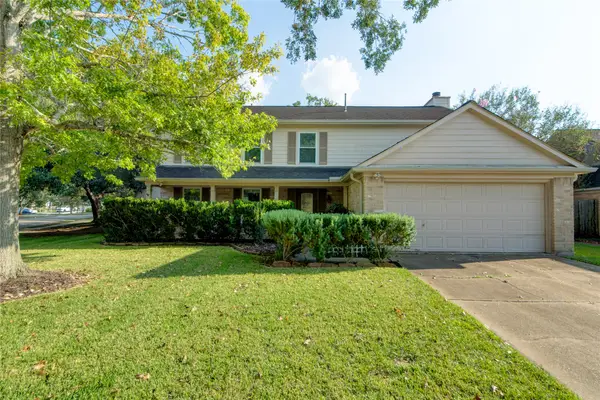 $330,000Active4 beds 3 baths2,356 sq. ft.
3822 Green Fields Drive, Sugar Land, TX 77479
MLS# 82524371Listed by: TEXAS SIGNATURE REALTY - New
 $698,900Active3 beds 4 baths2,431 sq. ft.
4706 Bellwood Springs Lane, Sugar Land, TX 77479
MLS# 83414864Listed by: HOMESMART - New
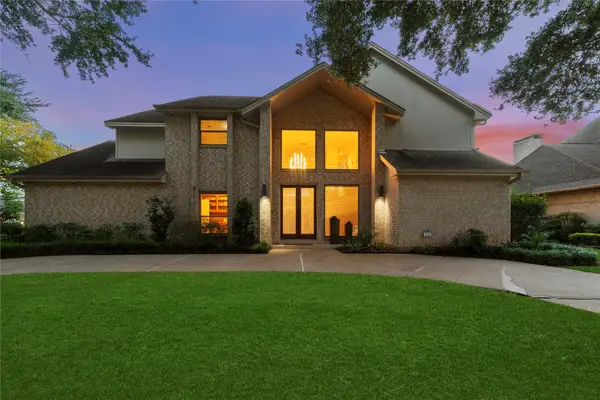 Listed by BHGRE$675,000Active5 beds 5 baths3,388 sq. ft.
1215 Cardinal Avenue, Sugar Land, TX 77478
MLS# 81753686Listed by: BETTER HOMES AND GARDENS REAL ESTATE GARY GREENE - SUGAR LAND


Protect your home and budget from life's surprises with an Assurant Home Warranty, backed by a partner that supports you through every step of homeownership. Explore Plans.
© 2026 Better Homes and Gardens Real Estate LLC. An Anywhere Real Estate company. All rights reserved. Better Homes and Gardens® Real Estate is a registered trademark owned by Meredith Operations Corporation, licensed to Better Homes and Gardens Real Estate LLC and used with permission. Better Homes and Gardens Real Estate LLC fully supports the principles of the Fair Housing Act and the Equal Opportunity Act. Listing information is deemed reliable but is not guaranteed accurate.
Each office is independently owned and operated.
Any services or products provided by third parties are not provided by, affiliated with or related to Better Homes and Gardens Real Estate LLC, or its affiliated companies.