
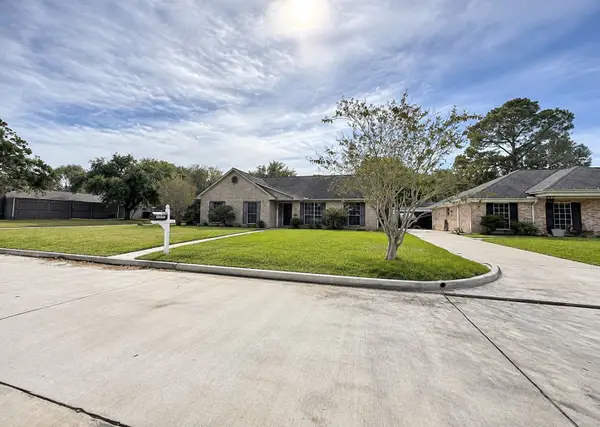
5411 Bellingen River Lane, Sugar Land, TX 77479
Local realty services provided by:Better Homes and Gardens Real Estate Gary Greene
5411 Bellingen River Lane,Sugar Land, TX 77479
$854,000
- 4 Beds
- 4 Baths
- 3,903 sq. ft.
- Single family
- Active
Listed by: daisy fernandes
Office: realm real estate professionals - sugar land281-690-5900
MLS#:31194719
Source:HARMLS
Price summary
- Price:$854,000
- Price per sq. ft.:$218.81
- Monthly HOA dues:$165.58
About this home
Welcome to this move-in-ready, impeccably maintained home in the prestigious community of Avalon at Riverstone. Grand Living Area with Soaring Ceilings and a wall of windows with natural light.Beautiful wood flooring flows throughout the Downstairs. The formal Dining and Home Study are enhanced with Plantation Shutters. Four Bedrooms in all, with the Primary Suite on the First Floor. The Gourmet Kitchen offers a Large Island, Pendant Lighting, 5-Burner Gas Stove, Custom Backsplash and Two Pantries to stay Organized. The Elegant Iron Stairway to the 2nd floor offers Three Generous-Sized Bedrooms, 2 Baths, a Media Room and a very expansive Gameroom to relax with Family & Friends. Enjoy the resort-style world-class amenities like clubhouse, swimming pools, Tennis and Pickleball Courts and walking trails. Tandem 3-Car Garage provides ample space for Vehicles & Storage. Buyers and Agents are encouraged to independently verify all Information.
Contact an agent
Home facts
- Year built:2018
- Subdivision & Development:Avalon At Riverstone
- Listing ID #:31194719
- Updated:November 10, 2026 at 03:17 AM
Rooms and interior
- Bedrooms:4
- Total bathrooms:4
- Full bathrooms:3
- Half bathrooms:1
- Rooms Total:9
- Flooring:Carpet, Tile, Wood
- Bathrooms Description:Hollywood Bath, Separate Shower, Soaking Tub
- Kitchen Description:Breakfast Bar, Butlers Pantry, Dishwasher, Disposal, Electric Oven, Gas Cooktop, Kitchen Family Room Combo, Microwave, Walk In Pantry
- Living area:3,903 sq. ft.
Heating and cooling
- Cooling:Central Air, Electric
- Heating:Central, Gas
- Central air:Yes
Structure and exterior
- Roof:Composition
- Year built:2018
- Building area:3,903 sq. ft.
- Lot Features:Subdivision
- Architectural Style:Mediterranean
- Construction Materials:Brick, Stucco
- Exterior Features:Fence, Fully Fenced
- Foundation Description:Slab
- Levels:2 Stories
Schools
- High school:ELKINS HIGH SCHOOL
- Middle school:FORT SETTLEMENT MIDDLE SCHOOL
- Elementary school:SULLIVAN ELEMENTARY SCHOOL (FORT BEND)
Utilities
- Sewer:Public Sewer
Finances and disclosures
- Price:$854,000
- Price per sq. ft.:$218.81
- Tax amount:$15,454 (2026)
Features and amenities
- Appliances:Dishwasher, Disposal, Electric Oven, Gas Cooktop, Microwave
- Amenities:Ceiling Fans, Controlled Access, Entrance Foyer, High Ceilings, Security Gate, Security System - Owned
Parking
- Parking description:Driveway, Garage, Tandem
- Garage:Yes
- Garage spaces:3
New listings near 5411 Bellingen River Lane
- New
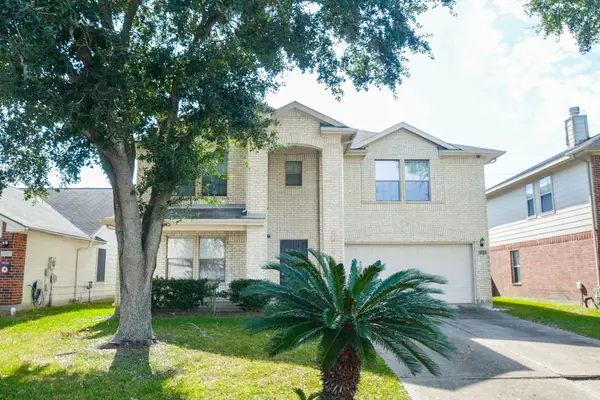 $295,000Active4 beds 3 baths2,596 sq. ft.
15811 Crooked Arrow Drive, Sugar Land, TX 77498
MLS# 7287702Listed by: B & W REALTY GROUP LLC - New
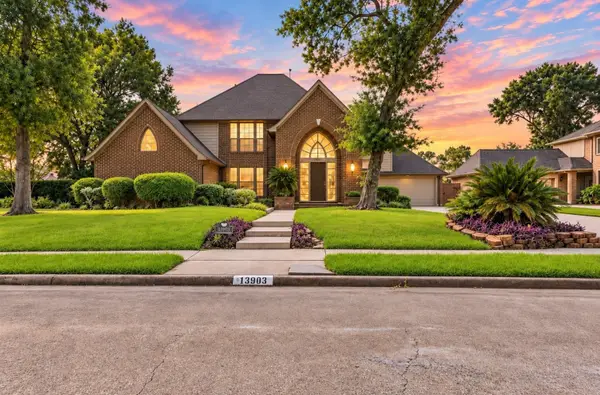 $540,000Active4 beds 4 baths3,695 sq. ft.
13903 Wilde Forest Court, Sugar Land, TX 77498
MLS# 98648039Listed by: EXP REALTY LLC - New
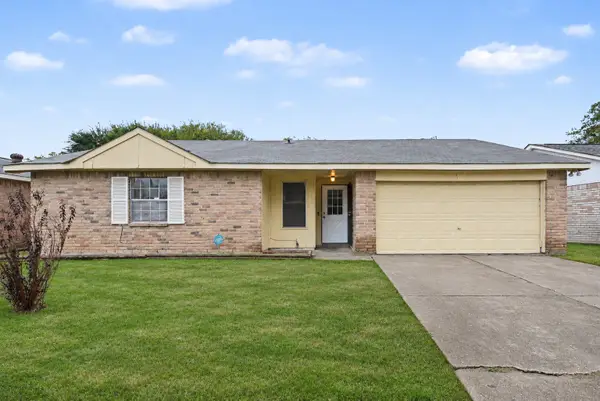 Listed by BHGRE$239,000Active4 beds 2 baths1,594 sq. ft.
10334 Paintbrush Lane, Sugar Land, TX 77498
MLS# 69413049Listed by: BETTER HOMES AND GARDENS REAL ESTATE GARY GREENE - KATY - New
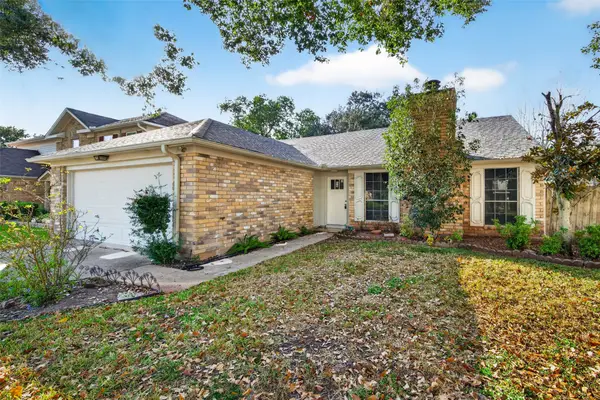 $309,900Active3 beds 2 baths1,703 sq. ft.
3134 Battle Ridge Lane, Sugar Land, TX 77479
MLS# 63820775Listed by: RE/MAX SOUTHWEST - New
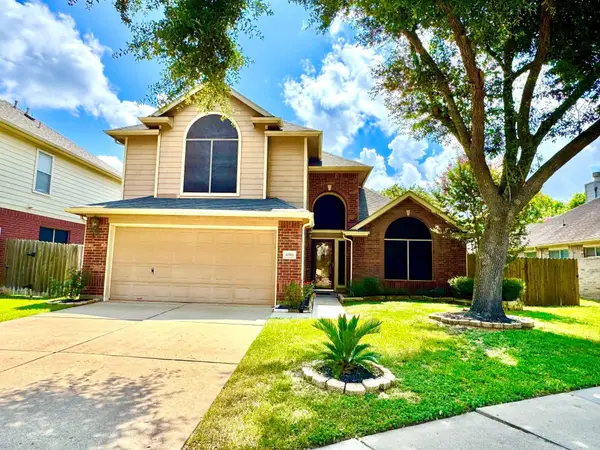 $338,500Active4 beds 3 baths2,252 sq. ft.
12935 Stratford Mill Lane, Sugar Land, TX 77498
MLS# 96329295Listed by: THE NGUYENS & ASSOCIATES - New
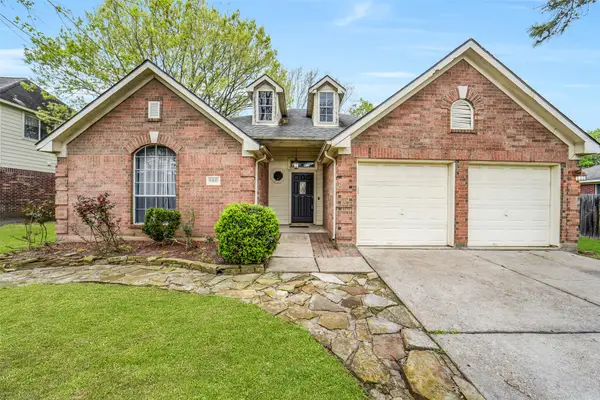 $284,000Active4 beds 2 baths2,181 sq. ft.
11610 Oak Lake Park Drive, Sugar Land, TX 77498
MLS# 75328502Listed by: EXP REALTY LLC - New
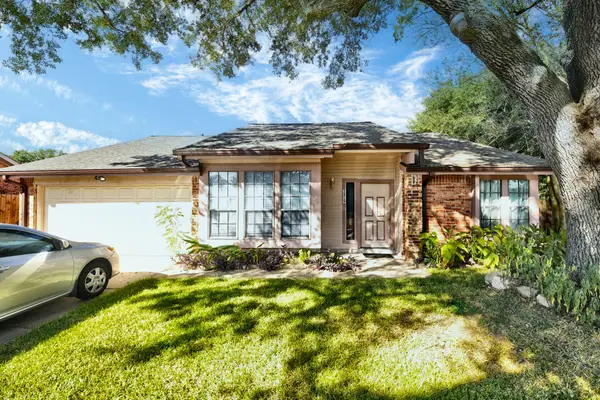 $299,900Active3 beds 2 baths
3419 Big Horn Ct, Sugar Land, TX 77478
MLS# 8400604Listed by: CENTURY 21 ENERGY - New
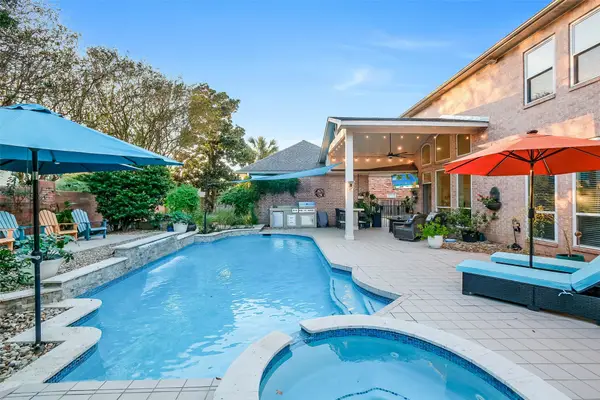 Listed by BHGRE$985,000Active5 beds 4 baths4,764 sq. ft.
31 Lake Mist Drive, Sugar Land, TX 77479
MLS# 41890507Listed by: BETTER HOMES AND GARDENS REAL ESTATE GARY GREENE - WEST GRAY - New
 $330,000Active4 beds 2 baths2,327 sq. ft.
13927 Oakwood Lane, Sugar Land, TX 77498
MLS# 69231586Listed by: HACKBARTH REALTY, LLC


Protect your home and budget from life's surprises with an Assurant Home Warranty, backed by a partner that supports you through every step of homeownership. Explore Plans.
© 2026 Better Homes and Gardens Real Estate LLC. An Anywhere Real Estate company. All rights reserved. Better Homes and Gardens® Real Estate is a registered trademark owned by Meredith Operations Corporation, licensed to Better Homes and Gardens Real Estate LLC and used with permission. Better Homes and Gardens Real Estate LLC fully supports the principles of the Fair Housing Act and the Equal Opportunity Act. Listing information is deemed reliable but is not guaranteed accurate.
Each office is independently owned and operated.
Any services or products provided by third parties are not provided by, affiliated with or related to Better Homes and Gardens Real Estate LLC, or its affiliated companies.