
34 Grants Lake Circle, Sugar Land, TX 77479
Local realty services provided by:Better Homes and Gardens Real Estate Hometown
34 Grants Lake Circle,Sugar Land, TX 77479
$335,000
- 4 Beds
- 3 Baths
- 2,241 sq. ft.
- Single family
- Pending
Listed by: cathy stubbs
Office: keller williams realty southwest281-265-0000
MLS#:17255678
Source:HARMLS
Price summary
- Price:$335,000
- Price per sq. ft.:$149.49
- Monthly HOA dues:$76
About this home
Location, location, location! Nestled in the heart of Sugar Land, this beautiful two-story brick home is located in the highly sought-after Grants Lake community. Step inside to soaring ceilings, an open and inviting living room, and a desirable first-floor owner's suite. The spacious living area features a stunning corner gas-log fireplace with a classic mantle, complemented by a wall of custom built-in cabinetry. The remodeled kitchen is designed for both style and function, offering a breakfast bar, walk-in pantry, soft-close cabinetry, and updated appliances. Additional highlights include a new roof (2022), a private covered back patio, and a fully fenced backyard and side yard—perfect for relaxing, entertaining, or pets. Located in the top-rated Fort Bend ISD and zoned to Clements High School, this home combines an exceptional location, thoughtful updates, and timeless appeal. Don't miss this incredible opportunity to make this Sugar Land gem your own!
Contact an agent
Home facts
- Year built:1994
- Listing ID #:17255678
- Updated:July 25, 2026 at 01:10 AM
Rooms and interior
- Bedrooms:4
- Total bathrooms:3
- Full bathrooms:2
- Half bathrooms:1
- Rooms Total:9
- Flooring:Concrete, Tile
- Bathrooms Description:Jetted Tub, Separate Shower, Tub Shower
- Kitchen Description:Breakfast Bar, Dishwasher, Disposal, Electric Oven, Gas Cooktop, Granite Counters, Kitchen Family Room Combo, Microwave, Oven, Refrigerator, Walk In Pantry
- Living area:2,241 sq. ft.
Heating and cooling
- Cooling:Central Air, Electric, Zoned
- Heating:Central, Gas, Zoned
- Central air:Yes
Structure and exterior
- Roof:Composition
- Year built:1994
- Building area:2,241 sq. ft.
- Lot area:0.15 Acres
- Lot Features:Cul De Sac, Side Yard, Subdivision
- Architectural Style:Traditional
- Construction Materials:Brick, Cement Siding
- Exterior Features:Fence, Patio, Porch, Private Yard, Sprinkler Irrigation
- Foundation Description:Slab
- Levels:2 Stories
Schools
- High school:CLEMENTS HIGH SCHOOL
- Middle school:FIRST COLONY MIDDLE SCHOOL
- Elementary school:COLONY BEND ELEMENTARY SCHOOL
Utilities
- Sewer:Public Sewer
Finances and disclosures
- Price:$335,000
- Price per sq. ft.:$149.49
- Tax amount:$6,980 (2025)
Features and amenities
- Appliances:Dishwasher, Disposal, Dryer, Electric Oven, Gas Cooktop, Microwave, Oven, Refrigerator, Washer
- Laundry features:Dryer, Washer
- Amenities:Ceiling Fans, Crown Molding, Entrance Foyer, High Ceilings, Low Emissivity Windows, Programmable Thermostat, Smoke Detectors, Window Coverings
Parking
- Parking description:Driveway, Garage, Garage Door Opener
- Garage:Yes
- Garage spaces:2
New listings near 34 Grants Lake Circle
- New
 $385,000Active4 beds 3 baths2,392 sq. ft.
6702 Springcrest Drive, Sugar Land, TX 77479
MLS# 74972841Listed by: EXP REALTY LLC - New
 $649,000Active5 beds 5 baths4,646 sq. ft.
16 Treverstone Court, Sugar Land, TX 77479
MLS# 82998744Listed by: HOUCON REALTY LLC - New
 $425,000Active3 beds 3 baths2,558 sq. ft.
1422 N Yegua River Circle, Sugar Land, TX 77478
MLS# 39439126Listed by: RE/MAX GRAND - New
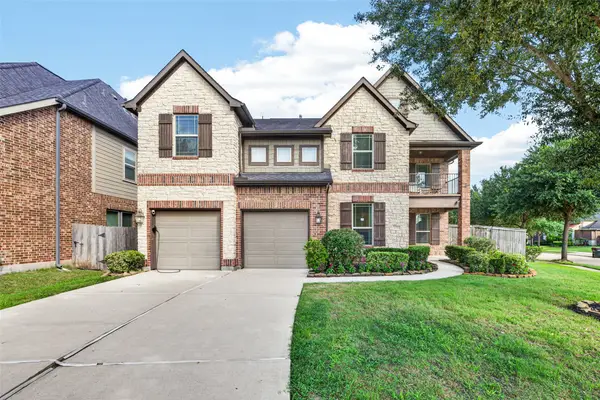 $599,000Active4 beds 4 baths3,340 sq. ft.
4706 Hickory Branch Lane, Sugar Land, TX 77479
MLS# 24651648Listed by: NEXTGEN REAL ESTATE PROPERTIES - New
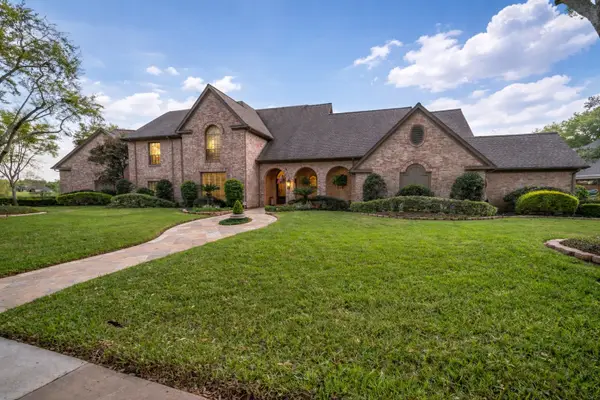 $2,075,000Active5 beds 5 baths6,052 sq. ft.
23 Muirfield Way, Sugar Land, TX 77479
MLS# 47407424Listed by: EXP REALTY LLC - New
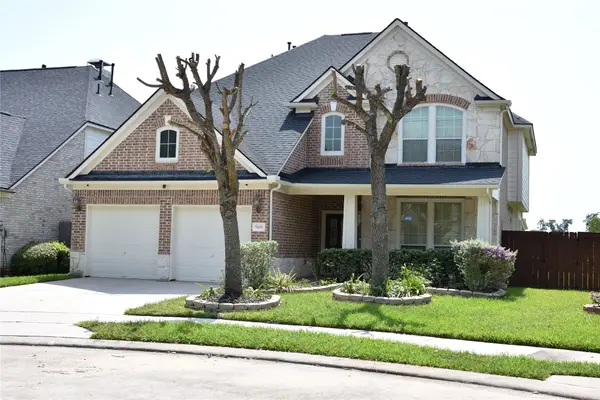 $549,000Active4 beds 4 baths2,779 sq. ft.
5106 Autumn Rose Lane, Sugar Land, TX 77479
MLS# 5478069Listed by: STAR CHOICE REALTORS,LLC - Open Sun, 2 to 5pmNew
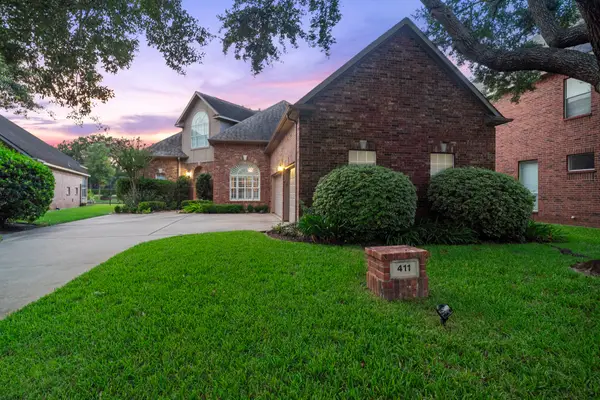 $750,000Active4 beds 3 baths2,887 sq. ft.
411 Brook Shore Court, Sugar Land, TX 77478
MLS# 14030751Listed by: KELLER WILLIAMS REALTY SOUTHWEST - New
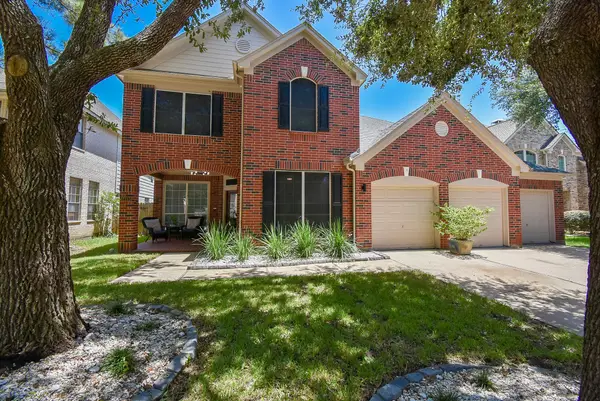 $450,000Active6 beds 4 baths3,273 sq. ft.
2115 Thistlerock Lane, Sugar Land, TX 77479
MLS# 15661772Listed by: EXP REALTY LLC - Open Sat, 2 to 5pmNew
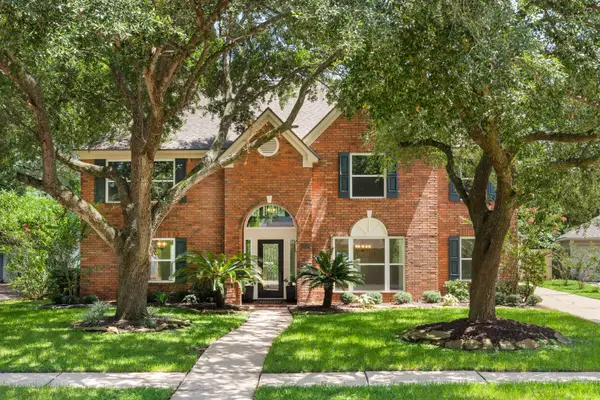 $729,000Active4 beds 3 baths3,252 sq. ft.
4519 Warwick Drive, Sugar Land, TX 77479
MLS# 54068655Listed by: HOMETOWN AMERICA INCORPORATED


Protect your home and budget from life's surprises with an Assurant Home Warranty, backed by a partner that supports you through every step of homeownership. Explore Plans.
© 2026 Better Homes and Gardens Real Estate LLC. An Anywhere Real Estate company. All rights reserved. Better Homes and Gardens® Real Estate is a registered trademark owned by Meredith Operations Corporation, licensed to Better Homes and Gardens Real Estate LLC and used with permission. Better Homes and Gardens Real Estate LLC fully supports the principles of the Fair Housing Act and the Equal Opportunity Act. Listing information is deemed reliable but is not guaranteed accurate.
Each office is independently owned and operated.
Any services or products provided by third parties are not provided by, affiliated with or related to Better Homes and Gardens Real Estate LLC, or its affiliated companies.