
3629 Maranatha Drive, Sugar Land, TX 77479
Local realty services provided by:Better Homes and Gardens Real Estate Gary Greene
3629 Maranatha Drive,Sugar Land, TX 77479
$3,995,000
- 4 Beds
- 5 Baths
- 5,566 sq. ft.
- Single family
- Active
Listed by: jimmy franklin, brandon hutnek
Office: exp realty llc.888-519-7431
MLS#:38451223
Source:HARMLS
Price summary
- Price:$3,995,000
- Price per sq. ft.:$717.75
About this home
A rare opportunity to experience luxury acreage living just minutes from the heart of Sugar Land. Set on 4.2 picturesque, fully fenced acres & zoned to top-rated schools, this expansive one story estate offers exceptional privacy & space. The interior showcases large open living spaces, a gourmet kitchen, high ceilings & walls of windows overlooking the grounds. The luxurious primary retreat features a spa-like bath, custom closets & its own utility room. Two private offices offer extensive built-ins, generous work space & abundant storage. All secondary bedrooms have en-suite baths. Outdoors, a covered living space with a summer kitchen overlooks the manicured acreage and mature trees. Additional features include a new metal roof (2026), spray foam insulation, whole-home generator, whole-home water filtration, stairway to a large decked attic, bug defense system, dog run with artificial turf, lighting in the trees throughout, & the property is fully irrigated.
Contact an agent
Home facts
- Year built:2017
- Subdivision & Development:Maranatha Farms
- Listing ID #:38451223
- Updated:September 28, 2026 at 12:59 PM
Rooms and interior
- Bedrooms:4
- Total bathrooms:5
- Full bathrooms:4
- Half bathrooms:1
- Rooms Total:12
- Flooring:Concrete
- Bathrooms Description:Separate Shower, Soaking Tub
- Kitchen Description:Breakfast Bar, Dishwasher, Disposal, Dry Bar, Gas Cooktop, Gas Oven, Kitchen Family Room Combo, Kitchen Island, Microwave, Walk In Pantry, Wet Bar
- Living area:5,566 sq. ft.
Heating and cooling
- Cooling:Central Air, Electric
- Heating:Central, Electric
- Central air:Yes
Structure and exterior
- Year built:2017
- Building area:5,566 sq. ft.
- Lot area:4.21 Acres
- Lot Features:Wooded
- Architectural Style:Traditional
- Construction Materials:Brick, Stone
- Exterior Features:Fully Fenced, Outdoor Kitchen, Patio, Porch, Private Yard
- Foundation Description:Slab
- Levels:1 Story
Schools
- High school:CLEMENTS HIGH SCHOOL
- Middle school:FORT SETTLEMENT MIDDLE SCHOOL
- Elementary school:COMMONWEALTH ELEMENTARY SCHOOL
Utilities
- Water:Well
- Sewer:Septic Tank
Finances and disclosures
- Price:$3,995,000
- Price per sq. ft.:$717.75
- Tax amount:$48,264 (2025)
Features and amenities
- Appliances:Dishwasher, Disposal, Gas Cooktop, Gas Oven, Microwave, Water Softener Owned
- Amenities:High Ceilings, Security System - Owned, Water Softner - Owned
Parking
- Parking description:Electric Gate, Garage, Garage Door Opener
- Garage:Yes
- Garage spaces:3
New listings near 3629 Maranatha Drive
- New
 $429,000Active4 beds 2 baths2,488 sq. ft.
13922 Normandy Court, Sugar Land, TX 77498
MLS# 5308495Listed by: MIH REALTY, LLC - New
 $628,000Active5 beds 4 baths3,424 sq. ft.
5406 Brook Bend Drive, Sugar Land, TX 77479
MLS# 24471480Listed by: UNFORGETTABLELAKECONROE.COM - New
 $205,000Active1 beds 1 baths993 sq. ft.
2299 Lone Star Drive #526, Sugar Land, TX 77479
MLS# 21125628Listed by: WALZEL PROPERTIES - CORPORATE OFFICE - New
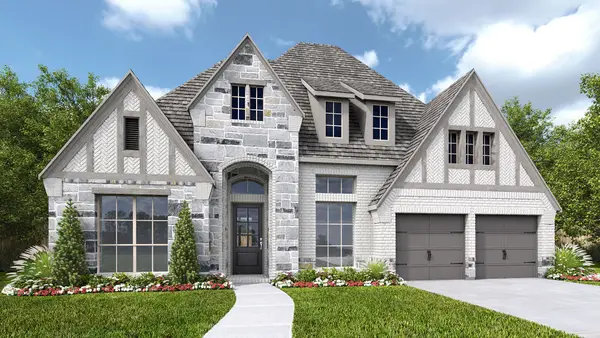 $755,900Active4 beds 4 baths3,112 sq. ft.
27117 Pioneer Ridge Court, Richmond, TX 77406
MLS# 50548797Listed by: PERRY HOMES REALTY, LLC - Open Sat, 12 to 3pmNew
 $469,900Active4 beds 4 baths3,436 sq. ft.
13050 Forester Canyon Lane, Sugar Land, TX 77498
MLS# 76321820Listed by: COMPASS RE TEXAS, LLC - WEST HOUSTON - New
 $410,000Active4 beds 3 baths2,618 sq. ft.
10331 Low Bridge Lane, Sugar Land, TX 77498
MLS# 19974385Listed by: TEXAS SIGNATURE REALTY - New
 $390,000Active4 beds 2 baths2,325 sq. ft.
4506 Springfield Lakes Street, Sugar Land, TX 77479
MLS# 66802890Listed by: RE/MAX FINE PROPERTIES - New
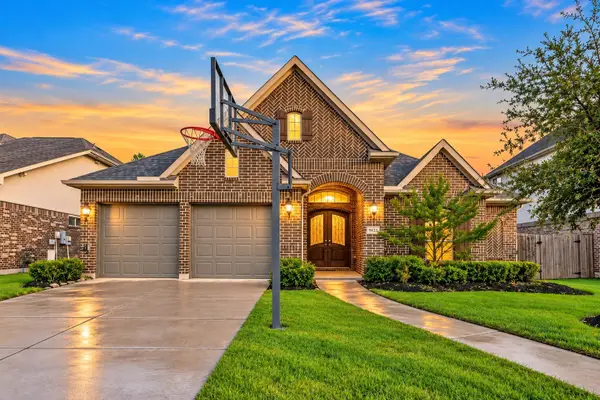 $600,000Active3 beds 3 baths2,638 sq. ft.
5803 Nowlands Run Lane, Sugar Land, TX 77479
MLS# 20817517Listed by: KELLER WILLIAMS REALTY METROPOLITAN - New
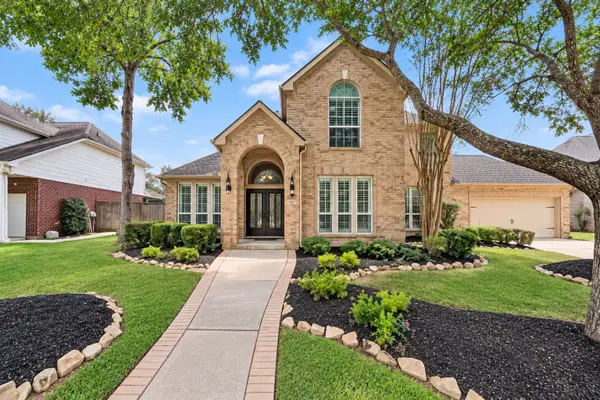 $499,999Active4 beds 3 baths3,064 sq. ft.
1422 Hillside Forest Drive, Sugar Land, TX 77479
MLS# 37244920Listed by: CASKEY REALTY - New
 $1,995,000Active5 beds 5 baths5,123 sq. ft.
702 Piedmont Street, Sugar Land, TX 77478
MLS# 50493572Listed by: FERGUSON + FBRE


Protect your home and budget from life's surprises with an Assurant Home Warranty, backed by a partner that supports you through every step of homeownership. Explore Plans.
© 2026 Better Homes and Gardens Real Estate LLC. An Anywhere Real Estate company. All rights reserved. Better Homes and Gardens® Real Estate is a registered trademark owned by Meredith Operations Corporation, licensed to Better Homes and Gardens Real Estate LLC and used with permission. Better Homes and Gardens Real Estate LLC fully supports the principles of the Fair Housing Act and the Equal Opportunity Act. Listing information is deemed reliable but is not guaranteed accurate.
Each office is independently owned and operated.
Any services or products provided by third parties are not provided by, affiliated with or related to Better Homes and Gardens Real Estate LLC, or its affiliated companies.