
4011 Issacks Way, Sugar Land, TX 77479
Local realty services provided by:Better Homes and Gardens Real Estate Gary Greene
4011 Issacks Way,Sugar Land, TX 77479
$315,000
- 3 Beds
- 2 Baths
- 1,709 sq. ft.
- Single family
- Active
Listed by: edward wang
Office: ew & associates realty, llc.832-453-8868
MLS#:40015654
Source:HARMLS
Price summary
- Price:$315,000
- Price per sq. ft.:$184.32
- Monthly HOA dues:$50
About this home
Prime location! This turnkey investment opportunity features a reliable tenant and is situated within the highly sought-after Fort Bend ISD. This charming 3-bedroom, 2-bathroom home offers a spacious living area and is ideally positioned near Highway 6 and US 59 for convenient access to shopping, dining, and daily essentials. The property includes a generous backyard with a covered patio for outdoor entertaining and an additional storage shed. A fantastic find in a top-rated school district. Professional photos coming soon!
Contact an agent
Home facts
- Year built:1983
- Subdivision & Development:Chimneystone Sec 2
- Listing ID #:40015654
- Updated:August 26, 2026 at 11:57 AM
Rooms and interior
- Bedrooms:3
- Total bathrooms:2
- Full bathrooms:2
- Rooms Total:7
- Flooring:Carpet, Laminate, Tile
- Bathrooms Description:Tub Shower
- Kitchen Description:Dishwasher, Disposal, Gas Range, Kitchen Family Room Combo, Microwave, Oven, Pantry
- Living area:1,709 sq. ft.
Heating and cooling
- Cooling:Central Air, Electric
- Heating:Central, Gas
- Central air:Yes
Structure and exterior
- Roof:Composition
- Year built:1983
- Building area:1,709 sq. ft.
- Lot area:0.14 Acres
- Lot Features:Subdivision
- Architectural Style:Traditional
- Construction Materials:Brick, Wood Siding
- Exterior Features:Fence, Patio, Private Yard
- Foundation Description:Slab
- Levels:1 Story
Schools
- High school:CLEMENTS HIGH SCHOOL
- Middle school:FIRST COLONY MIDDLE SCHOOL
- Elementary school:SETTLERS WAY ELEMENTARY SCHOOL
Utilities
- Sewer:Public Sewer
Finances and disclosures
- Price:$315,000
- Price per sq. ft.:$184.32
Features and amenities
- Appliances:Dishwasher, Disposal, Gas Range, Microwave, Oven
- Amenities:Ceiling Fans
New listings near 4011 Issacks Way
- New
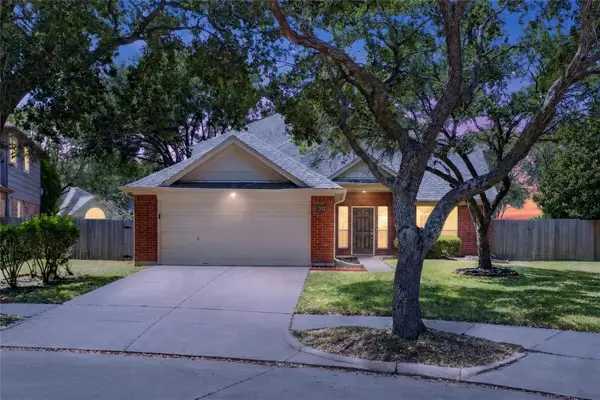 $319,990Active4 beds 4 baths2,333 sq. ft.
102 Lissa Lane, Sugar Land, TX 77479
MLS# 81119074Listed by: WALZEL PROPERTIES - CORPORATE OFFICE - New
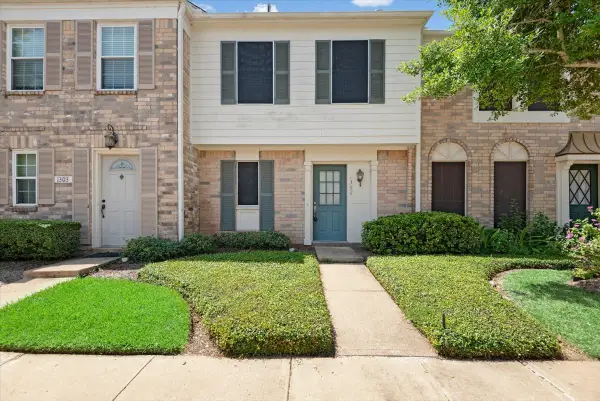 $215,000Active3 beds 2 baths1,188 sq. ft.
2810 Grants Lake Boulevard #1302, Sugar Land, TX 77479
MLS# 83791900Listed by: STRIDE REAL ESTATE, LLC - New
 $469,000Active4 beds 3 baths2,522 sq. ft.
118 Mill Trail Drive, Sugar Land, TX 77498
MLS# 96758106Listed by: EVAN S. HOWELL, INC. - New
 $469,000Active4 beds 3 baths2,396 sq. ft.
4506 Colony Hills Drive, Sugar Land, TX 77479
MLS# 65887551Listed by: DREAMS COME TRUE REALTY - New
 $555,000Active5 beds 4 baths3,006 sq. ft.
1730 Monvale Lane, Sugar Land, TX 77479
MLS# 10370876Listed by: ADILA REALTY LLC - Open Sat, 2 to 4pmNew
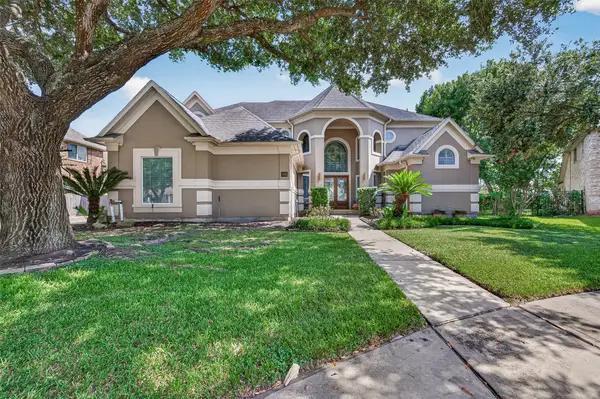 $780,000Active4 beds 4 baths4,196 sq. ft.
63 Harbor View Drive, Sugar Land, TX 77479
MLS# 37350102Listed by: EXP REALTY LLC - New
 $475,000Active4 beds 4 baths3,266 sq. ft.
13919 Charterhouse Way, Sugar Land, TX 77498
MLS# 57112794Listed by: THE SEARS GROUP - New
 $319,000Active4 beds 3 baths2,520 sq. ft.
16419 Dawncrest Way, Sugar Land, TX 77498
MLS# 38014108Listed by: BEAM REAL ESTATE, LLC - New
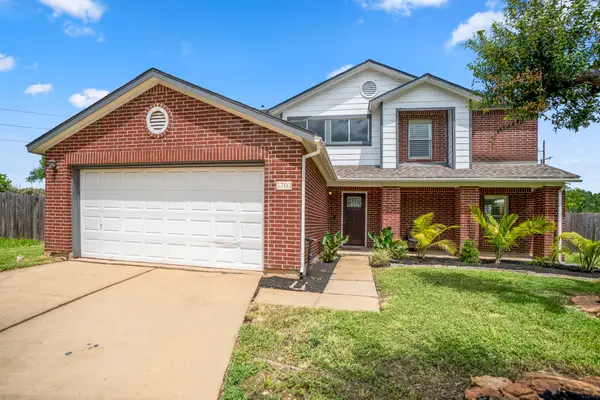 $369,000Active4 beds 3 baths2,788 sq. ft.
5703 Silas Creek Court, Sugar Land, TX 77479
MLS# 12405999Listed by: EXP REALTY LLC - New
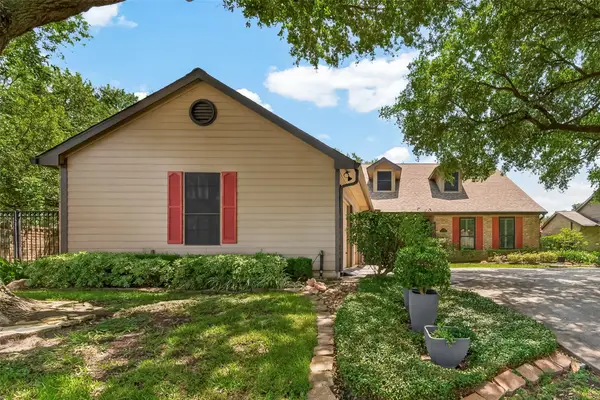 $495,000Active4 beds 4 baths3,039 sq. ft.
303 Longview Drive, Sugar Land, TX 77478
MLS# 10295316Listed by: COMPASS RE TEXAS, LLC - HOUSTON


Protect your home and budget from life's surprises with an Assurant Home Warranty, backed by a partner that supports you through every step of homeownership. Explore Plans.
© 2026 Better Homes and Gardens Real Estate LLC. An Anywhere Real Estate company. All rights reserved. Better Homes and Gardens® Real Estate is a registered trademark owned by Meredith Operations Corporation, licensed to Better Homes and Gardens Real Estate LLC and used with permission. Better Homes and Gardens Real Estate LLC fully supports the principles of the Fair Housing Act and the Equal Opportunity Act. Listing information is deemed reliable but is not guaranteed accurate.
Each office is independently owned and operated.
Any services or products provided by third parties are not provided by, affiliated with or related to Better Homes and Gardens Real Estate LLC, or its affiliated companies.