
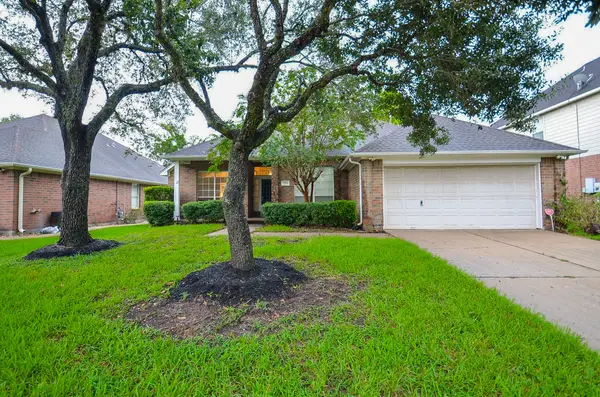
4403 Tarlton Way, Sugar Land, TX 77478
Local realty services provided by:Better Homes and Gardens Real Estate Gary Greene
Listed by: kim nguyen
Office: halona realty832-998-1819
MLS#:52866232
Source:HARMLS
Price summary
- Price:$409,000
- Price per sq. ft.:$147.18
- Monthly HOA dues:$76
About this home
Luxury meets convenience in this beautifully updated Trendmaker home! The elegant brick & stucco exterior, dramatic grand foyer with sweeping staircase, and quality craftsmanship create a lasting first impression. Move-in ready with fresh interior paint, new carpet, updated kitchen featuring granite countertops and refreshed cabinetry, plus new faucets, new ceiling fans throughout. Relax in the spacious primary suite with a soaking tub, frameless shower, and dual vanities. Enjoy a large backyard with no rear neighbors, full sprinkler system, 2018 roof, and whole-house water filtration (2022). Minutes to H-E-B, restaurants, shopping, and major commuting routes. Resort-style community amenities include pools, tennis, pickleball, trails, and parks. Low tax rate and exceptional location!Price INCLUDED like-new refrigerator, swing set & portable basketball hoop.
Contact an agent
Home facts
- Year built:1995
- Subdivision & Development:Magnolia Plantation Sec 2
- Listing ID #:52866232
- Updated:August 13, 2026 at 07:50 AM
Rooms and interior
- Bedrooms:4
- Total bathrooms:3
- Full bathrooms:3
- Rooms Total:10
- Flooring:Carpet, Tile, Wood
- Bathrooms Description:Jetted Tub, Separate Shower, Tub Shower
- Kitchen Description:Dishwasher, Disposal, Dry Bar, Kitchen Family Room Combo, Microwave, Oven, Refrigerator, Walk In Pantry
- Living area:2,779 sq. ft.
Heating and cooling
- Cooling:Central Air, Electric, Zoned
- Heating:Central, Gas, Zoned
- Central air:Yes
Structure and exterior
- Roof:Composition
- Year built:1995
- Building area:2,779 sq. ft.
- Lot area:0.19 Acres
- Architectural Style:Traditional
- Construction Materials:Brick, Wood Siding
- Exterior Features:Sprinkler Irrigation
- Foundation Description:Slab
- Levels:2 Stories
Schools
- High school:DULLES HIGH SCHOOL
- Middle school:DULLES MIDDLE SCHOOL
- Elementary school:LEXINGTON CREEK ELEMENTARY SCHOOL
Utilities
- Sewer:Public Sewer
Finances and disclosures
- Price:$409,000
- Price per sq. ft.:$147.18
- Tax amount:$8,092 (2025)
Features and amenities
- Appliances:Dishwasher, Disposal, Microwave, Oven, Refrigerator, Water Softener Owned
- Amenities:High Ceilings, Smoke Detectors, Water Softner - Owned, Window Coverings
Parking
- Parking description:Garage, Garage Door Opener
- Garage:Yes
- Garage spaces:2
New listings near 4403 Tarlton Way
- New
 $534,786Active3 beds 3 baths2,765 sq. ft.
1903 Lavender Field Drive, Sugar Land, TX 77479
MLS# 54853407Listed by: AVMS PROPERTIES LLC - New
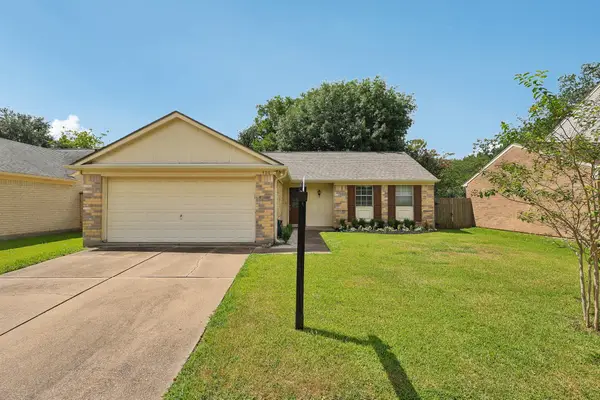 $285,000Active2 beds 2 baths1,202 sq. ft.
4406 Alamo Avenue, Sugar Land, TX 77479
MLS# 60263951Listed by: HAMPSON PROPERTIES - New
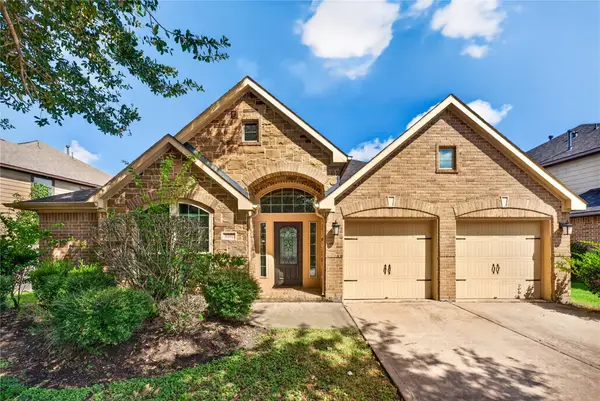 $500,000Active4 beds 3 baths2,675 sq. ft.
6302 Falling Briar Lane, Sugar Land, TX 77479
MLS# 79035466Listed by: KELLER WILLIAMS PLATINUM - Open Fri, 4 to 7pmNew
 $625,000Active4 beds 4 baths4,103 sq. ft.
4627 Lake Knoll Court, Sugar Land, TX 77479
MLS# 52099959Listed by: GLASS HOUSE REALTY LLC - New
 $599,999Active4 beds 4 baths3,584 sq. ft.
3814 Bluffstone Court, Sugar Land, TX 77479
MLS# 17796749Listed by: KELLER WILLIAMS PREMIER REALTY - New
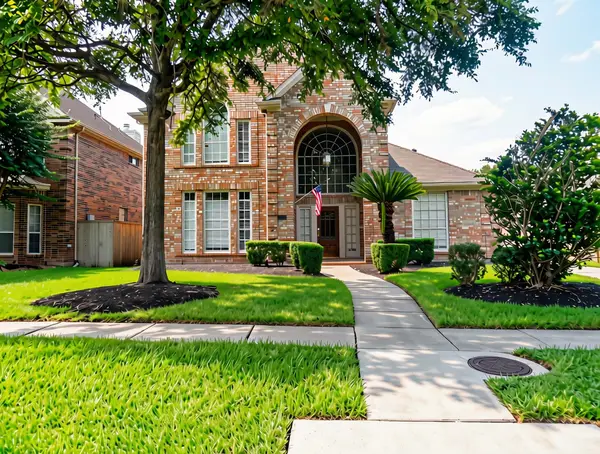 $499,000Active4 beds 4 baths2,949 sq. ft.
7302 Emerald Glen Drive, Sugar Land, TX 77479
MLS# 83193963Listed by: VYLLA HOME - New
 $390,000Active4 beds 3 baths2,737 sq. ft.
14847 Armitage Lane, Sugar Land, TX 77498
MLS# 91586420Listed by: FATHOM REALTY - Open Sat, 2 to 5pmNew
 $470,000Active4 beds 3 baths2,841 sq. ft.
6326 Wagner Way, Sugar Land, TX 77479
MLS# 93254249Listed by: KINGFAY INC - Open Sat, 10am to 12pmNew
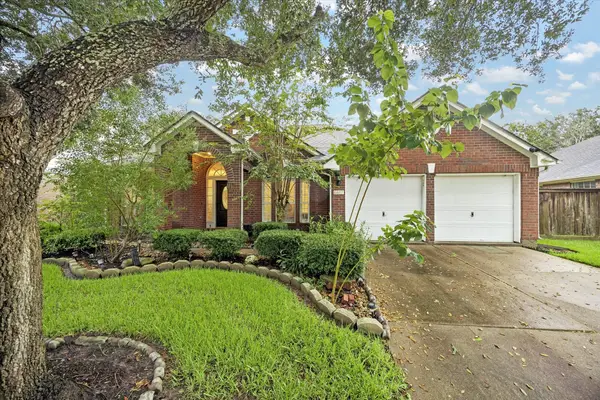 $385,000Active4 beds 2 baths2,299 sq. ft.
6607 Springcrest Drive, Sugar Land, TX 77479
MLS# 20018419Listed by: CHAMPIONS NEXTGEN REAL ESTATE - New
 $385,000Active3 beds 2 baths2,294 sq. ft.
1350 Summer Terrace Drive, Sugar Land, TX 77479
MLS# 39596678Listed by: TEXAS SIGNATURE REALTY


Protect your home and budget from life's surprises with an Assurant Home Warranty, backed by a partner that supports you through every step of homeownership. Explore Plans.
© 2026 Better Homes and Gardens Real Estate LLC. An Anywhere Real Estate company. All rights reserved. Better Homes and Gardens® Real Estate is a registered trademark owned by Meredith Operations Corporation, licensed to Better Homes and Gardens Real Estate LLC and used with permission. Better Homes and Gardens Real Estate LLC fully supports the principles of the Fair Housing Act and the Equal Opportunity Act. Listing information is deemed reliable but is not guaranteed accurate.
Each office is independently owned and operated.
Any services or products provided by third parties are not provided by, affiliated with or related to Better Homes and Gardens Real Estate LLC, or its affiliated companies.