
5626 Valley Country Lane, Sugar Land, TX 77479
Local realty services provided by:Better Homes and Gardens Real Estate Hometown
5626 Valley Country Lane,Sugar Land, TX 77479
$805,000
- 4 Beds
- 5 Baths
- 4,557 sq. ft.
- Single family
- Active
Listed by: ekta patel
Office: coldwell banker realty - sugar land281-242-6200
MLS#:34788863
Source:HARMLS
Price summary
- Price:$805,000
- Price per sq. ft.:$176.65
- Monthly HOA dues:$110.83
About this home
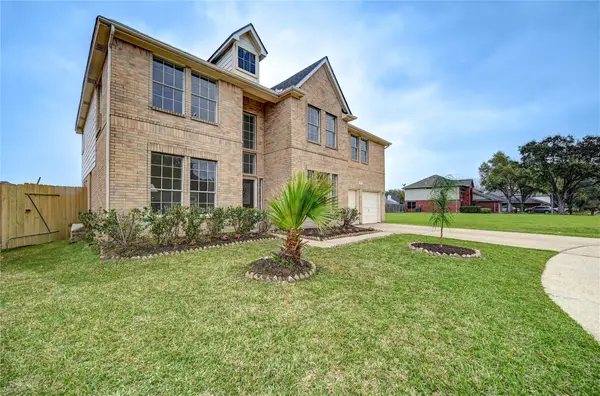
Beautifully enhanced RIVERSTONE residence on a CORNER CUL-DE-SAC LOT with GATED DRIVEWAY, PRIVATE COURTYARD & generous side yard with FUTURE POOL POTENTIAL. An impressive foyer welcomes you with a CURVED STAIRCASE, soaring spaces & thoughtful flow. DOWNSTAIRS PRIMARY SUITE, FORMAL DINING with direct kitchen access, upstairs bedrooms,EACH WITH ENSUITE BATH. FIFTH BEDROOM currently serves as a MEDIA ROOM, while the spacious GAME ROOM overlooks the formal living area. A SECOND STAIRCASE from the kitchen adds convenience. Extensively enhanced in 2024 with ENGINEERED WOOD FLOORING, UPDATED BATHS, QUARTZ KITCHEN, NEW APPLIANCES, enhanced lighting, CUSTOM BUILT-INS & fireplace updates. 2-CAR ATTACHED GARAGE plus a SEPARATE 3rd GARAGE offers flexibility for storage, hobbies or future use. A distinctive home combining PRIVACY, VIEWS, VERSATILITY & THOUGHTFUL UPDATES. Enjoy the RIVERSTONE lifestyle with exceptional amenities, trails & resort-style living.
Contact an agent
Home facts
- Year built:2010
- Subdivision & Development:Sanders Glen At Riverstone
- Listing ID #:34788863
- Updated:August 25, 2026 at 12:33 PM
Rooms and interior
- Bedrooms:4
- Total bathrooms:5
- Full bathrooms:4
- Half bathrooms:1
- Rooms Total:16
- Flooring:Engineered Hardwood, Tile
- Bathrooms Description:Bidet, Separate Shower, Soaking Tub
- Kitchen Description:Convection Oven, Dishwasher, Disposal, Electric Oven, Gas Cooktop, Indoor Grill, Kitchen Family Room Combo, Kitchen Island, Microwave, Oven, Pantry, Pot Filler, Quartz Counters, Walk In Pantry
- Living area:4,557 sq. ft.
Heating and cooling
- Cooling:Attic Fan, Central Air, Electric
- Heating:Central, Gas
- Central air:Yes
Structure and exterior
- Roof:Composition
- Year built:2010
- Building area:4,557 sq. ft.
- Lot area:0.24 Acres
- Lot Features:Corner Lot, Cul De Sac, Side Yard
- Architectural Style:Traditional
- Construction Materials:Brick, Stone
- Exterior Features:Fully Fenced, Patio, Private Yard, Sprinkler Irrigation
- Foundation Description:Slab
- Levels:2 Stories
Schools
- High school:ELKINS HIGH SCHOOL
- Middle school:FORT SETTLEMENT MIDDLE SCHOOL
- Elementary school:SULLIVAN ELEMENTARY SCHOOL (FORT BEND)
Utilities
- Sewer:Public Sewer
Finances and disclosures
- Price:$805,000
- Price per sq. ft.:$176.65
- Tax amount:$14,212 (2025)
Features and amenities
- Appliances:Convection Oven, Dishwasher, Disposal, Electric Oven, Gas Cooktop, Indoor Grill, Microwave, Oven, Water Softener Owned
- Amenities:Crown Molding, Entrance Foyer, High Ceilings, Indoor Grill, Low Emissivity Windows, Multiple Staircases, Security Gate, Smoke Detectors, Storm Windows, Vaulted Ceilings, Water Softner - Owned
Parking
- Parking description:Electric Gate, Electric Vehicle Charging Stations, Garage, Garage Door Opener
- Garage:Yes
- Garage spaces:3
New listings near 5626 Valley Country Lane
- New
 $319,000Active4 beds 3 baths2,520 sq. ft.
16419 Dawncrest Way, Sugar Land, TX 77498
MLS# 38014108Listed by: BEAM REAL ESTATE, LLC - New
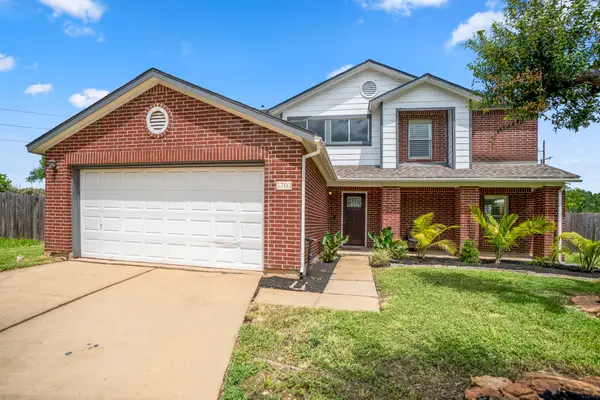 $369,000Active4 beds 3 baths2,788 sq. ft.
5703 Silas Creek Court, Sugar Land, TX 77479
MLS# 12405999Listed by: EXP REALTY LLC - New
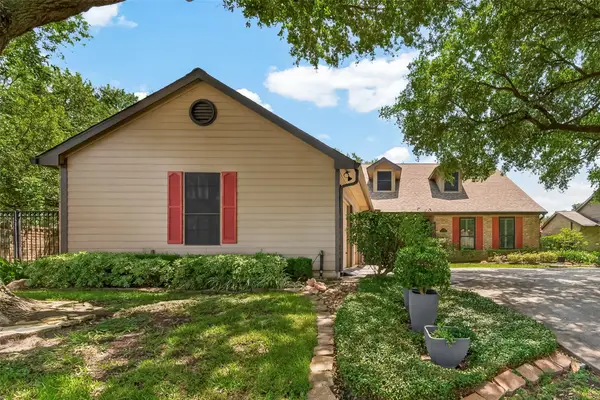 $495,000Active4 beds 4 baths3,039 sq. ft.
303 Longview Drive, Sugar Land, TX 77478
MLS# 10295316Listed by: COMPASS RE TEXAS, LLC - HOUSTON - New
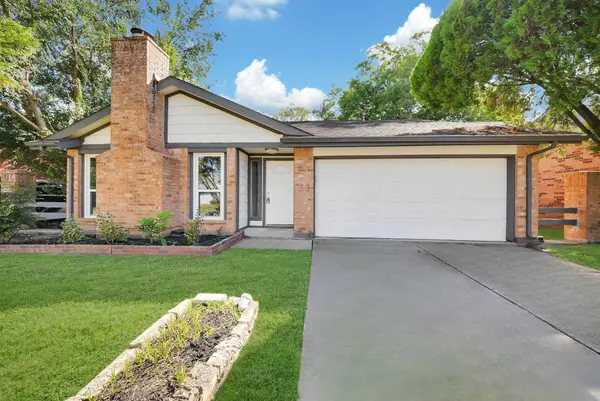 $358,800Active4 beds 2 baths2,179 sq. ft.
1910 Brushy Creek Drive, Sugar Land, TX 77478
MLS# 35265596Listed by: KINGFAY INC - New
 Listed by BHGRE$595,000Active4 beds 4 baths3,002 sq. ft.
1023 Cardinal Avenue, Sugar Land, TX 77478
MLS# 14088011Listed by: BETTER HOMES AND GARDENS REAL ESTATE GARY GREENE - SUGAR LAND - New
 $185,000Active2 beds 1 baths939 sq. ft.
10738 Highland Woods Drive, Sugar Land, TX 77498
MLS# 34306143Listed by: HOMESMART - New
 $515,000Active5 beds 4 baths3,743 sq. ft.
13109 Sunset Cliff Court, Sugar Land, TX 77478
MLS# 54568787Listed by: RE/MAX FINE PROPERTIES - New
 $710,000Active5 beds 5 baths3,916 sq. ft.
3907 Garnet Falls, Sugar Land, TX 77479
MLS# 58342122Listed by: COMPASS RE TEXAS, LLC - HOUSTON - New
 $434,990Active5 beds 3 baths3,110 sq. ft.
11906 Dinosaur Valley Drive, Sugar Land, TX 77498
MLS# 64810639Listed by: ROOTS BROKERAGE - New
 $295,000Active4 beds 2 baths1,861 sq. ft.
1519 Hitherfield Drive, Sugar Land, TX 77498
MLS# 41636620Listed by: HOMETOWN AMERICA INCORPORATED


Protect your home and budget from life's surprises with an Assurant Home Warranty, backed by a partner that supports you through every step of homeownership. Explore Plans.
© 2026 Better Homes and Gardens Real Estate LLC. An Anywhere Real Estate company. All rights reserved. Better Homes and Gardens® Real Estate is a registered trademark owned by Meredith Operations Corporation, licensed to Better Homes and Gardens Real Estate LLC and used with permission. Better Homes and Gardens Real Estate LLC fully supports the principles of the Fair Housing Act and the Equal Opportunity Act. Listing information is deemed reliable but is not guaranteed accurate.
Each office is independently owned and operated.
Any services or products provided by third parties are not provided by, affiliated with or related to Better Homes and Gardens Real Estate LLC, or its affiliated companies.