
6192 County Road 803, Sweeny, TX 77480
Local realty services provided by:Better Homes and Gardens Real Estate Hometown
6192 County Road 803,Sweeny, TX 77480
$340,000
- 3 Beds
- 2 Baths
- 2,080 sq. ft.
- Single family
- Active
Listed by: susanne byrd
Office: real estate plus979-709-1512
MLS#:33117349
Source:HARMLS
Price summary
- Price:$340,000
- Price per sq. ft.:$163.46
About this home
Welcome to 6192 CR 803, a charming property offering peaceful country living with spacious living areas. Well maintained by the original owner, this home is perfect for families of any size. The open layout includes a large living room, dining area, and kitchen with ample counter space. With 3 bedrooms and an extra room for versatility, there is plenty of space for everyone. Outside, you'll find 2 acres of cleared land for all your outdoor desires - workshop, chickens, pool, and outdoor kitchen. Conveniently located near schools and shopping, this is your dream home waiting to be explored. Contact us today for a viewing.
Contact an agent
Home facts
- Year built:1982
- Subdivision & Development:S M Williams
- Listing ID #:33117349
- Updated:September 24, 2026 at 12:13 PM
Rooms and interior
- Bedrooms:3
- Total bathrooms:2
- Full bathrooms:2
- Rooms Total:10
- Flooring:Carpet, Laminate
- Dining Description:Kitchen Dining Combo
- Bathrooms Description:Tub Shower
- Kitchen Description:Breakfast Bar, Dishwasher, Free Standing Range, Kitchen Dining Combo, Kitchen Family Room Combo, Laminate Counters
- Living area:2,080 sq. ft.
Heating and cooling
- Cooling:Central Air, Electric
- Heating:Central, Electric
- Central air:Yes
Structure and exterior
- Roof:Composition
- Year built:1982
- Building area:2,080 sq. ft.
- Lot area:2 Acres
- Lot Features:Cleared
- Architectural Style:Traditional
- Construction Materials:Brick
- Exterior Features:Private Yard
- Foundation Description:Slab
- Levels:1 Story
Schools
- High school:SWEENY HIGH SCHOOL
- Middle school:SWEENY JUNIOR HIGH SCHOOL
- Elementary school:SWEENY ELEMENTARY SCHOOL
Utilities
- Sewer:Aerobic Septic
Finances and disclosures
- Price:$340,000
- Price per sq. ft.:$163.46
- Tax amount:$2,914 (2025)
Features and amenities
- Appliances:Dishwasher, Free Standing Range
- Amenities:Ceiling Fans, Handicap Access
Parking
- Parking description:Additional Parking, Garage
- Garage:Yes
- Garage spaces:2
New listings near 6192 County Road 803
- New
 $219,000Active3 beds 2 baths1,691 sq. ft.
1102 Avenue C, Sweeny, TX 77480
MLS# 11152775Listed by: EXP REALTY, LLC  $244,900Active3 beds 2 baths1,400 sq. ft.
181 County Road 472, Sweeny, TX 77480
MLS# 29355650Listed by: BIRDSONG REAL ESTATE $239,000Active3 beds 2 baths1,697 sq. ft.
1461 Camellia Street Drive, Sweeny, TX 77480
MLS# 26185544Listed by: BIRDSONG REAL ESTATE $13,000Active0.14 Acres
0 Travis Avenue, Sweeny, TX 77480
MLS# 89304290Listed by: SANDORAY REAL ESTATE, LLC $344,900Active4 beds 3 baths2,024 sq. ft.
9020 Fm 1459 Road, Sweeny, TX 77480
MLS# 3382836Listed by: MEGA REALTY $125,900Active3 beds 2 baths1,250 sq. ft.
203 S Fig Street, Sweeny, TX 77480
MLS# 82751552Listed by: RA BROKERS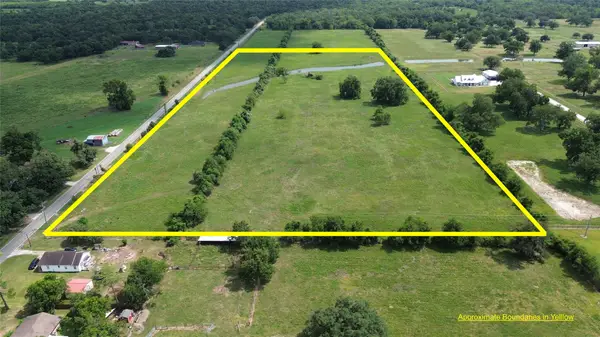 $447,678Pending22.44 Acres
0 Cr 334, Sweeny, TX 77480
MLS# 62883830Listed by: BIRDSONG REAL ESTATE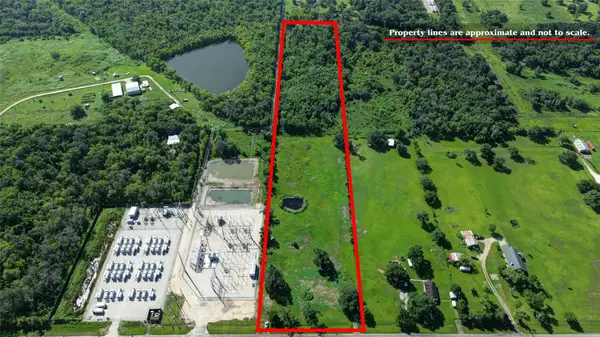 $250,000Active10 Acres
9325 Fm 1459 Road, Sweeny, TX 77480
MLS# 65091791Listed by: MEGA REALTY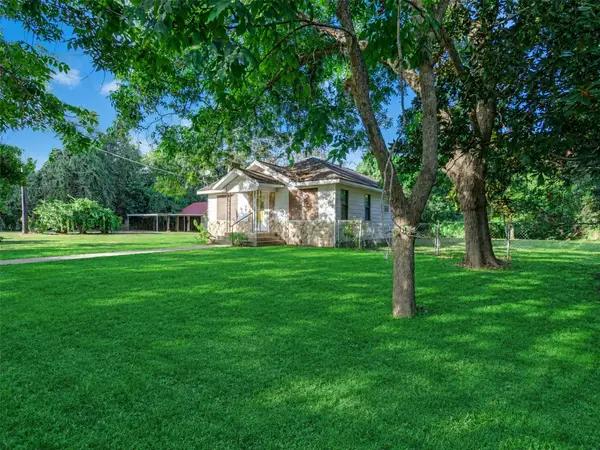 $117,500Active2 beds 1 baths1,132 sq. ft.
8725 Fm 524 Road, Sweeny, TX 77480
MLS# 50917936Listed by: TEXASLIFE REALTY LLC $289,900Active3 beds 2 baths1,926 sq. ft.
1201 Carey Drive, Sweeny, TX 77480
MLS# 21380397Listed by: COVENANT PROPERTIES REAL ESTATE


Protect your home and budget from life's surprises with an Assurant Home Warranty, backed by a partner that supports you through every step of homeownership. Explore Plans.
© 2026 Better Homes and Gardens Real Estate LLC. An Anywhere Real Estate company. All rights reserved. Better Homes and Gardens® Real Estate is a registered trademark owned by Meredith Operations Corporation, licensed to Better Homes and Gardens Real Estate LLC and used with permission. Better Homes and Gardens Real Estate LLC fully supports the principles of the Fair Housing Act and the Equal Opportunity Act. Listing information is deemed reliable but is not guaranteed accurate.
Each office is independently owned and operated.
Any services or products provided by third parties are not provided by, affiliated with or related to Better Homes and Gardens Real Estate LLC, or its affiliated companies.