
708 Alice Street, Sweeny, TX 77480
Local realty services provided by:Better Homes and Gardens Real Estate Hometown
708 Alice Street,Sweeny, TX 77480
$215,000
- 3 Beds
- 2 Baths
- 1,536 sq. ft.
- Single family
- Active
Listed by: mariah mcdonald
Office: bobby brown real estate979-292-4444
MLS#:29083633
Source:HARMLS
Price summary
- Price:$215,000
- Price per sq. ft.:$139.97
About this home
Welcome to this beautifully maintained, 3 bedroom and 2 bath home that combines comfort, style, and everyday functionality. From the moment you step inside, you'll appreciate the bright, open floor plan, and spacious living areas. The thoughtfully designed kitchen features ample cabinet and granite counter space, making it ideal for both daily living and entertaining. The generous primary suite offers a peaceful retreat with a fireplace to snuggle up to on those cold winter nights. The primary bath consists of tile shower, double sinks, and plenty of closet space. The additional bedrooms provide flexibility for family, guests, or a home office. The home offers crown molding throughout, updated windows and an extra 4th room that can be used to your preference. Step outside to enjoy a large backyard for relaxing, gardening, or hosting gatherings. Whether you're sipping your morning coffee on the deck or enjoying an evening with friends, this outdoor space is designed for making memories.
Contact an agent
Home facts
- Year built:1959
- Listing ID #:29083633
- Updated:July 10, 2026 at 11:55 AM
Rooms and interior
- Bedrooms:3
- Total bathrooms:2
- Full bathrooms:2
- Rooms Total:5
- Flooring:Vinyl, Wood
- Kitchen Description:Electric Oven, Gas Cooktop
- Living area:1,536 sq. ft.
Heating and cooling
- Cooling:Central Air, Electric
- Heating:Central, Gas
- Central air:Yes
Structure and exterior
- Roof:Composition
- Year built:1959
- Building area:1,536 sq. ft.
- Lot area:0.32 Acres
- Lot Features:Subdivision
- Architectural Style:Traditional
- Construction Materials:Cement Siding
- Foundation Description:Slab
- Levels:1 Story
Schools
- High school:SWEENY HIGH SCHOOL
- Middle school:SWEENY JUNIOR HIGH SCHOOL
- Elementary school:SWEENY ELEMENTARY SCHOOL
Utilities
- Sewer:Public Sewer
Finances and disclosures
- Price:$215,000
- Price per sq. ft.:$139.97
- Tax amount:$4,691 (2025)
Features and amenities
- Appliances:Electric Oven, Gas Cooktop
- Amenities:Crown Molding
Parking
- Parking description:Garage
- Garage:Yes
- Garage spaces:1
New listings near 708 Alice Street
- New
 $259,000Active3 beds 2 baths1,890 sq. ft.
1107 Hallie Street, Sweeny, TX 77480
MLS# 44510390Listed by: SEKALY REAL ESTATE LLC - New
 $210,000Active3 beds 2 baths1,691 sq. ft.
1102 Avenue C, Sweeny, TX 77480
MLS# 91190978Listed by: 360 REALTY & MANAGEMENT - New
 $90,000Active3 beds 2 baths1,556 sq. ft.
805 Alice Street, Sweeny, TX 77480
MLS# 71743351Listed by: REAL BROKER, LLC - New
 $415,000Active2 beds 3 baths1,984 sq. ft.
6470 County Road 3, Sweeny, TX 77480
MLS# 14103902Listed by: THE AFFINITY GROUP REALTY & CO. 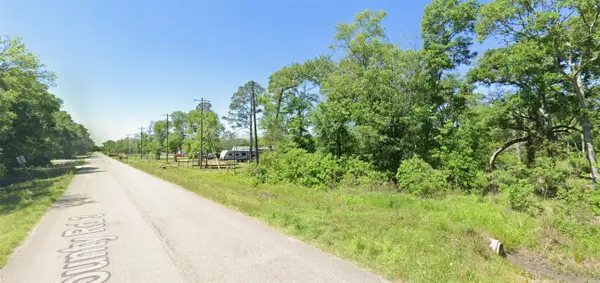 $139,000Active5.08 Acres
0 County Road 3, Sweeny, TX 77480
MLS# 3666206Listed by: KTP REALTY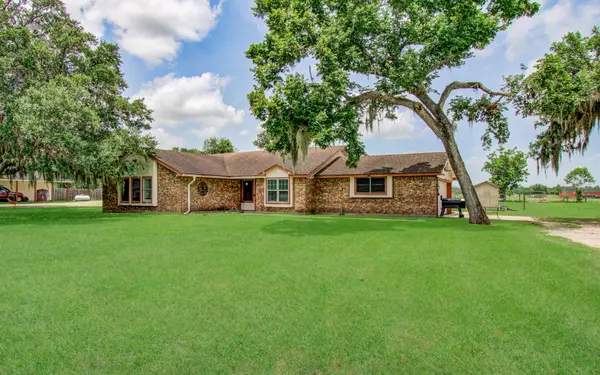 $339,000Active5 beds 2 baths1,966 sq. ft.
7594 County Road 684c, Sweeny, TX 77480
MLS# 21527523Listed by: BIRDSONG REAL ESTATE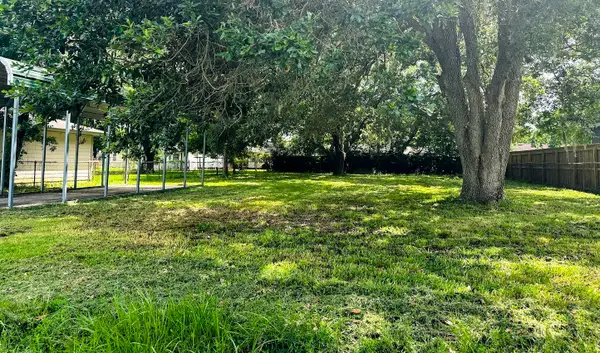 $42,000Active0.23 Acres
211 Hickory Street, Sweeny, TX 77480
MLS# 70537743Listed by: CENTURY 21 OLYMPIAN BRAZORIA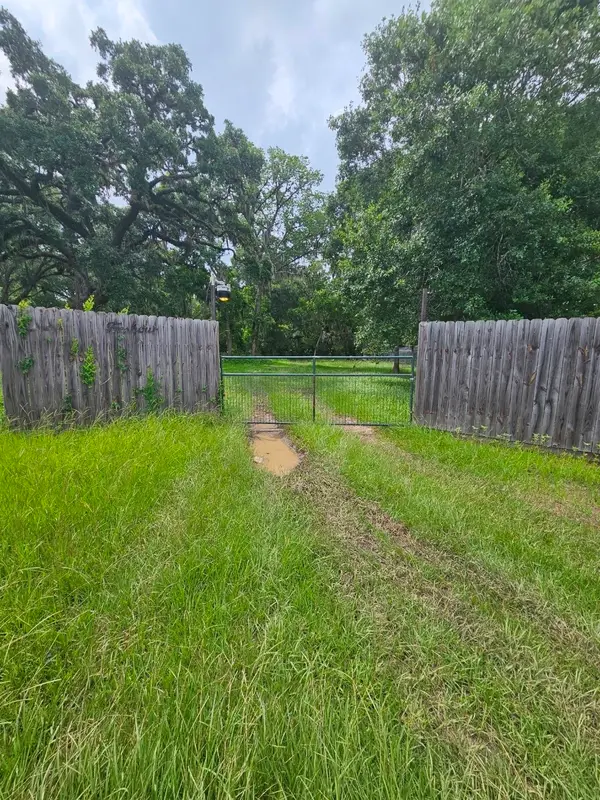 $140,000Active4.36 Acres
19280 Highway 35, Sweeny, TX 77480
MLS# 48625237Listed by: EXP REALTY LLC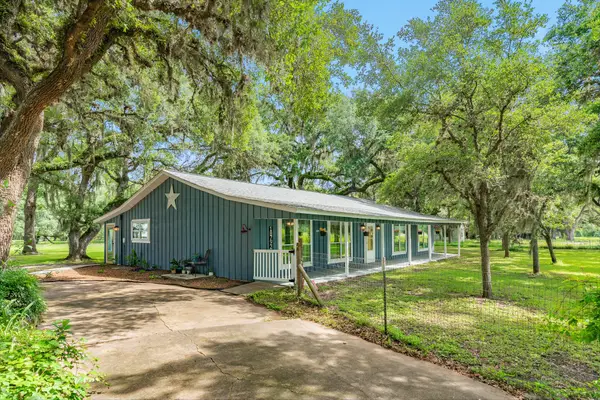 $325,000Active4 beds 2 baths1,856 sq. ft.
18792 Highway 35, Sweeny, TX 77480
MLS# 95409804Listed by: SAGE REAL ESTATE


Protect your home and budget from life's surprises with an Assurant Home Warranty, backed by a partner that supports you through every step of homeownership. Explore Plans.
© 2026 Better Homes and Gardens Real Estate LLC. An Anywhere Real Estate company. All rights reserved. Better Homes and Gardens® Real Estate is a registered trademark owned by Meredith Operations Corporation, licensed to Better Homes and Gardens Real Estate LLC and used with permission. Better Homes and Gardens Real Estate LLC fully supports the principles of the Fair Housing Act and the Equal Opportunity Act. Listing information is deemed reliable but is not guaranteed accurate.
Each office is independently owned and operated.
Any services or products provided by third parties are not provided by, affiliated with or related to Better Homes and Gardens Real Estate LLC, or its affiliated companies.