
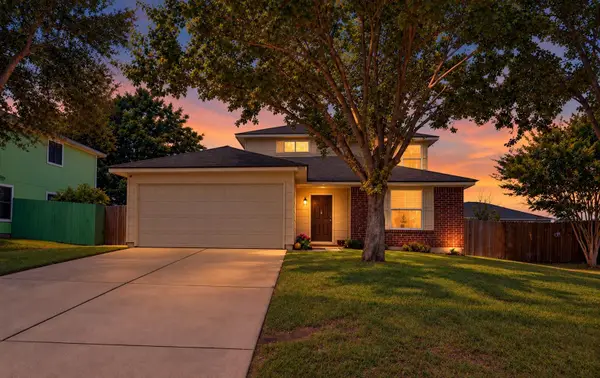
104 Cherry Blossom Ln, Taylor, TX 76574
Local realty services provided by:Better Homes and Gardens Real Estate Hometown
Listed by: daniel wilson
Office: new home now
MLS#:6840112
Source:ACTRIS
104 Cherry Blossom Ln,Taylor, TX 76574
$274,900
- 3 Beds
- 3 Baths
- 1,941 sq. ft.
- Single family
- Active
Price summary
- Price:$274,900
- Price per sq. ft.:$141.63
- Monthly HOA dues:$35
About this home
New Coventry Home! Welcome to this beautifully crafted Ashley floorplan in Castlewood, a specific home located in Taylor that offers a smart blend of modern design and everyday comfort. The main level is highlighted by a private primary suite, complete with a spacious walk-in closet and a well-appointed en-suite bath, creating a peaceful retreat within the home. The open living, dining, and kitchen areas are designed to feel connected and inviting, making it easy to host guests or enjoy day-to-day living.
Upstairs, additional bedrooms and a full bath provide a separate space for family or visitors, while the efficient layout ensures both comfort and functionality. A rear patio extends your living space outdoors, perfect for relaxing evenings, and garage adds extra convenience. Ideally situated with access to local shopping, dining, and commuter routes, this home offers both practicality and style—schedule your private tour today to experience it firsthand.
Contact an agent
Home facts
- Year built:2026
- Subdivision & Development:Castlewood
- Listing ID #:6840112
- Updated:October 30, 2026 at 01:45 AM
Rooms and interior
- Bedrooms:3
- Total bathrooms:3
- Full bathrooms:2
- Half bathrooms:1
- Flooring:Carpet, Tile, Vinyl
- Kitchen Description:Dishwasher, Disposal, Free-Standing Electric Range, Microwave
- Living area:1,941 sq. ft.
Heating and cooling
- Cooling:Central, Electric
- Heating:Central, Electric
- Central air:Yes
Structure and exterior
- Roof:Composition, Shingle
- Year built:2026
- Building area:1,941 sq. ft.
- Lot area:0.12 Acres
- Lot Features:Back Yard, Front Yard, Landscaped, Sprinkler - Automatic, Sprinkler-Manual, Trees-Small (Under 20 Ft)
- Construction Materials:HardiPlank Type
- Exterior Features:Gutters Full
- Foundation Description:Slab
Schools
- High school:Taylor
- Elementary school:Naomi Pasemann
Utilities
- Water:Public
- Sewer:Public Sewer
Finances and disclosures
- Price:$274,900
- Price per sq. ft.:$141.63
Features and amenities
- Appliances:Dishwasher, Disposal, Free-Standing Electric Range, Microwave
- Amenities:Pantry
Parking
- Total parking spaces:2
- Parking description:Detached, Garage, Garage Faces Front
- Garage:Yes
- Garage spaces:2
New listings near 104 Cherry Blossom Ln
- New
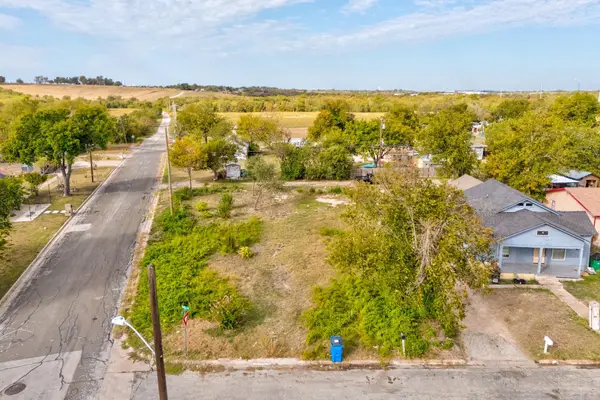 $79,990Active0.23 Acres
708 Maple St, Taylor, TX 76574
MLS# 8562629Listed by: T J LEWIS REAL ESTATE - New
 $9,492,566Active115.76 Acres
0 County Road 369, Taylor, TX 76574
MLS# 9298920Listed by: FULL CIRCLE RE - New
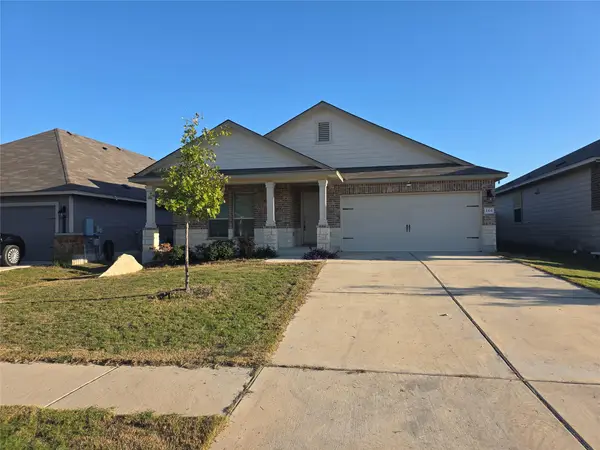 $250,000Active4 beds 2 baths1,345 sq. ft.
164 Onna St, Taylor, TX 76574
MLS# 7311732Listed by: EXP REALTY, LLC - New
 $245,000Active1.1 Acres
801 Old Coupland Rd, Taylor, TX 76574
MLS# 5009519Listed by: TOP NOTCH PROPERTIES - New
 $439,000Active3 beds 2 baths2,160 sq. ft.
1906 Meadow Ridge Dr, Taylor, TX 76574
MLS# 5924786Listed by: RE/MAX ASSOCIATES GROUP - New
 $179,500Active3 beds 2 baths1,536 sq. ft.
413 Fowzer Street, Taylor, TX 76574
MLS# 628561Listed by: SPRADLEY PROPERTIES - New
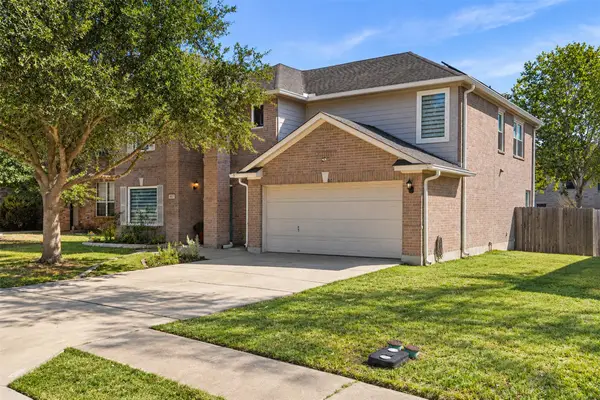 $389,995Active4 beds 3 baths2,790 sq. ft.
807 Yellowstone Dr, Taylor, TX 76574
MLS# 5195425Listed by: EXP REALTY, LLC 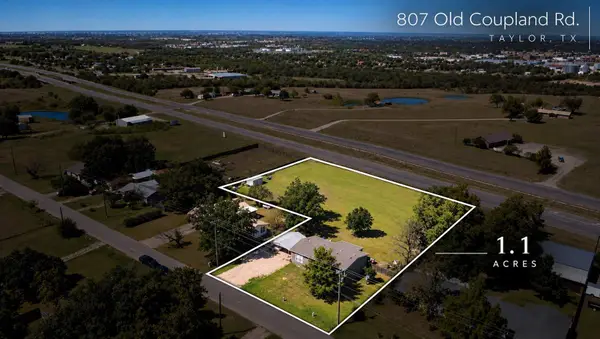 $285,000Pending3 beds 2 baths1,450 sq. ft.
807 Old Coupland Rd, Taylor, TX 76574
MLS# 4603883Listed by: RE/MAX ASSOCIATES GROUP- New
 $267,500Active4 beds 3 baths1,988 sq. ft.
3003 Meadow Ln, Taylor, TX 76574
MLS# 6612000Listed by: RE/MAX ASSOCIATES GROUP


Protect your home and budget from life's surprises with an Assurant Home Warranty, backed by a partner that supports you through every step of homeownership. Explore Plans.
© 2026 Better Homes and Gardens Real Estate LLC. An Anywhere Real Estate company. All rights reserved. Better Homes and Gardens® Real Estate is a registered trademark owned by Meredith Operations Corporation, licensed to Better Homes and Gardens Real Estate LLC and used with permission. Better Homes and Gardens Real Estate LLC fully supports the principles of the Fair Housing Act and the Equal Opportunity Act. Listing information is deemed reliable but is not guaranteed accurate.
Each office is independently owned and operated.
Any services or products provided by third parties are not provided by, affiliated with or related to Better Homes and Gardens Real Estate LLC, or its affiliated companies.