
1120 W 3rd St, Taylor, TX 76574
Local realty services provided by:Better Homes and Gardens Real Estate Winans
Listed by: charlene green green
Office: cottage + key realty
MLS#:5451205
Source:ACTRIS
1120 W 3rd St,Taylor, TX 76574
$415,000
- 3 Beds
- 2 Baths
- 1,614 sq. ft.
- Single family
- Active
Price summary
- Price:$415,000
- Price per sq. ft.:$257.13
About this home
Thoughtfully designed and nationally featured, this exceptional new construction blends timeless character with elevated modern living. Warm wood tones, curated finishes, and custom architectural details create a home that feels both inviting and editorially refined.
The stunning living room flows seamlessly into the kitchen, creating an open-concept space ideal for everyday living and entertaining alike. Faux wood beam detailing, upgraded engineered hardwood flooring, and a custom-designed decorative fireplace add warmth, texture, and charm throughout the main living areas.
At the heart of the home, the luxurious kitchen showcases a professional-grade white Forno appliance package accented with antique brass hardware. A six-burner gas range with an oversized oven sits beneath a beautifully crafted vent hood, combining style and function in equal measure.
Tucked behind a pocket door, an unexpected oversized pantry and dining nook offer both beauty and practicality. The built-in window bench creates the perfect spot for a cozy breakfast table, while two full walls of custom shelving and ceiling-height lower cabinetry provide exceptional storage. A sliding library ladder glides effortlessly along both walls, adding both convenience and character.
Just beyond, the thoughtfully designed mudroom features designer wallpaper, a custom built-in bench, and hooks for coats and bags, all discreetly separated by another pocket door. Adjacent to the mudroom, the spacious laundry room continues the elevated aesthetic with designer wallpaper and custom French tile finishes.
Originally showcased as the featured Project House for Cottages & Bungalows and American Farmhouse Style, this one-of-a-kind home is a rare blend of thoughtful craftsmanship, timeless design, and modern comfort....
Contact an agent
Home facts
- Year built:2025
- Listing ID #:5451205
- Updated:May 26, 2026 at 05:47 PM
Rooms and interior
- Bedrooms:3
- Total bathrooms:2
- Full bathrooms:2
- Flooring:Tile, Wood
- Kitchen Description:Dishwasher, Disposal, Free-Standing Gas Range, Refrigerator, Vented Exhaust Fan
- Living area:1,614 sq. ft.
Heating and cooling
- Cooling:ENERGY STAR Qualified Equipment, Forced Air, Zoned
- Heating:Forced Air, Heat Pump, Zoned
- Central air:Yes
Structure and exterior
- Roof:Asphalt, Shingle
- Year built:2025
- Building area:1,614 sq. ft.
- Lot area:0.15 Acres
- Lot Features:Alley, City Lot, Few Trees, Interior Lot, Level
- Construction Materials:Brick, Cement Siding, Frame, HardiPlank Type, ICAT Recessed Lighting, Spray Foam Insulation
- Exterior Features:Exterior Steps
- Foundation Description:Slab
Schools
- High school:Taylor
- Elementary school:Main Street Int
Utilities
- Water:Public
- Sewer:Public Sewer
Finances and disclosures
- Price:$415,000
- Price per sq. ft.:$257.13
- Tax amount:$6,291 (2026)
Features and amenities
- Appliances:Dishwasher, Disposal, Free-Standing Gas Range, RNGHD, Refrigerator, Tankless Water Heater, Vented Exhaust Fan, Water Heater
- Amenities:Bookcases, Pantry
Parking
- Total parking spaces:4
- Parking description:Attached, Driveway, Garage, Garage Faces Rear, Off Street
- Garage:Yes
- Garage spaces:1.5
New listings near 1120 W 3rd St
- New
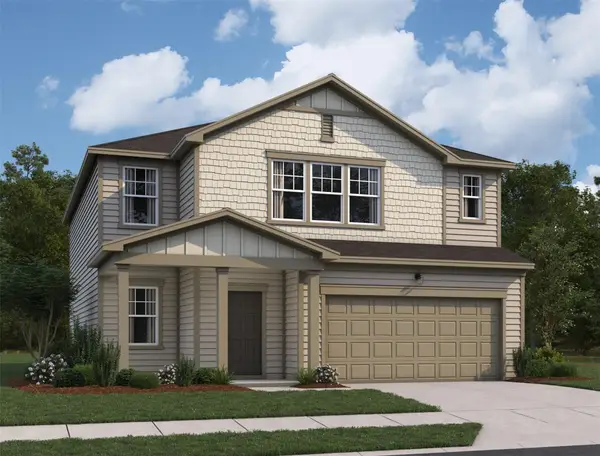 $381,615Active5 beds 3 baths2,688 sq. ft.
333 Sieders St, Taylor, TX 76574
MLS# 1779902Listed by: ERA EXPERTS - New
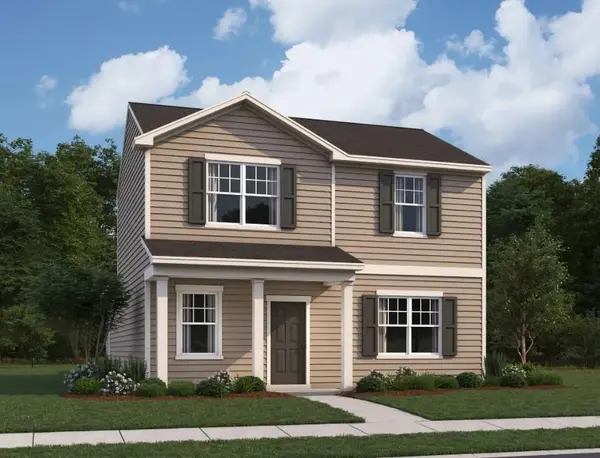 $317,490Active4 beds 3 baths1,894 sq. ft.
504 Mcfadin Way, Taylor, TX 76574
MLS# 2101977Listed by: ERA EXPERTS - New
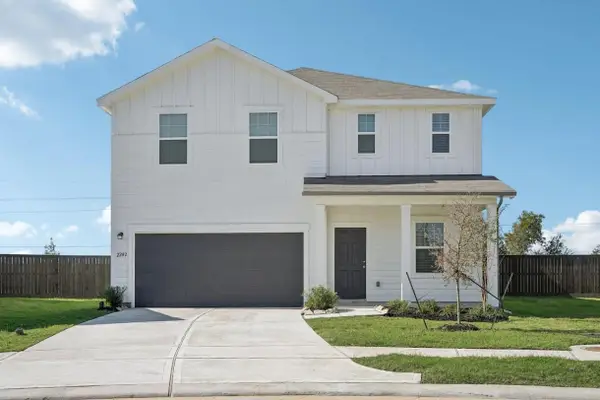 $355,740Active4 beds 3 baths2,338 sq. ft.
329 Sieders St, Taylor, TX 76574
MLS# 9787849Listed by: ERA EXPERTS - New
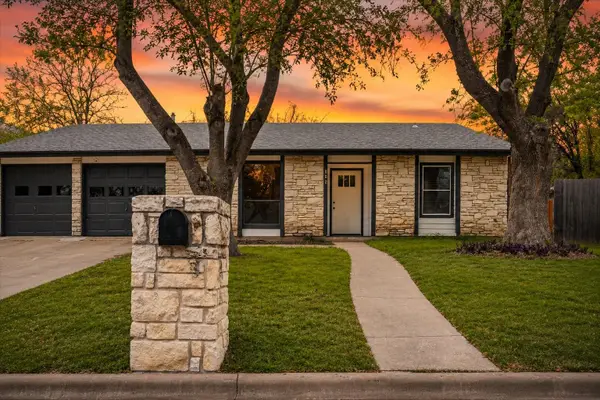 $335,000Active3 beds 2 baths1,786 sq. ft.
502 Pintail Ln, Taylor, TX 76574
MLS# 5362249Listed by: BAYOU CITY LIVING - New
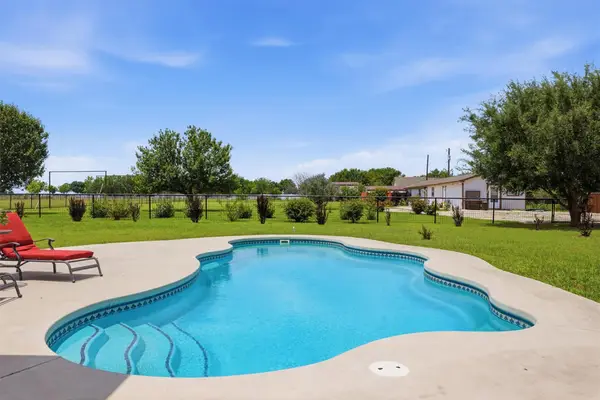 $840,000Active4 beds 2 baths2,238 sq. ft.
339 County Road 368, Taylor, TX 76574
MLS# 5340919Listed by: COLDWELL BANKER APEX - New
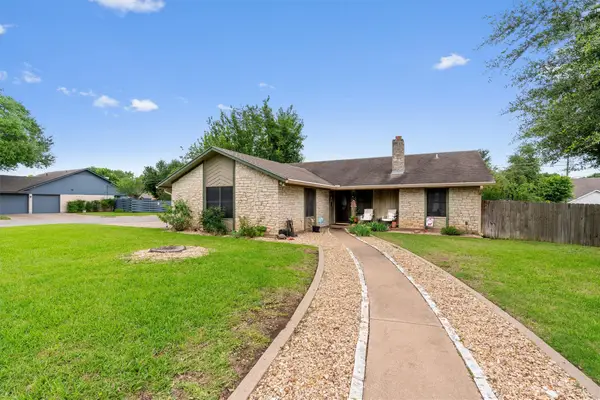 $290,000Active3 beds 2 baths1,666 sq. ft.
401 Drake Ln, Taylor, TX 76574
MLS# 5390568Listed by: CB&A, REALTORS - New
 $314,990Active4 beds 3 baths2,220 sq. ft.
219 Tribute Blvd, Taylor, TX 76574
MLS# 7740645Listed by: BRIGHTLAND HOMES BROKERAGE - New
 $264,990Active3 beds 3 baths1,640 sq. ft.
136 Hartson Dr, Taylor, TX 76574
MLS# 8874729Listed by: BRIGHTLAND HOMES BROKERAGE - New
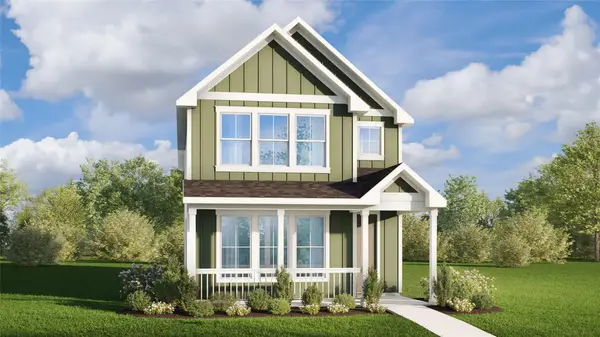 $284,990Active3 beds 3 baths1,880 sq. ft.
124 Hartson Dr, Taylor, TX 76574
MLS# 5093314Listed by: BRIGHTLAND HOMES BROKERAGE


Protect your home and budget from life's surprises with an Assurant Home Warranty, backed by a partner that supports you through every step of homeownership. Explore Plans.
© 2026 Better Homes and Gardens Real Estate LLC. An Anywhere Real Estate company. All rights reserved. Better Homes and Gardens® Real Estate is a registered trademark owned by Meredith Operations Corporation, licensed to Better Homes and Gardens Real Estate LLC and used with permission. Better Homes and Gardens Real Estate LLC fully supports the principles of the Fair Housing Act and the Equal Opportunity Act. Listing information is deemed reliable but is not guaranteed accurate.
Each office is independently owned and operated.
Any services or products provided by third parties are not provided by, affiliated with or related to Better Homes and Gardens Real Estate LLC, or its affiliated companies.