
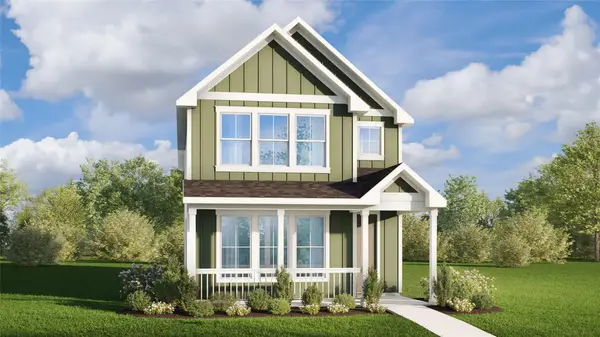
504 Mcfadin Way, Taylor, TX 76574
Local realty services provided by:Better Homes and Gardens Real Estate Hometown
Listed by: kent zarbock
Office: era experts
MLS#:2101977
Source:ACTRIS
504 Mcfadin Way,Taylor, TX 76574
$317,490
- 4 Beds
- 3 Baths
- 1,894 sq. ft.
- Single family
- Active
Price summary
- Price:$317,490
- Price per sq. ft.:$167.63
- Monthly HOA dues:$38
About this home
Step through the porch and open the door to a long hallway that leads to the spacious open kitchen, dining, and living area on the first floor. This space is complemented by a back patio accessible from the dining area. At the front of the first floor, you'll find the primary bedroom and bathroom, as well as a utility room equipped with a washer and dryer. The primary bedroom features a large window that lets in plenty of natural light, and the primary bathroom includes a spacious walk-in closet. Upstairs, there are two additional bedrooms and a full bathroom, along with extra closet space. A 2-car garage offers convenient parking and extra storage space, adding everyday functionality to the home.
Contact an agent
Home facts
- Year built:2026
- Listing ID #:2101977
- Updated:May 26, 2026 at 05:41 PM
Rooms and interior
- Bedrooms:4
- Total bathrooms:3
- Full bathrooms:2
- Half bathrooms:1
- Flooring:Carpet, Vinyl
- Kitchen Description:Dishwasher, Disposal, Free-Standing Electric Range, Ice Maker, Microwave, Refrigerator, Self Cleaning Oven, Stainless Steel Appliance(s)
- Living area:1,894 sq. ft.
Heating and cooling
- Cooling:Central, Electric
- Heating:Central, Electric
- Central air:Yes
Structure and exterior
- Roof:Composition
- Year built:2026
- Building area:1,894 sq. ft.
- Lot area:0.1 Acres
- Lot Features:Back Yard, Front Yard, Interior Lot, Sprinkler - Automatic
- Construction Materials:Frame, HardiPlank Type, Masonry All Sides
- Exterior Features:Private Yard
- Foundation Description:Slab
Schools
- High school:Taylor
- Elementary school:Naomi Pasemann
Utilities
- Water:Public
- Sewer:Public Sewer
Finances and disclosures
- Price:$317,490
- Price per sq. ft.:$167.63
Features and amenities
- Appliances:Dishwasher, Disposal, Electric Water Heater, Free-Standing Electric Range, Ice Maker, Microwave, Refrigerator, Self Cleaning Oven, Stainless Steel Appliance(s), Washer/Dryer
- Laundry features:Washer/Dryer
- Amenities:Pantry
Parking
- Total parking spaces:2
- Parking description:Attached, Driveway, Garage, Garage Faces Rear
- Garage:Yes
- Garage spaces:2
New listings near 504 Mcfadin Way
- New
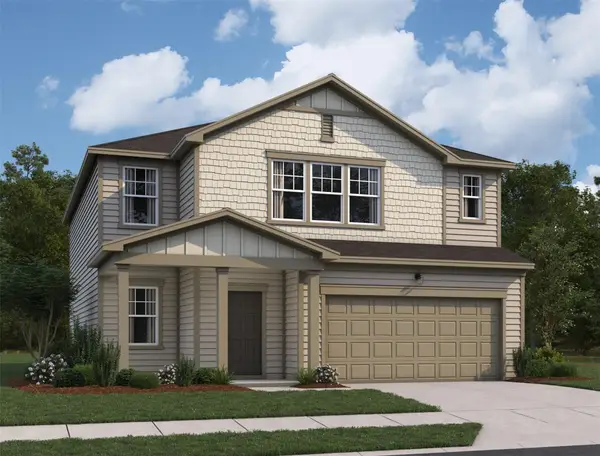 $381,615Active5 beds 3 baths2,688 sq. ft.
333 Sieders St, Taylor, TX 76574
MLS# 1779902Listed by: ERA EXPERTS - New
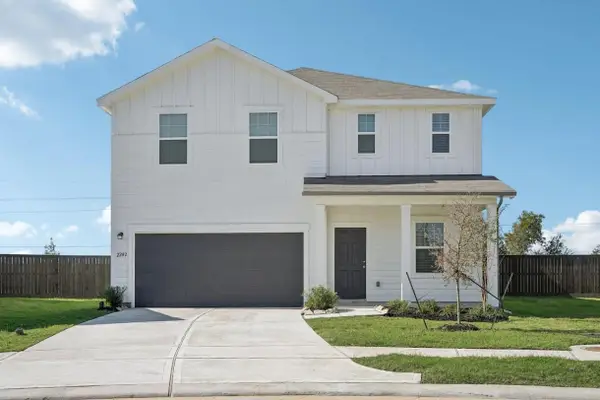 $355,740Active4 beds 3 baths2,338 sq. ft.
329 Sieders St, Taylor, TX 76574
MLS# 9787849Listed by: ERA EXPERTS - New
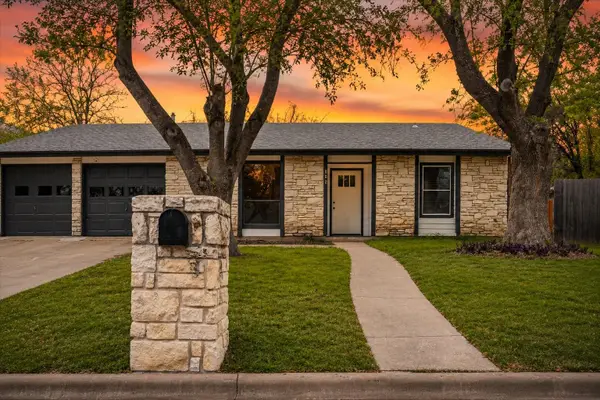 $335,000Active3 beds 2 baths1,786 sq. ft.
502 Pintail Ln, Taylor, TX 76574
MLS# 5362249Listed by: BAYOU CITY LIVING - New
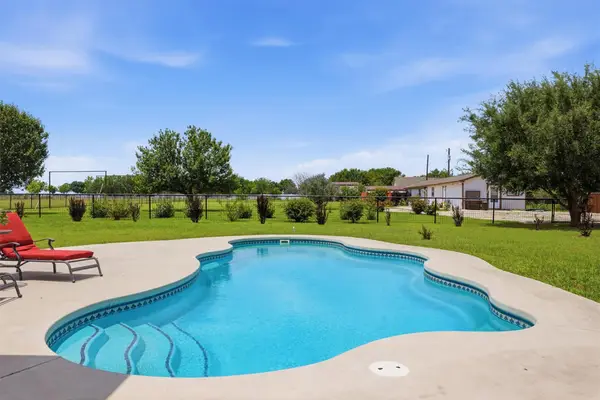 $840,000Active4 beds 2 baths2,238 sq. ft.
339 County Road 368, Taylor, TX 76574
MLS# 5340919Listed by: COLDWELL BANKER APEX - New
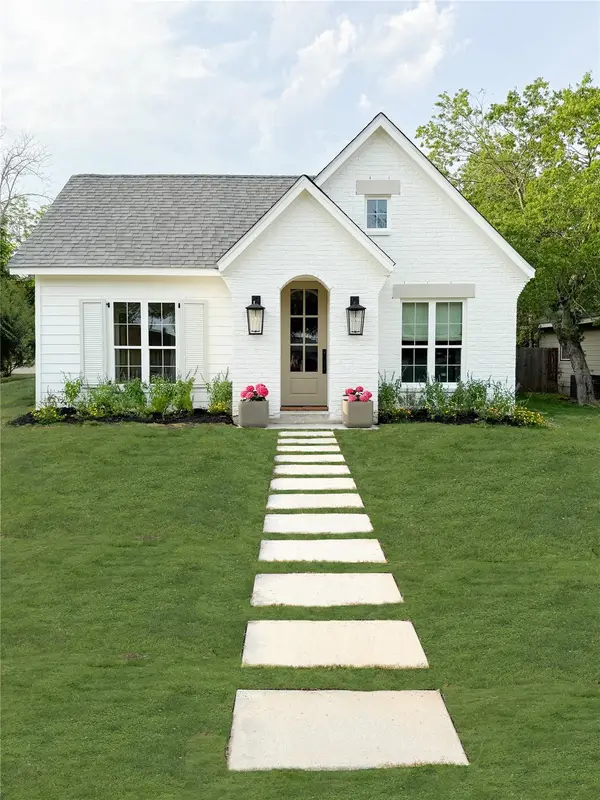 $415,000Active3 beds 2 baths1,614 sq. ft.
1120 W 3rd St, Taylor, TX 76574
MLS# 5451205Listed by: COTTAGE + KEY REALTY - New
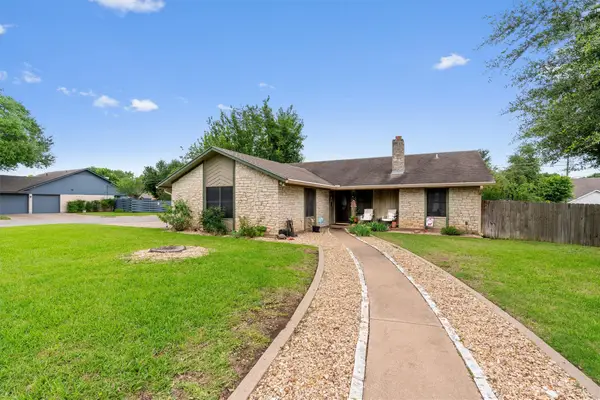 $290,000Active3 beds 2 baths1,666 sq. ft.
401 Drake Ln, Taylor, TX 76574
MLS# 5390568Listed by: CB&A, REALTORS - New
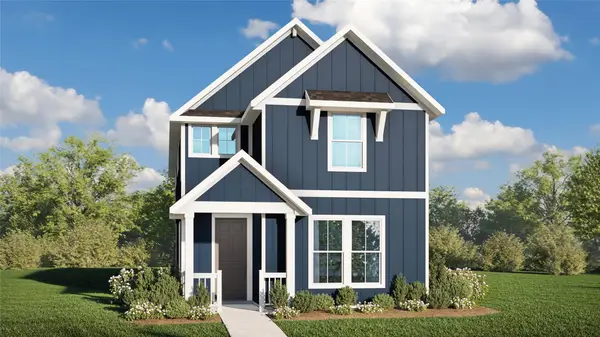 $314,990Active4 beds 3 baths2,220 sq. ft.
219 Tribute Blvd, Taylor, TX 76574
MLS# 7740645Listed by: BRIGHTLAND HOMES BROKERAGE - New
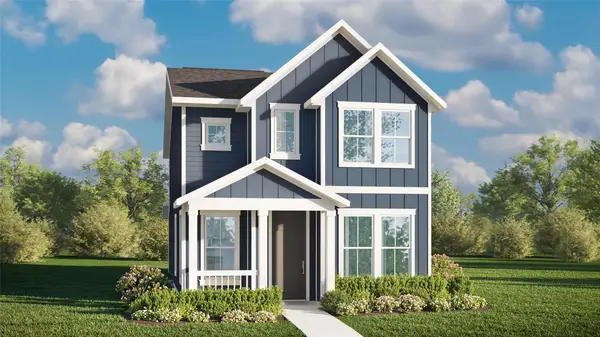 $264,990Active3 beds 3 baths1,640 sq. ft.
136 Hartson Dr, Taylor, TX 76574
MLS# 8874729Listed by: BRIGHTLAND HOMES BROKERAGE - New
 $284,990Active3 beds 3 baths1,880 sq. ft.
124 Hartson Dr, Taylor, TX 76574
MLS# 5093314Listed by: BRIGHTLAND HOMES BROKERAGE


Protect your home and budget from life's surprises with an Assurant Home Warranty, backed by a partner that supports you through every step of homeownership. Explore Plans.
© 2026 Better Homes and Gardens Real Estate LLC. An Anywhere Real Estate company. All rights reserved. Better Homes and Gardens® Real Estate is a registered trademark owned by Meredith Operations Corporation, licensed to Better Homes and Gardens Real Estate LLC and used with permission. Better Homes and Gardens Real Estate LLC fully supports the principles of the Fair Housing Act and the Equal Opportunity Act. Listing information is deemed reliable but is not guaranteed accurate.
Each office is independently owned and operated.
Any services or products provided by third parties are not provided by, affiliated with or related to Better Homes and Gardens Real Estate LLC, or its affiliated companies.