
1602 Lexington St, Taylor, TX 76574
Local realty services provided by:Better Homes and Gardens Real Estate Hometown
Listed by: jared west
Office: team west real estate llc.
MLS#:5528322
Source:ACTRIS
Price summary
- Price:$1,150,000
- Price per sq. ft.:$405.93
About this home
RARE OPPORTUNITY to own a stunning 1923 Craftsman home situated on an ENTIRE CITY BLOCK in historic Taylor! Located at 1602 Lexington Street, this beautifully maintained 0.64-acre property offers 4 bedrooms, 3 full bathrooms, 2 living areas, and extraordinary historic charm!
An inviting covered front porch welcomes you into elegant formal living and dining rooms featuring gorgeous cypress hardwood floors, stained glass, and original built-ins. The cozy family room offers wood-paneled walls, a fireplace, and additional dining space. Throughout the home, you’ll discover intricate woodwork, crown molding, soaring ceilings, exposed beams, coffered ceilings, and timeless architectural details. Fresh Sherwin-Williams exterior paint comes with a 6-year warranty!
The spacious kitchen is a chef’s dream, featuring stone countertops, stainless steel appliances, gas cooktop, double ovens, center island, designer tile flooring and backsplash, abundant counter space, and natural light. Beautiful wooden stairs lead to two additional bedrooms with hardwood floors, high ceilings, walk-in closets, and built-ins.
Step outside to your PRIVATE BACKYARD OASIS! Enjoy a spectacular 15’ x 35’ gunite swimming pool reaching 7 feet deep, complete with waterslide, beach area with lounging ledge, fountain, and gorgeous limestone decking. Additional amenities include a 3-car garage and 10’ x 20’ man cave or storage space.
Energy-efficient upgrades include 30 solar panels with a 14.5 kW system and battery backup, plus a private well with newer pump surrounded by a charming cypress picket fence.
Just ONE BLOCK from Murphy Park, featuring tennis courts, playgrounds, and a scenic lake! Enjoy Taylor’s historic downtown, local boutiques, restaurants, and welcoming community. Convenient access to major employers including Samsung and Dell.
A truly ONE-OF-A-KIND property combining historic elegance, modern conveniences, resort-style outdoor living, and an incredible amount of land....
Contact an agent
Home facts
- Year built:1923
- Subdivision & Development:Mendel Add
- Listing ID #:5528322
- Updated:November 08, 2026 at 04:20 PM
Rooms and interior
- Bedrooms:4
- Total bathrooms:3
- Full bathrooms:3
- Flooring:Carpet, Tile, Wood
- Kitchen Description:Cooktop, Dishwasher, Double Oven, Gas Cooktop, Gas Range, Microwave, Oven, Range, Refrigerator, Stainless Steel Appliance(s)
- Living area:2,833 sq. ft.
Heating and cooling
- Heating:Floor Furnace
Structure and exterior
- Roof:Metal
- Year built:1923
- Building area:2,833 sq. ft.
- Lot area:0.64 Acres
- Lot Features:Corner Lot, Level, Trees-Heavy, Trees-Large (Over 40 Ft)
- Construction Materials:Stucco
- Exterior Features:Dog Run, Garden, Private Entrance, Private Yard
- Foundation Description:Pillar/Post/Pier
Schools
- High school:Taylor
- Elementary school:Naomi Pasemann
Utilities
- Water:Public, Well
- Sewer:Public Sewer
Finances and disclosures
- Price:$1,150,000
- Price per sq. ft.:$405.93
- Tax amount:$12,537 (2026)
Features and amenities
- Appliances:Cooktop, Dishwasher, Double Oven, Dryer, Electric Water Heater, Gas Cooktop, Gas Range, Microwave, Oven, RNGHD, Range, Refrigerator, Stainless Steel Appliance(s), Washer, Washer/Dryer
- Laundry features:Dryer, Washer, Washer/Dryer
- Amenities:Bookcases, Chandelier, Pantry
Parking
- Total parking spaces:6
- Parking description:Carport, Detached, Driveway, Garage
- Garage:Yes
- Garage spaces:3
New listings near 1602 Lexington St
- New
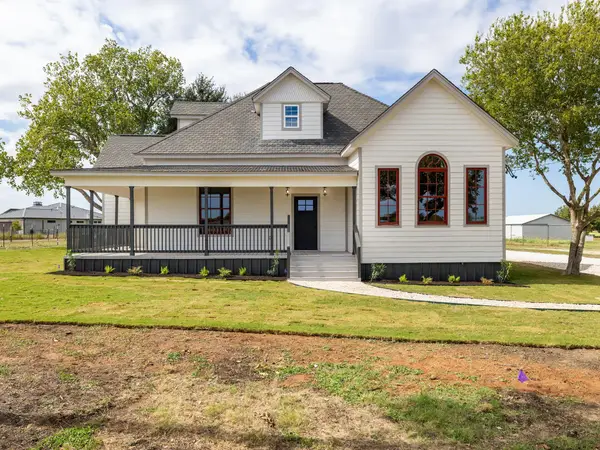 $535,000Active3 beds 3 baths2,305 sq. ft.
3650 County Road 406, Taylor, TX 76574
MLS# 3830047Listed by: ECKHARDT REAL ESTATE - New
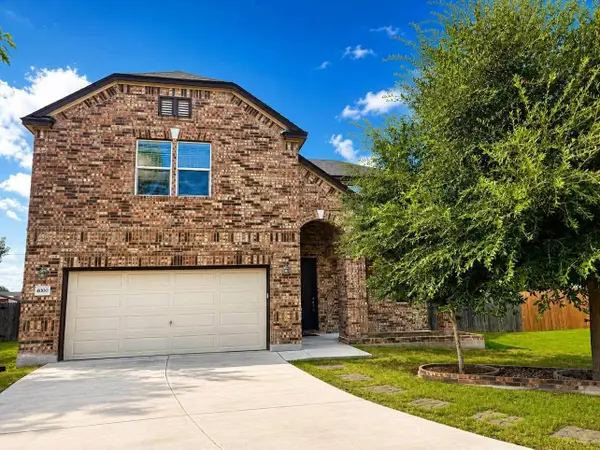 $310,000Active4 beds 3 baths2,670 sq. ft.
4000 Kings Canyon Drive, Taylor, TX 76574
MLS# 10129675Listed by: KNG REALTY GROUP - New
 $240,000Active2.19 Acres
1411 Old Thorndale Rd, Taylor, TX 76574
MLS# 3631164Listed by: A COMPLETE REALTY - New
 $409,990Active4 beds 3 baths1,970 sq. ft.
205 Greinert Dr, Taylor, TX 76574
MLS# 5629863Listed by: DRB GROUP REALTY, LLC - New
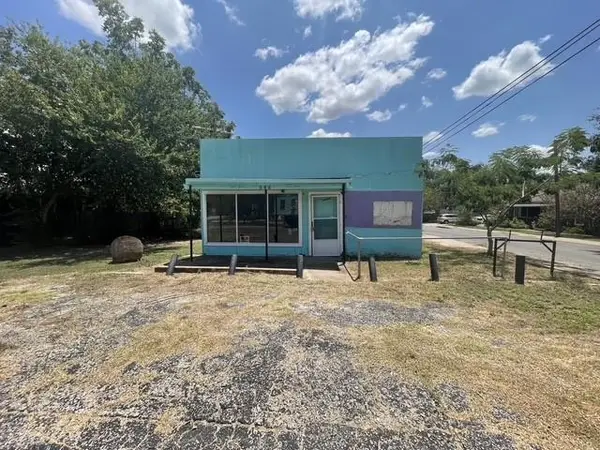 $145,000Active-- beds -- baths1,276 sq. ft.
919 W 4th St, Taylor, TX 76574
MLS# 8160188Listed by: DESIGNATION REALTY LLC - New
 $279,000Active3 beds 2 baths936 sq. ft.
406 Mariposa St, Taylor, TX 76574
MLS# 1527432Listed by: CENTRAL METRO REALTY - New
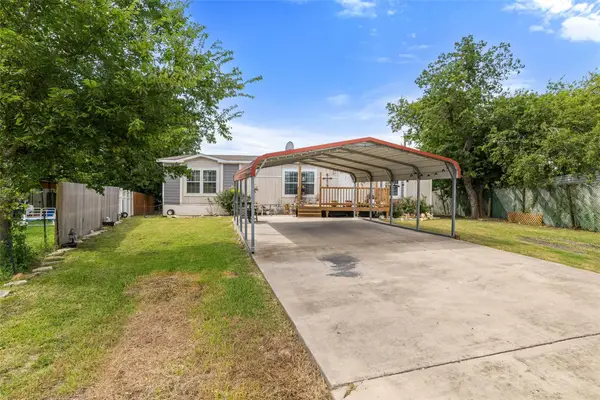 $199,000Active3 beds 2 baths1,680 sq. ft.
418 Lenora Dr, Taylor, TX 76574
MLS# 6674701Listed by: ALL CITY REAL ESTATE LTD. CO - New
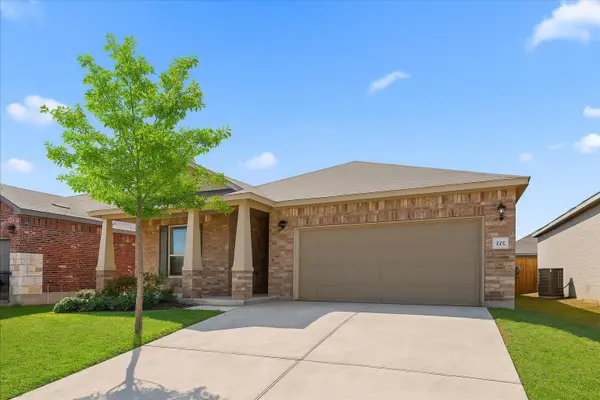 $319,000Active3 beds 2 baths1,629 sq. ft.
212 Gunther Way, Taylor, TX 76574
MLS# 6190727Listed by: EXP REALTY LLC - Open Sun, 12 to 6pmNew
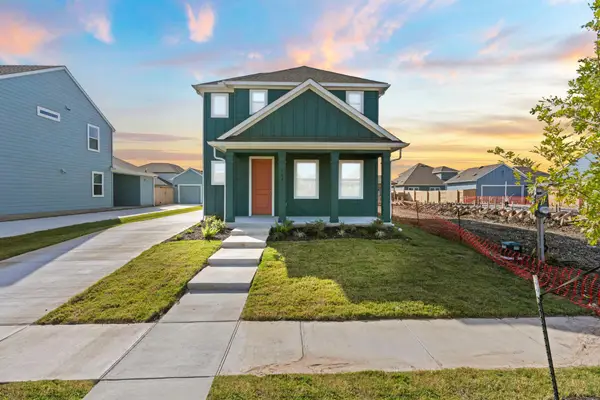 $274,900Active3 beds 3 baths1,941 sq. ft.
104 Cherry Blossom Ln, Taylor, TX 76574
MLS# 6840112Listed by: NEW HOME NOW


Protect your home and budget from life's surprises with an Assurant Home Warranty, backed by a partner that supports you through every step of homeownership. Explore Plans.
© 2026 Better Homes and Gardens Real Estate LLC. An Anywhere Real Estate company. All rights reserved. Better Homes and Gardens® Real Estate is a registered trademark owned by Meredith Operations Corporation, licensed to Better Homes and Gardens Real Estate LLC and used with permission. Better Homes and Gardens Real Estate LLC fully supports the principles of the Fair Housing Act and the Equal Opportunity Act. Listing information is deemed reliable but is not guaranteed accurate.
Each office is independently owned and operated.
Any services or products provided by third parties are not provided by, affiliated with or related to Better Homes and Gardens Real Estate LLC, or its affiliated companies.