
6205 Brasada Lane, Temple, TX 76502
Local realty services provided by:Better Homes and Gardens Real Estate Winans
Listed by: trevor stump
Office: berkshire hathaway tx realty
MLS#:619311
Source:TX_FRAR
Price summary
- Price:$444,900
- Price per sq. ft.:$209.07
- Monthly HOA dues:$45.83
About this home
Say hello to your new home at 6205 Brasada in Legacy Ranch, one of South Temple’s most sought-after, low-inventory neighborhoods.
Crafted by Arnold Builders, this stunning four-bedroom, two-and-a-half-bath home with a dedicated office is tucked away in a rear cul-de-sac within the master-planned community. Situated with greenspace behind the home (no rear or left-side neighbors), plus a short walk to the new community pool.
Thoughtfully designed with both form and function in mind, this one-owner home has been meticulously maintained and features upgrades including a brand-new induction oven, 12-foot cabinets, metal front door, soft-close cabinetry throughout, spray foam insulation, garage shelving, security system, and more.
The private primary suite is a true retreat, separated from the rest of the home and featuring a spacious walk-in closet, garden tub, and exceptional privacy. Three additional bedrooms and a dedicated office provide ample space for family, guests, or remote work. With no wasted space, the home offers luxury vinyl wood flooring throughout and tile in the baths and utility room—No carpet! The heart of the home is perfect for entertaining, with the living room, kitchen, dining area, and covered patio flowing seamlessly together. Oversized windows fill the living spaces with natural light. Outside, enjoy a private backyard complete with a large covered patio, storage shed, and raised garden beds—offering the perfect setting to relax and create your dream outdoor space. Residents enjoy quick access to the Legacy Ranch pool and walking/biking trails.
Conveniently located near Baylor Scott & White Medical Center, the VA hospital, and zoned for Belton ISD. Schedule your private showing today to see this beautiful home for yourself!...
Contact an agent
Home facts
- Year built:2023
- Subdivision & Development:Legacy Ranch Ph I
- Listing ID #:619311
- Added:44 day(s) ago
- Updated:August 24, 2026 at 07:49 AM
Rooms and interior
- Bedrooms:4
- Total bathrooms:3
- Full bathrooms:2
- Rooms Total:2
- Flooring:Tile
- Dining Description:Kitchen/Dining Combo
- Bathrooms Description:Double Vanity, Garden Tub/Roman Tub, Separate Shower
- Kitchen Description:Built-In Oven, Convection Oven, Electric Range, Kitchen/Dining Combo, Microwave, Pantry, Range Hood, Solid Surface Counters, Some Electric Appliances
- Living area:2,128 sq. ft.
Heating and cooling
- Cooling:Ceiling Fans, Central Air, Electric
- Heating:Central, Electric, Fireplaces
- Central air:Yes
Structure and exterior
- Roof:Composition, Shingle
- Year built:2023
- Building area:2,128 sq. ft.
- Lot area:0.25 Acres
- Construction Materials:Masonry, Stone Veneer, Stucco
- Exterior Features:Covered, Covered Patio, Patio
- Foundation Description:Slab
- Levels:1 Story
Schools
- High school:Belton High School
- Middle school:Belton Middle School
- Elementary school:Southwest Elementary
Utilities
- Water:Public
- Sewer:Public Sewer
Finances and disclosures
- Price:$444,900
- Price per sq. ft.:$209.07
Features and amenities
- Appliances:Built-In Oven, Convection Oven, Electric Range, Electric Water Heater, Microwave, Range Hood, Some Electric Appliances, Water Heater
- Laundry features:Electric Dryer Hookup, Laundry Room, Washer Hookup
- Amenities:Attic, High Ceilings, Pull-Down Attic Stairs, Recessed Lighting, Smart Home, Smart Thermostat, Storage, Walk-in Closets
- Pool features:Community, In Ground
Parking
- Parking description:2 Car Garage
- Garage:Yes
- Garage spaces:2
New listings near 6205 Brasada Lane
- New
 $215,000Active3 beds 2 baths1,722 sq. ft.
406 E Upshaw Avenue, Temple, TX 76501
MLS# 623450Listed by: REALTY TEXAS LLC - New
 $239,999Active3 beds 2 baths1,615 sq. ft.
5812 Butterfly Court, Temple, TX 76502
MLS# 623451Listed by: EXP REALTY - New
 $197,000Active3 beds 2 baths1,268 sq. ft.
2208 Stoneham, Temple, TX 76504
MLS# 623445Listed by: HOMESTEAD REAL ESTATE - New
 $235,000Active3 beds 2 baths1,308 sq. ft.
1524 Merritt Street, Temple, TX 76504
MLS# 622747Listed by: LEVI RODGERS REAL ESTATE GROUP - New
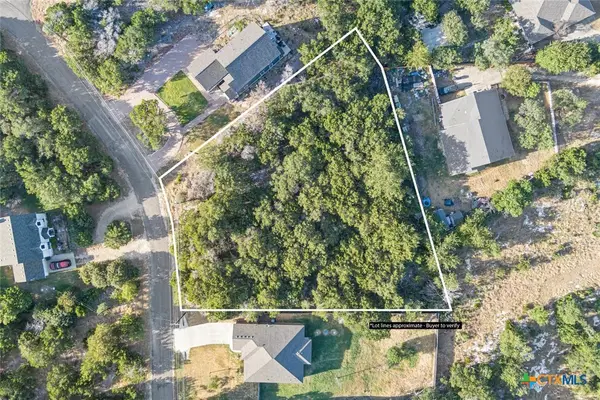 $65,000Active0.85 Acres
16023 Brazos Drive, Temple, TX 76502
MLS# 623437Listed by: ASHBY REAL ESTATE GROUP - New
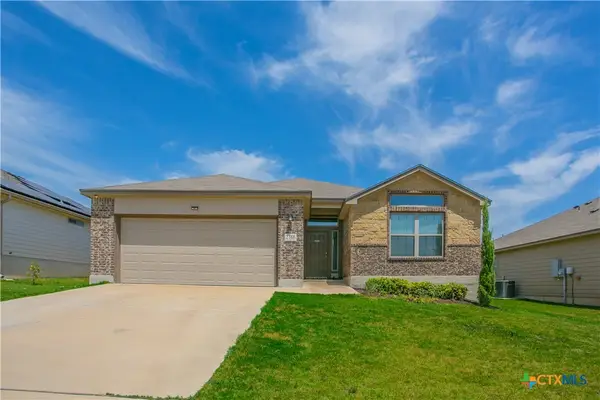 $220,000Active3 beds 2 baths1,394 sq. ft.
2316 Petersburg Lane, Temple, TX 76504
MLS# 623438Listed by: ALL CITY REAL ESTATE - New
 $249,900Active3 beds 2 baths1,411 sq. ft.
1339 Lakeway Crossing Drive, Temple, TX 76502
MLS# 623219Listed by: EG REALTY - New
 $134,900Active3 beds 2 baths1,560 sq. ft.
4102 Red River Circle, Temple, TX 76504
MLS# 623204Listed by: ISAAC SCHLABACH - New
 $120,000Active2 beds 1 baths1,145 sq. ft.
2214 S 43rd Street, Temple, TX 76504
MLS# 623420Listed by: COMPASS RE TEXAS, LLC - New
 $365,000Active-- beds -- baths3,544 sq. ft.
2421 Valley Forge Avenue, Temple, TX 76504
MLS# 622501Listed by: HEARTHSTONE HOME GROUP- ALL CI


Protect your home and budget from life's surprises with an Assurant Home Warranty, backed by a partner that supports you through every step of homeownership. Explore Plans.
© 2026 Better Homes and Gardens Real Estate LLC. An Anywhere Real Estate company. All rights reserved. Better Homes and Gardens® Real Estate is a registered trademark owned by Meredith Operations Corporation, licensed to Better Homes and Gardens Real Estate LLC and used with permission. Better Homes and Gardens Real Estate LLC fully supports the principles of the Fair Housing Act and the Equal Opportunity Act. Listing information is deemed reliable but is not guaranteed accurate.
Each office is independently owned and operated.
Any services or products provided by third parties are not provided by, affiliated with or related to Better Homes and Gardens Real Estate LLC, or its affiliated companies.