
406 E Upshaw Ave, Temple, TX 76501
Local realty services provided by:Better Homes and Gardens Real Estate Hometown
Listed by: cornelius graham
Office: realty texas llc.
MLS#:7909080
Source:ACTRIS
406 E Upshaw Ave,Temple, TX 76501
$215,000
- 3 Beds
- 2 Baths
- 1,722 sq. ft.
- Single family
- Active
Price summary
- Price:$215,000
- Price per sq. ft.:$124.85
About this home
Charming North Temple home offering 3 bedrooms, 2 bathrooms, and 1,722 sq. ft. of living space. The spacious layout includes a large family room with fireplace, formal dining area, well-equipped kitchen, and generous primary suite. Enjoy the covered patio, fenced backyard, and attached 2-car garage. A great opportunity to make this established Temple home your own.
Contact an agent
Home facts
- Year built:1977
- Subdivision & Development:Bellaire North Sec 7
- Listing ID #:7909080
- Updated:October 09, 2026 at 03:52 PM
Rooms and interior
- Bedrooms:3
- Total bathrooms:2
- Full bathrooms:2
- Flooring:Carpet, Tile
- Kitchen Description:Cooktop, Dishwasher, Disposal, Oven, Refrigerator
- Living area:1,722 sq. ft.
Heating and cooling
- Cooling:Central
- Heating:Central
- Central air:Yes
Structure and exterior
- Roof:Shingle
- Year built:1977
- Building area:1,722 sq. ft.
- Lot area:0.24 Acres
- Lot Features:Back Yard, Front Yard
- Construction Materials:Brick
- Exterior Features:Private Yard
- Foundation Description:Slab
Schools
- High school:Temple
- Elementary school:Jefferson
Utilities
- Water:Public
- Sewer:Public Sewer
Finances and disclosures
- Price:$215,000
- Price per sq. ft.:$124.85
- Tax amount:$4,884 (2026)
Features and amenities
- Appliances:Cooktop, Dishwasher, Disposal, Oven, Refrigerator, Washer/Dryer, Water Heater
- Laundry features:Washer/Dryer
- Amenities:Pantry
Parking
- Total parking spaces:4
- Parking description:Garage
- Garage:Yes
- Garage spaces:2
New listings near 406 E Upshaw Ave
- New
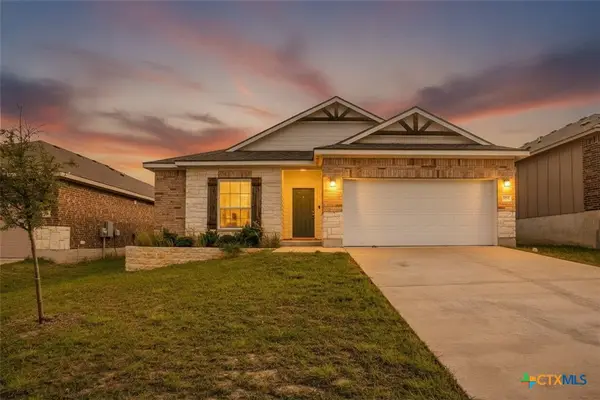 $219,000Active3 beds 2 baths1,486 sq. ft.
2208 Chia Court, Temple, TX 76501
MLS# 627404Listed by: KELLER WILLIAMS REALTY - SW - New
 $239,000Active3 beds 2 baths1,637 sq. ft.
1414 Sideoats Lane, Temple, TX 76502
MLS# 627402Listed by: KELLER WILLIAMS REALTY - SW - New
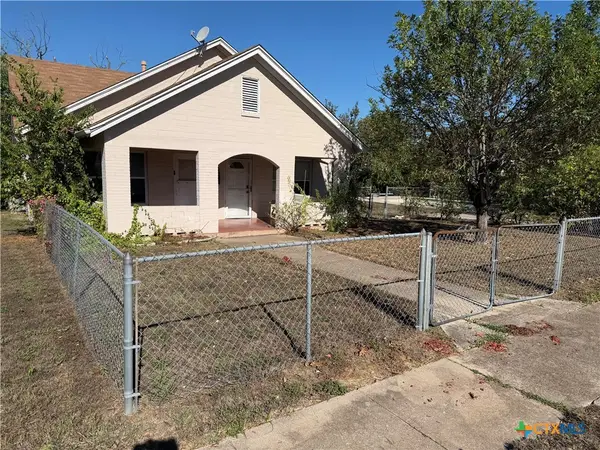 $140,000Active4 beds 2 baths1,536 sq. ft.
318 S 29th Street, Temple, TX 76504
MLS# 626980Listed by: DANNY ARCHER PROPERTIES - New
 $206,999Active5 beds 3 baths1,535 sq. ft.
4911 George Cunningham Loop, Temple, TX 76502
MLS# 1736620Listed by: KELLER WILLIAMS CITY-VIEW - New
 $196,999Active3 beds 3 baths1,360 sq. ft.
4903 George Cunningham Loop, Temple, TX 76502
MLS# 4697486Listed by: KELLER WILLIAMS CITY-VIEW - New
 $220,000Active3 beds 2 baths2,600 sq. ft.
1524 E Avenue B, Temple, TX 76501
MLS# 627348Listed by: KELLER WILLIAMS ADVANTAGE WACO - New
 $285,000Active10.14 Acres
0 Fm 438, Temple, TX 76501
MLS# 627307Listed by: HOMESTEAD REAL ESTATE - New
 $365,900Active4 beds 3 baths2,564 sq. ft.
5202 Fallen Tree Drive, Temple, TX 76502
MLS# 627103Listed by: KEEPING IT REALTY - Open Sat, 2 to 4pmNew
 $699,900Active4 beds 3 baths3,096 sq. ft.
7001 Louis Qualls Lane, Temple, TX 76502
MLS# 627270Listed by: VISTA REAL ESTATE GROUP-COMPASS RE TEXAS, LLC - Open Sat, 2 to 4pmNew
 $849,990Active5 beds 4 baths4,156 sq. ft.
6910 Ben Houston Court, Temple, TX 76502
MLS# 627274Listed by: VISTA REAL ESTATE GROUP-COMPASS RE TEXAS, LLC


Protect your home and budget from life's surprises with an Assurant Home Warranty, backed by a partner that supports you through every step of homeownership. Explore Plans.
© 2026 Better Homes and Gardens Real Estate LLC. An Anywhere Real Estate company. All rights reserved. Better Homes and Gardens® Real Estate is a registered trademark owned by Meredith Operations Corporation, licensed to Better Homes and Gardens Real Estate LLC and used with permission. Better Homes and Gardens Real Estate LLC fully supports the principles of the Fair Housing Act and the Equal Opportunity Act. Listing information is deemed reliable but is not guaranteed accurate.
Each office is independently owned and operated.
Any services or products provided by third parties are not provided by, affiliated with or related to Better Homes and Gardens Real Estate LLC, or its affiliated companies.