
905 John Paul Jones Drive, Temple, TX 76504
Local realty services provided by:Better Homes and Gardens Real Estate Winans
905 John Paul Jones Drive,Temple, TX 76504
$205,000
- 3 Beds
- 2 Baths
- 1,374 sq. ft.
- Single family
- Active
Listed by: frances yerkes williams
Office: ondemand realty
MLS#:630580
Source:TX_FRAR
Price summary
- Price:$205,000
- Price per sq. ft.:$149.2
About this home
welcome Home! This property offers so many opportunity's! Come make this house your Home.....Weather you're looking for a place to settle in, entertain,and create lasting memories. Come seed for yourself Schedule your private
showing today!
Contact an agent
Home facts
- Year built:1991
- Subdivision & Development:Northwest Hills 2nd Ext
- Listing ID #:630580
- Added:1 day(s) ago
- Updated:November 21, 2026 at 08:18 PM
Rooms and interior
- Bedrooms:3
- Total bathrooms:2
- Full bathrooms:2
- Rooms Total:1
- Flooring:Carpet, Tile
- Bathrooms Description:Double Vanity
- Kitchen Description:Dishwasher, Disposal, Electric Cooktop, Electric Range, Exhaust Fan, Microwave, Oven, Some Electric Appliances
- Bedroom Description:All Bedrooms Down
- Living area:1,374 sq. ft.
Heating and cooling
- Cooling:Ceiling Fans
- Heating:Central, Electric
Structure and exterior
- Roof:Composition, Shingle
- Year built:1991
- Building area:1,374 sq. ft.
- Lot area:0.18 Acres
- Construction Materials:Masonry
- Exterior Features:Deck, Rain Gutters
- Foundation Description:Slab
- Levels:1 Story
Utilities
- Water:Public
- Sewer:Public Sewer
Finances and disclosures
- Price:$205,000
- Price per sq. ft.:$149.2
Features and amenities
- Appliances:Dishwasher, Disposal, Electric Cooktop, Electric Range, Exhaust Fan, Microwave, Oven, Some Electric Appliances, Water Heater
- Laundry features:In Garage
- Amenities:Double Pane Windows, Fire Alarm, Smoke Detectors, Walk-in Closets
Parking
- Parking description:2 Car Garage
- Garage:Yes
- Garage spaces:2
New listings near 905 John Paul Jones Drive
- New
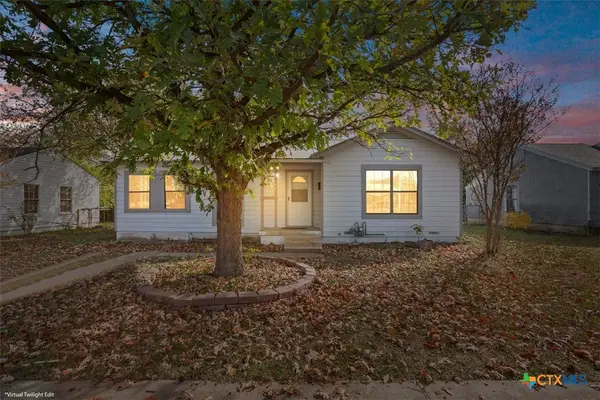 $149,000Active4 beds 2 baths1,909 sq. ft.
2309 Monticello Road, Temple, TX 76501
MLS# 630576Listed by: ASHBY REAL ESTATE GROUP - New
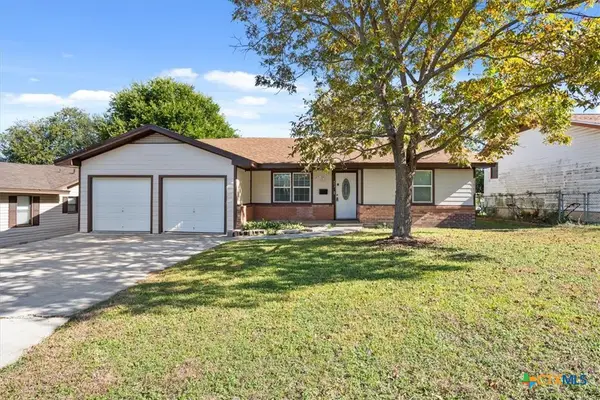 $124,995Active3 beds 1 baths1,312 sq. ft.
803 S 36th Street, Temple, TX 76501
MLS# 630260Listed by: ALL CITY REAL ESTATE LTD. CO - New
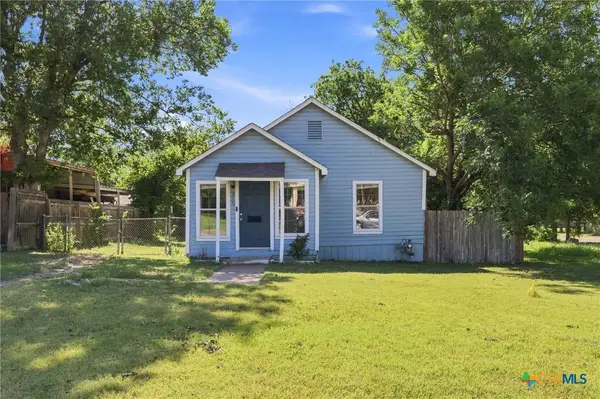 $150,000Active3 beds 1 baths1,020 sq. ft.
915 S 2nd Street, Temple, TX 76504
MLS# 630492Listed by: HOMESTEAD REAL ESTATE - New
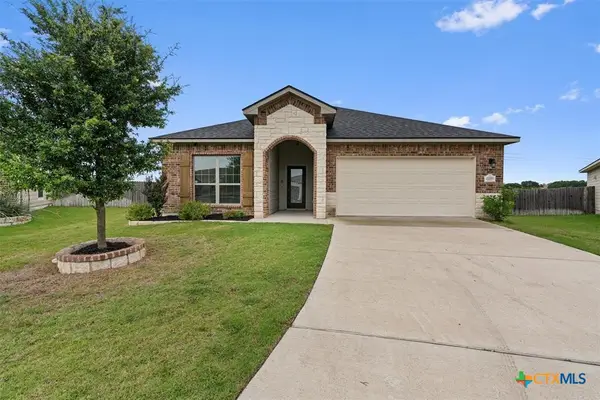 $295,000Active4 beds 3 baths1,823 sq. ft.
2226 Hayes Street, Temple, TX 76502
MLS# 630560Listed by: EXP REALTY - AUSTIN - New
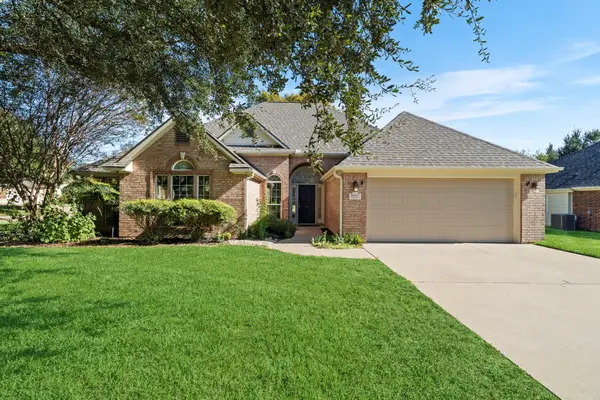 $285,000Active3 beds 2 baths1,836 sq. ft.
5607 Meadow Wood Dr, Temple, TX 76502
MLS# 8364488Listed by: REALTY OF AMERICA, LLC - Open Sun, 2 to 4pmNew
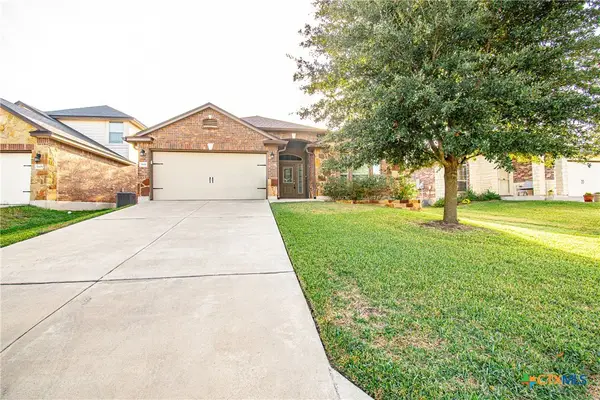 $259,000Active3 beds 2 baths1,847 sq. ft.
5811 Stonehaven Drive, Temple, TX 76502
MLS# 630509Listed by: EXP REALTY LLC - New
 $725,000Active3 beds 2 baths1,890 sq. ft.
13017 Sugar Cane Lane, Temple, TX 76501
MLS# 630068Listed by: COLDWELL BANKER APEX, REALTORS - New
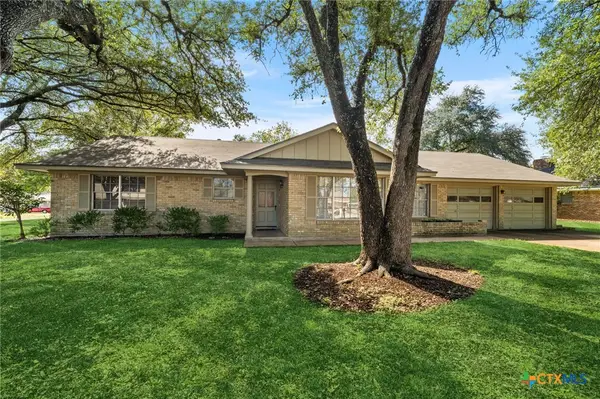 $250,000Active3 beds 2 baths2,092 sq. ft.
3605 Del Norte Boulevard, Temple, TX 76502
MLS# 630460Listed by: REALTY OF AMERICA, LLC - New
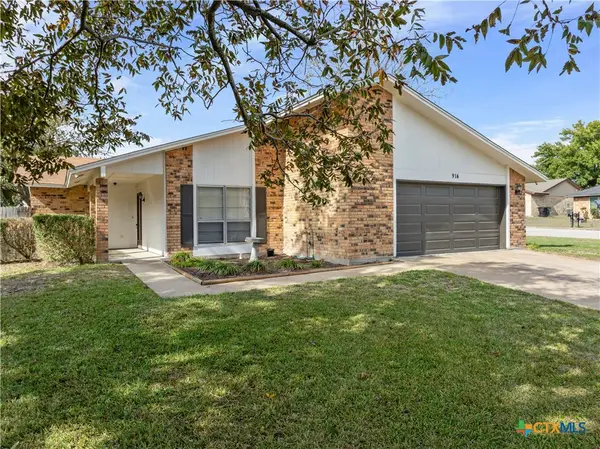 $185,000Active3 beds 2 baths1,458 sq. ft.
914 Yorktown Drive, Temple, TX 76504
MLS# 630343Listed by: MAGNOLIA REALTY TEMPLE BELTON


Protect your home and budget from life's surprises with an Assurant Home Warranty, backed by a partner that supports you through every step of homeownership. Explore Plans.
© 2026 Better Homes and Gardens Real Estate LLC. An Anywhere Real Estate company. All rights reserved. Better Homes and Gardens® Real Estate is a registered trademark owned by Meredith Operations Corporation, licensed to Better Homes and Gardens Real Estate LLC and used with permission. Better Homes and Gardens Real Estate LLC fully supports the principles of the Fair Housing Act and the Equal Opportunity Act. Listing information is deemed reliable but is not guaranteed accurate.
Each office is independently owned and operated.
Any services or products provided by third parties are not provided by, affiliated with or related to Better Homes and Gardens Real Estate LLC, or its affiliated companies.