
8715 Hidden Oaks Drive, Temple, TX 76502
Local realty services provided by:Better Homes and Gardens Real Estate Winans
Listed by: cheri phillips
Office: re/max temple-belton
MLS#:619843
Source:TX_FRAR
Price summary
- Price:$239,900
- Price per sq. ft.:$175.37
About this home
Beautiful Move-In Ready! This charming 3-bedroom, 2-bath home offers approximately 1,368 square feet of thoughtfully designed living space and a 2-car garage. One of the builder's most popular floor plans, the Rosewood, features a front living area with a spacious dining area flowing seamlessly into the kitchen, complete with granite countertops, stainless steel appliances, and a large walk-in pantry for exceptional storage. The private primary suite is tucked away from the secondary bedrooms and boasts a double vanity, oversized walk-in closet, and ensuite bath. Additional highlights include 9-foot ceilings that create an open, airy feel throughout. Following the 2024 tornado, this home was professionally rebuilt with reinforced walls, new electrical and plumbing systems, offering added peace of mind. Whether you're a first-time homebuyer, downsizing, or looking for the perfect home for a small family, this move-in-ready property delivers comfort, style, and value. Schedule your private showing today!...
Contact an agent
Home facts
- Year built:2020
- Subdivision & Development:Lake Pointe Terrace Ph I
- Listing ID #:619843
- Added:50 day(s) ago
- Updated:September 25, 2026 at 09:05 AM
Rooms and interior
- Bedrooms:3
- Total bathrooms:2
- Full bathrooms:2
- Flooring:Carpet, Tile
- Dining Description:Kitchen/Dining Combo
- Bathrooms Description:Double Vanity
- Kitchen Description:Dishwasher, Disposal, Electric Range, Exhaust Fan, Granite Counters, Kitchen/Dining Combo, Microwave, Pantry, Range, Refrigerator, Walk-in Pantry
- Bedroom Description:Split Bedroom
- Living area:1,368 sq. ft.
Heating and cooling
- Cooling:Ceiling Fans, Central Air, Electric
- Heating:Central, Electric
- Central air:Yes
Structure and exterior
- Roof:Composition, Shingle
- Year built:2020
- Building area:1,368 sq. ft.
- Lot area:0.14 Acres
- Construction Materials:Brick Veneer, Masonry
- Exterior Features:Covered, Porch, Rain Gutters
- Foundation Description:Slab
- Levels:1 Story
Utilities
- Water:Public
- Sewer:Public Sewer
Finances and disclosures
- Price:$239,900
- Price per sq. ft.:$175.37
Features and amenities
- Appliances:Dishwasher, Disposal, Electric Range, Exhaust Fan, Microwave, Range, Refrigerator
- Laundry features:Laundry Room
- Amenities:Pull-Down Attic Stairs, Walk-in Closets
- Pool features:Community, In Ground
Parking
- Parking description:2 Car Garage, Attached, Garage
- Garage:Yes
- Garage spaces:2
New listings near 8715 Hidden Oaks Drive
- New
 $240,000Active4 beds 2 baths1,667 sq. ft.
3213 Pecan Valley Drive, Temple, TX 76502
MLS# 626092Listed by: ALL CITY REAL ESTATE - New
 $258,900Active4 beds 3 baths2,041 sq. ft.
823 Tumbleweed Trail, Temple, TX 76502
MLS# 626246Listed by: TWO LAKES REAL ESTATE - New
 $405,000Active4 beds 4 baths3,158 sq. ft.
5121 Quartz Court, Temple, TX 76502
MLS# 626121Listed by: VISTA REAL ESTATE GROUP-COMPASS RE TEXAS, LLC - New
 $574,000Active5 beds 4 baths2,600 sq. ft.
143 Callahan Loop, Temple, TX 76501
MLS# 626196Listed by: VISTA REAL ESTATE GROUP-COMPASS RE TEXAS, LLC - New
 $257,195Active5 beds 3 baths1,892 sq. ft.
1310 Newey Circle, Temple, TX 76502
MLS# 626213Listed by: NEXTHOME TROPICANA REALTY - New
 $204,999Active3 beds 2 baths1,311 sq. ft.
706 Pecos Drive, Temple, TX 76504
MLS# 626074Listed by: EXP REALTY - AUSTIN - New
 $324,900Active3 beds 2 baths2,000 sq. ft.
616 Copper Ridge Loop, Temple, TX 76502
MLS# 8876197Listed by: NATIVE REAL ESTATE - New
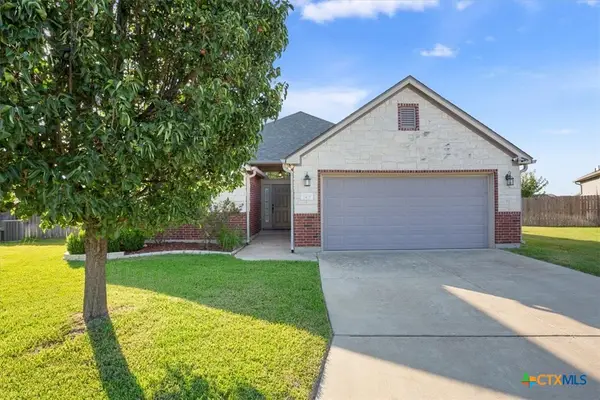 $290,500Active3 beds 2 baths1,686 sq. ft.
1421 Neuberry Cliffe, Temple, TX 76502
MLS# 626083Listed by: VISTA REAL ESTATE GROUP-COMPASS RE TEXAS, LLC - New
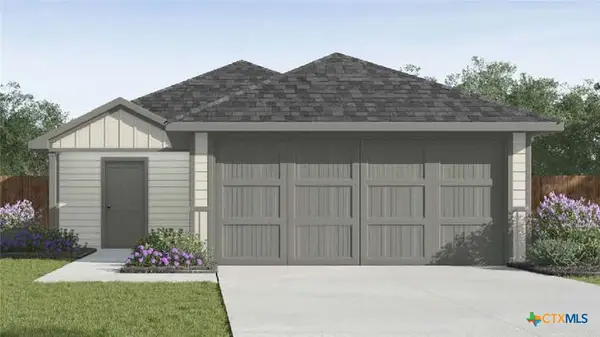 $212,735Active3 beds 2 baths1,156 sq. ft.
7327 Ducket Creek Drive, Temple, TX 76502
MLS# 626115Listed by: NEXTHOME TROPICANA REALTY - New
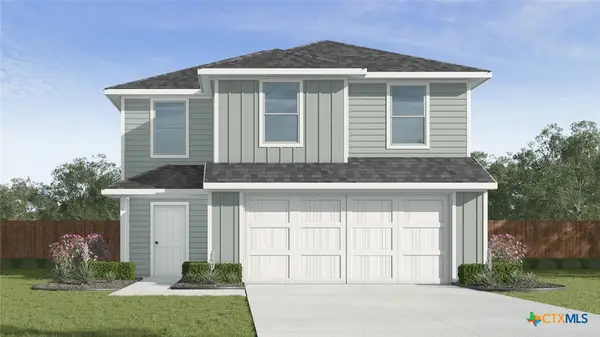 $240,060Active3 beds 3 baths1,470 sq. ft.
7231 Ducket Creek Drive, Temple, TX 76502
MLS# 626119Listed by: NEXTHOME TROPICANA REALTY


Protect your home and budget from life's surprises with an Assurant Home Warranty, backed by a partner that supports you through every step of homeownership. Explore Plans.
© 2026 Better Homes and Gardens Real Estate LLC. An Anywhere Real Estate company. All rights reserved. Better Homes and Gardens® Real Estate is a registered trademark owned by Meredith Operations Corporation, licensed to Better Homes and Gardens Real Estate LLC and used with permission. Better Homes and Gardens Real Estate LLC fully supports the principles of the Fair Housing Act and the Equal Opportunity Act. Listing information is deemed reliable but is not guaranteed accurate.
Each office is independently owned and operated.
Any services or products provided by third parties are not provided by, affiliated with or related to Better Homes and Gardens Real Estate LLC, or its affiliated companies.