
9142 Sage Loop Court, Temple, TX 76502
Local realty services provided by:Better Homes and Gardens Real Estate Winans
Listed by: sheryl vicenik
Office: schaible realty
MLS#:610103
Source:TX_FRAR
Price summary
- Price:$273,000
- Price per sq. ft.:$136.23
- Monthly HOA dues:$29.17
About this home
$5,000 Price Improvement! Don’t miss this incredible opportunity to own a beautifully maintained home in the highly rated Lake Belton High School zone.
This spacious and inviting two-story home offers approximately 2,004 square feet with 3 bedrooms, 2.5 bathrooms, and a functional floor plan designed for comfortable everyday living. Major updates provide peace of mind, including a new roof, newer AC, energy-efficient windows, and brand-new solar screens to help improve comfort and energy efficiency.
The open-concept kitchen features ample counter space and flows seamlessly into the main living area, making it ideal for entertaining or spending time with family. Upstairs, you’ll find a versatile second living area or game room that can easily serve as a media room, home office, or playroom.
Step outside to a private, fully fenced backyard with a covered patio, perfect for relaxing, grilling, or hosting gatherings. It also has a storage building for all of your tools.
Located just minutes from schools, shopping, restaurants, parks, and easy access to major highways, this home offers the perfect combination of space, updates, location, and value.
With a $5,000 price reduction and major improvements already completed, this move-in-ready home is one you won’t want to miss. Schedule your private showing today!...
Contact an agent
Home facts
- Year built:2010
- Subdivision & Development:Village Of Sage Meadows
- Listing ID #:610103
- Added:119 day(s) ago
- Updated:August 07, 2026 at 02:26 PM
Rooms and interior
- Bedrooms:3
- Total bathrooms:3
- Full bathrooms:2
- Rooms Total:9
- Flooring:Carpet, Laminate
- Dining Description:Breakfast Area, Breakfast Bar, Kitchen/Dining Combo
- Bathrooms Description:Double Vanity, Garden Tub/Roman Tub, Separate Shower
- Kitchen Description:Dishwasher, Disposal, Kitchen/Dining Combo, Microwave, Pantry, Refrigerator, Some Electric Appliances
- Bedroom Description:All Bedrooms Up
- Living area:2,004 sq. ft.
Heating and cooling
- Cooling:Ceiling Fans, Central Air, Electric
- Heating:Central, Electric
- Central air:Yes
Structure and exterior
- Roof:Composition, Shingle
- Year built:2010
- Building area:2,004 sq. ft.
- Lot area:0.11 Acres
- Construction Materials:Brick
- Exterior Features:Covered, Covered Patio, Patio, Private Yard, Rain Gutters
- Foundation Description:Slab
- Levels:2 Story
Schools
- High school:Lake Belton High School
- Middle school:Lake Belton Middle School
- Elementary school:Pirtle Elementary
Utilities
- Water:Public
- Sewer:Public Sewer
Finances and disclosures
- Price:$273,000
- Price per sq. ft.:$136.23
Features and amenities
- Appliances:Dishwasher, Disposal, Dryer, Electric Water Heater, Microwave, Refrigerator, Some Electric Appliances
- Laundry features:Dryer, Electric Dryer Hookup, Inside, Laundry Room, Lower Level
- Amenities:Carbon Monoxide Detector, Fire Alarm, Prewired Security, Pull-Down Attic Stairs, Security System Owned, Walk-in Closets
Parking
- Parking description:2 Car Garage, Garage, Garage Door Opener
- Garage:Yes
- Garage spaces:2
- Carport spaces:1
New listings near 9142 Sage Loop Court
- New
 $240,000Active3 beds 2 baths1,386 sq. ft.
2211 Stratford Drive, Temple, TX 76502
MLS# 621950Listed by: ANCHOR REALTY - New
 $975,000Active14 beds 9 baths8,288 sq. ft.
5732 Little Flock Road, Temple, TX 76501
MLS# 621357Listed by: PURE REALTY - New
 $355,000Active4 beds 3 baths2,232 sq. ft.
1540 Cobble Hill Court, Temple, TX 76502
MLS# 621947Listed by: ALL CITY REAL ESTATE LTD. CO - New
 $224,999Active3 beds 2 baths1,815 sq. ft.
12 W Killen Lane, Temple, TX 76501
MLS# 621943Listed by: BUMPUS REAL ESTATE - New
 $199,000Active3 beds 3 baths1,650 sq. ft.
1123 Starlight Drive, Temple, TX 76502
MLS# 620902Listed by: BRAUTIGAN REALTY - New
 $27,500Active0.34 Acres
4969 Goliad Drive, Temple, TX 76502
MLS# 621645Listed by: BARRY RATLIFF, BROKER - Open Sat, 11am to 1pmNew
 $239,000Active3 beds 2 baths1,600 sq. ft.
8016 Honeysuckle, Temple, TX 76502
MLS# 621780Listed by: NANCY BEST REALTY - New
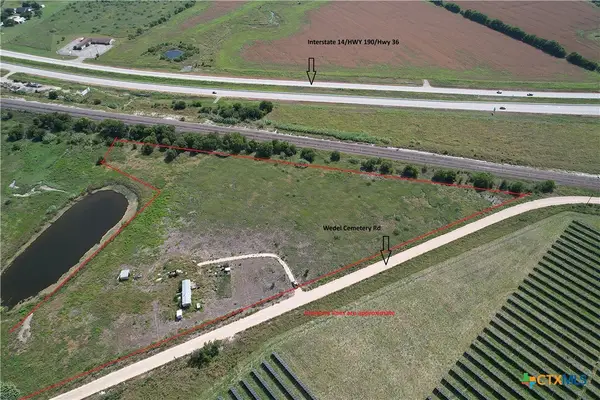 $225,000Active10 Acres
7257 Wedel Cemetery Road, Temple, TX 76501
MLS# 621902Listed by: SHAW PROPERTIES - New
 $250,000Active5 beds 3 baths3,528 sq. ft.
715 E Downs Avenue, Temple, TX 76501
MLS# 621912Listed by: ALL CITY REAL ESTATE LTD. CO - Open Sat, 11am to 1pmNew
 $238,000Active3 beds 2 baths1,388 sq. ft.
7921 Honeysuckle, Temple, TX 76502
MLS# 620906Listed by: MAGNOLIA REALTY TEMPLE BELTON


Protect your home and budget from life's surprises with an Assurant Home Warranty, backed by a partner that supports you through every step of homeownership. Explore Plans.
© 2026 Better Homes and Gardens Real Estate LLC. An Anywhere Real Estate company. All rights reserved. Better Homes and Gardens® Real Estate is a registered trademark owned by Meredith Operations Corporation, licensed to Better Homes and Gardens Real Estate LLC and used with permission. Better Homes and Gardens Real Estate LLC fully supports the principles of the Fair Housing Act and the Equal Opportunity Act. Listing information is deemed reliable but is not guaranteed accurate.
Each office is independently owned and operated.
Any services or products provided by third parties are not provided by, affiliated with or related to Better Homes and Gardens Real Estate LLC, or its affiliated companies.