
8266 Willow Circle, Terrell, TX 75160
Local realty services provided by:Better Homes and Gardens Real Estate Senter, REALTORS(R)
8266 Willow Circle,Terrell, TX 75160
$650,000
- 3 Beds
- 3 Baths
- 2,872 sq. ft.
- Single family
- Pending
Listed by: amy maynard
Office: exp realty
MLS#:21284881
Source:GDAR
Price summary
- Price:$650,000
- Price per sq. ft.:$226.32
- Monthly HOA dues:$46.08
About this home
Discover this sprawling single-story Custom Home gracefully nestled within the gated community of Lost Creek Estates on a 1.5-acre cul-de-sac lot. Impeccable curb appeal invites you inside this expansive entertainer’s dream, traditional in style, and thoughtfully designed with both luxury and functionality in mind. A grand foyer welcomes you into the formal dining room situated at the front of the home. Continue into the open-concept living area highlighted by coffered ceilings, a cozy floor-to-ceiling stone and brick gas fireplace flanked by beautiful built-in cabinets, and a wall of windows overlooking the peaceful backyard. Fall in love with the gourmet kitchen equipped with granite counter-tops, stainless steel appliances, a 5-burner gas cooktop, built-in ice maker, under-cabinet lighting, an island, and an abundance of prep space that makes preparing meals a breeze. The secluded primary suite is a true dream retreat, offering a see-through fireplace into the tranquil ensuite bath complete with dual vanities with granite counter-tops, a relaxing jetted tub, separate shower, and a spacious 16x9 walk-in closet with built-in wardrobe storage. Enjoy hosting movie nights or cheering on your favorite team in the fully equipped home theater featuring a projector, screen, and Sonos speakers throughout the common areas and patio. Working from home is effortless with French doors leading into the private office with a built-in desk. Enjoy the added convenience of a central vacuum system with built-in access points thoughtfully located in the kitchen, hallways, and garage for effortless everyday cleaning. Lastly, relax and unwind on the covered patio showcasing a fireplace and breathtaking views of your backyard. The expansive 1.5-acre lot offers a blank canvas to create the ultimate outdoor entertainer’s paradise. Zoned for desirable Forney ISD. This home feels luxury yet cozy, you'll never want to leave....
Contact an agent
Home facts
- Year built:2006
- Listing ID #:21284881
- Added:1 day(s) ago
- Updated:July 07, 2026 at 01:54 AM
Rooms and interior
- Bedrooms:3
- Total bathrooms:3
- Full bathrooms:2
- Half bathrooms:1
- Flooring:Carpet, Ceramic Tile, Luxury Vinyl Plank, Wood
- Kitchen Description:Dishwasher, Disposal, Gas Cooktop, Gas Oven, Ice Maker, Microwave, Vented Exhaust Fan
- Living area:2,872 sq. ft.
Heating and cooling
- Cooling:Ceiling Fans, Central Air, Electric, Zoned
- Heating:Central, Fireplaces, Natural Gas, Zoned
- Central air:Yes
Structure and exterior
- Roof:Composition
- Year built:2006
- Building area:2,872 sq. ft.
- Lot area:1.52 Acres
- Lot Features:Acreage, Cul De Sac, Few Trees, Interior Lot, Landscaped, Sprinkler System, Subdivision
- Architectural Style:Traditional
- Construction Materials:Brick, Stone
- Foundation Description:Slab
- Levels:1 Story
Schools
- High school:Forney
- Middle school:Warren
- Elementary school:Henderson
Finances and disclosures
- Price:$650,000
- Price per sq. ft.:$226.32
- Tax amount:$11,496
Features and amenities
- Appliances:Dishwasher, Disposal, Gas Cooktop, Gas Oven, Gas Water Heater, Ice Maker, Microwave, Plumbed For Gas, Some Gas Appliances, Tankless Water Heater, Vented Exhaust Fan
- Amenities:Carbon Monoxide Detectors, Home Theater, Security System Owned, Smoke Detectors
Parking
- Garage:Yes
- Garage spaces:3
 Information provided, in part, by North Texas Real Estate Information Systems, Inc. Last Updated July 7, 2026 Listings with the NTREIS logo are listed by brokerages other than Better Homes and Gardens Real Estate Senter, REALTORS(R).
New listings near 8266 Willow Circle
 $650,000Pending3 beds 3 baths2,872 sq. ft.
8266 Willow Circle, Terrell, TX 75160
MLS# 21284881Listed by: EXP REALTY- New
 $275,000Active3 beds 3 baths1,815 sq. ft.
301 Mineral Wells Street, Terrell, TX 75160
MLS# 21321905Listed by: UNLIMITED REALTY SOLUTIONS - New
 $249,750Active2 beds 2 baths1,008 sq. ft.
15137 County Road 234 Road, Terrell, TX 75160
MLS# 21321808Listed by: KELLER WILLIAMS ROCKWALL - New
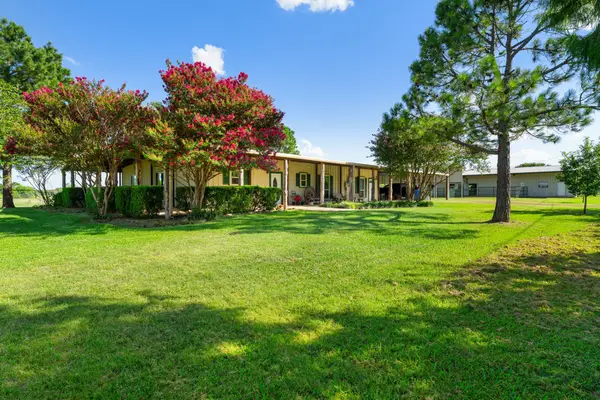 $699,000Active3 beds 3 baths2,400 sq. ft.
14054 County Road 352, Terrell, TX 75161
MLS# 21321278Listed by: CENTURY 21 JUDGE FITE CO. - New
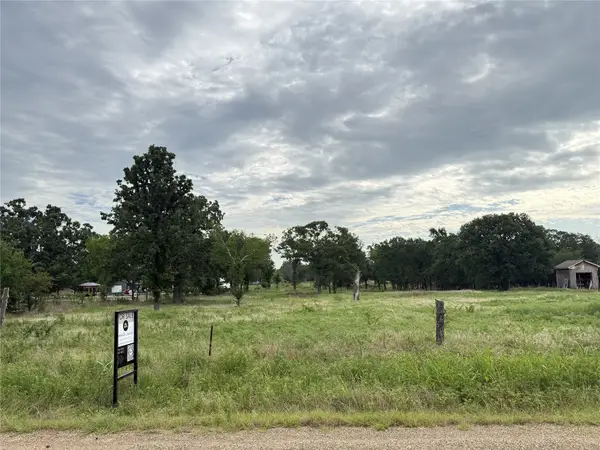 $320,000Active10.12 Acres
TBD County Rd 301, Terrell, TX 75160
MLS# 21321621Listed by: ALL CITY - New
 $140,000Active3 beds 2 baths1,152 sq. ft.
207 College Mound Road, Terrell, TX 75160
MLS# 21321287Listed by: CENTURY 21 JUDGE FITE CO. - New
 $525,000Active2 beds 2 baths1,500 sq. ft.
16051 County Road 341, Terrell, TX 75161
MLS# 21310086Listed by: COMPASS RE TEXAS, LLC - New
 $445,560Active11.28 Acres
TBD Fm 3486 #1, Terrell, TX 75160
MLS# 21320207Listed by: LEGACY & CO. REAL ESTATE LLC - New
 $445,560Active11.28 Acres
TBD Fm 3486 #2, Terrell, TX 75160
MLS# 21320219Listed by: LEGACY & CO. REAL ESTATE LLC - New
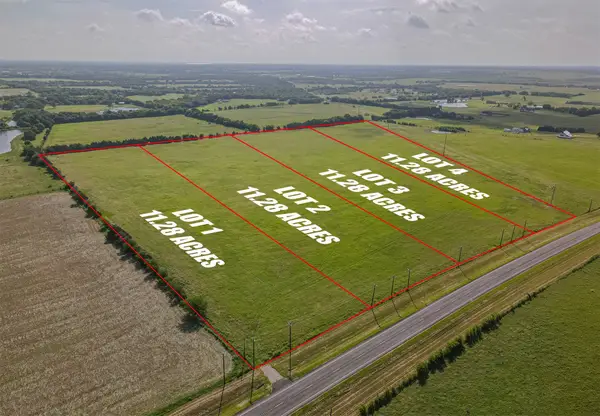 $445,560Active11.28 Acres
TBD Fm 3486 #3, Terrell, TX 75160
MLS# 21320234Listed by: LEGACY & CO. REAL ESTATE LLC


Protect your home and budget from life's surprises with an Assurant Home Warranty, backed by a partner that supports you through every step of homeownership. Explore Plans.
© 2026 Better Homes and Gardens Real Estate LLC. An Anywhere Real Estate company. All rights reserved. Better Homes and Gardens® Real Estate is a registered trademark owned by Meredith Operations Corporation, licensed to Better Homes and Gardens Real Estate LLC and used with permission. Better Homes and Gardens Real Estate LLC fully supports the principles of the Fair Housing Act and the Equal Opportunity Act. Listing information is deemed reliable but is not guaranteed accurate.
Each office is independently owned and operated.
Any services or products provided by third parties are not provided by, affiliated with or related to Better Homes and Gardens Real Estate LLC, or its affiliated companies.