
106 Skylark Dr., Texarkana, TX 75503
Local realty services provided by:Better Homes and Gardens Real Estate Infinity
106 Skylark Dr.,Texarkana, TX 75503
$299,000
- 3 Beds
- 2 Baths
- 1,932 sq. ft.
- Single family
- Active
Listed by: kimberly williams
Office: nexthome realty advisors
MLS#:205487
Source:AR_TMLS
Price summary
- Price:$299,000
- Price per sq. ft.:$154.76
About this home
Nestled on a beautiful 1-acre lot in Pleasant Grove, this inviting 3-bedroom, 2-bath home offers the perfect blend of comfort, space, and functionality. Featuring two living areas, this home is ideal for both everyday living and entertaining. The welcoming main living room boasts a cozy fireplace and opens seamlessly to the kitchen, creating a warm and inviting gathering space. The kitchen features granite countertops, a breakfast bar, ample cabinetry, and plenty of prep space for cooking and entertaining. A large laundry room with extensive built-in cabinetry provides exceptional storage and convenience. The spacious primary suite and two additional bedrooms offer comfortable accommodations for family and guests. Step outside and enjoy your oversized covered back porch with vaulted ceiling, it is the perfect place to relax or host friends and family. You'll also love the built-in outdoor grilling station complete with a countertop bar, making outdoor cooking and entertaining effortless. Additional features include a 2-car garage and a spacious 1-acre lot. You're just minutes from schools, shopping, dining, and everyday conveniences. This home truly offers the space, location, and amenities you've been looking for. Call me and schedule your showing today!...
Contact an agent
Home facts
- Listing ID #:205487
- Added:1 day(s) ago
- Updated:July 09, 2026 at 02:10 PM
Rooms and interior
- Bedrooms:3
- Total bathrooms:2
- Full bathrooms:2
- Flooring:Carpet, Ceramic Tile, Vinyl
- Dining Description:Breakfst & Break/Bar
- Bathrooms Description:Shower & Tub Combo, Shower Only, Walk-in Closet(s)
- Kitchen Description:Dishwasher, Disposal, Electric Oven, Galley, Granite Counters, Refrigerator, Vented Exhaust Fan
- Living area:1,932 sq. ft.
Heating and cooling
- Cooling:Central Air, Electric
- Heating:Central, Natural Gas
- Central air:Yes
Structure and exterior
- Roof:Architectural Shingles
- Building area:1,932 sq. ft.
- Lot area:1.09 Acres
- Architectural Style:Traditional
- Construction Materials:Brick
- Exterior Features:Barbecue, Covered, Deck, Patio
- Foundation Description:Slab
- Levels:1 Story
Utilities
- Water:Public
- Sewer:Public Sewer
Finances and disclosures
- Price:$299,000
- Price per sq. ft.:$154.76
- Tax amount:$3,786
Features and amenities
- Appliances:Dishwasher, Disposal, Electric Oven, Gas Water Heater, Refrigerator, Vented Exhaust Fan, Water Heater
- Laundry features:Inside
- Amenities:Ceiling Fan(s), Sheet Rock Walls
Parking
- Total parking spaces:2
- Parking description:Garage Door Opener, Garage Faces Side, Parking Pad
- Garage spaces:2
New listings near 106 Skylark Dr.
- New
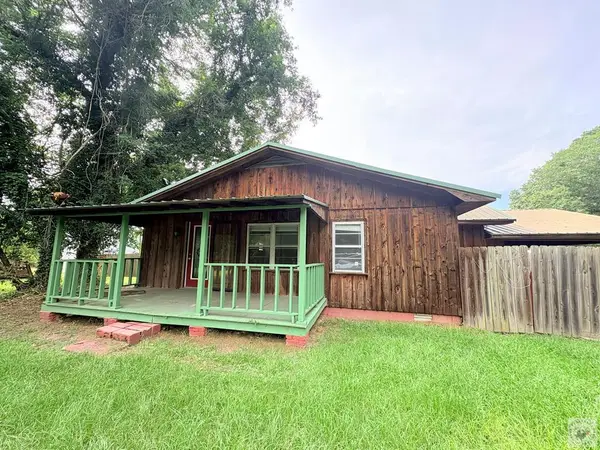 $130,000Active3 beds 1 baths1,386 sq. ft.
10258 W 7th Street, Texarkana, TX 75501
MLS# 205484Listed by: Texarkana Star Real Estate, Inc. - New
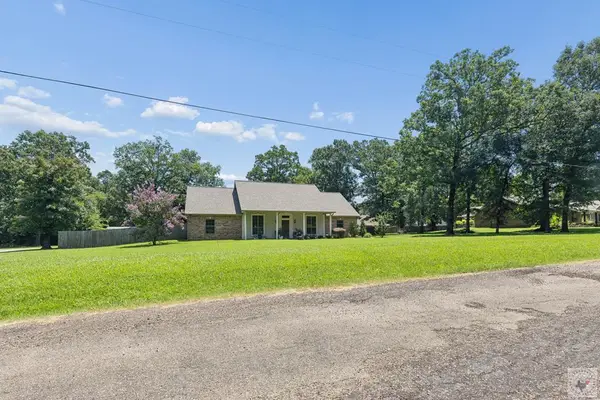 $375,000Active3 beds 2 baths2,079 sq. ft.
1500 Tri State, Texarkana, TX 75501
MLS# 205478Listed by: Rip England Premier Realty LLC - New
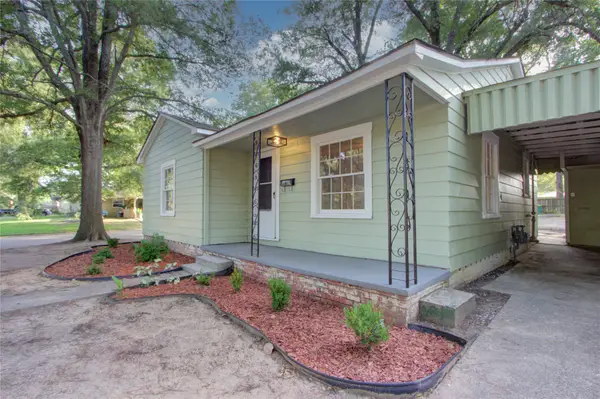 $135,000Active3 beds 2 baths1,256 sq. ft.
4101 Elizabeth, Texarkana, TX 75503
MLS# 21323276Listed by: REMAX PREFERRED - New
 $249,900Active3 beds 2 baths2,116 sq. ft.
21 Lambeth Rd, Texarkana, TX 75503
MLS# 205466Listed by: Mossy Oak Properties Land & Home - New
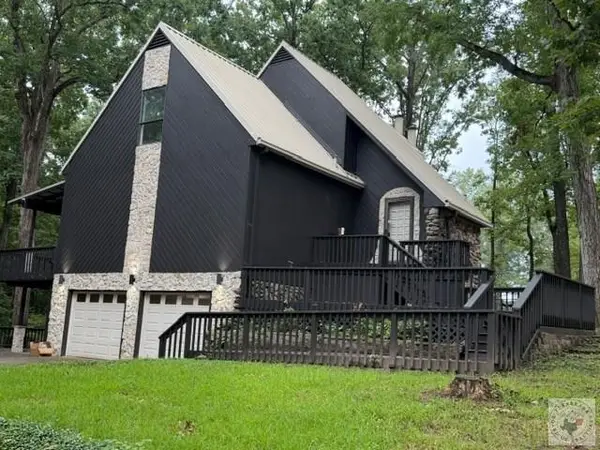 $515,000Active4 beds 2 baths2,870 sq. ft.
2 Spring Creek, Texarkana, TX 75503
MLS# 205462Listed by: Griffin Realtors - New
 $415,000Active105.42 Acres
0 Sherwood Acres Ln, Texarkana, TX 75501
MLS# 205460Listed by: eXp Realty, LLC- TX - New
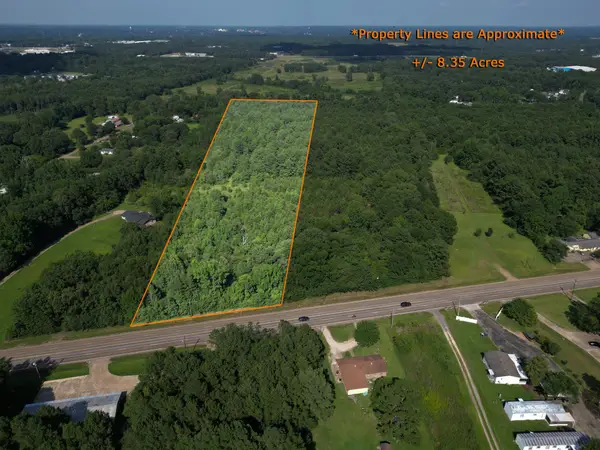 $50,100Active8.35 Acres
TBD S Kings Highway, Texarkana, TX 75501
MLS# 21321962Listed by: UNITED COUNTRY H5 AUCTION & REALTY - New
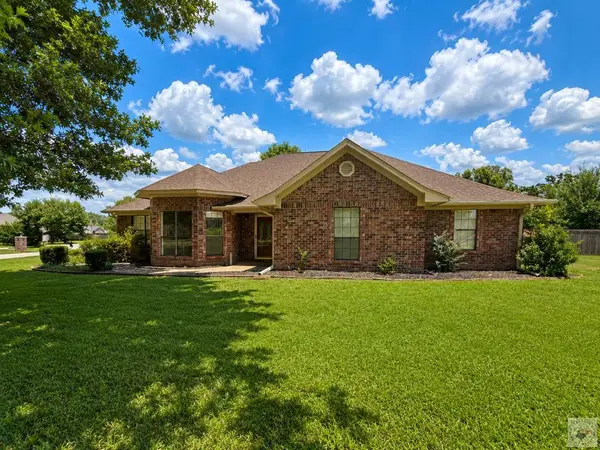 $415,000Active4 beds 3 baths2,445 sq. ft.
201 Heather Ln, Texarkana, TX 75501
MLS# 205454Listed by: Fathom Realty-TX - New
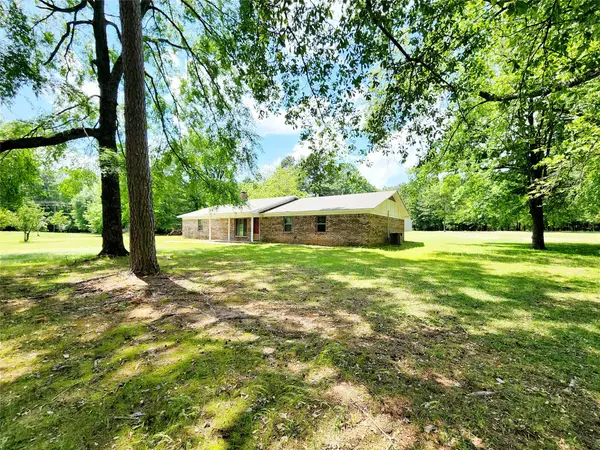 $312,500Active3 beds 2 baths2,148 sq. ft.
3514 Buchanan Loop Road, Texarkana, TX 75501
MLS# 21321293Listed by: COMPETITIVE EDGE REALTY LLC


Protect your home and budget from life's surprises with an Assurant Home Warranty, backed by a partner that supports you through every step of homeownership. Explore Plans.
© 2026 Better Homes and Gardens Real Estate LLC. An Anywhere Real Estate company. All rights reserved. Better Homes and Gardens® Real Estate is a registered trademark owned by Meredith Operations Corporation, licensed to Better Homes and Gardens Real Estate LLC and used with permission. Better Homes and Gardens Real Estate LLC fully supports the principles of the Fair Housing Act and the Equal Opportunity Act. Listing information is deemed reliable but is not guaranteed accurate.
Each office is independently owned and operated.
Any services or products provided by third parties are not provided by, affiliated with or related to Better Homes and Gardens Real Estate LLC, or its affiliated companies.