
2305 Cherry Hill Rd, Texarkana, TX 75503
Local realty services provided by:Better Homes and Gardens Real Estate Infinity
2305 Cherry Hill Rd,Texarkana, TX 75503
$159,900
- 4 Beds
- 3 Baths
- 3,129 sq. ft.
- Single family
- Active
Listed by: tracy spradlin
Office: impact realty group, llc
MLS#:206410
Source:AR_TMLS
Price summary
- Price:$159,900
- Price per sq. ft.:$51.1
About this home
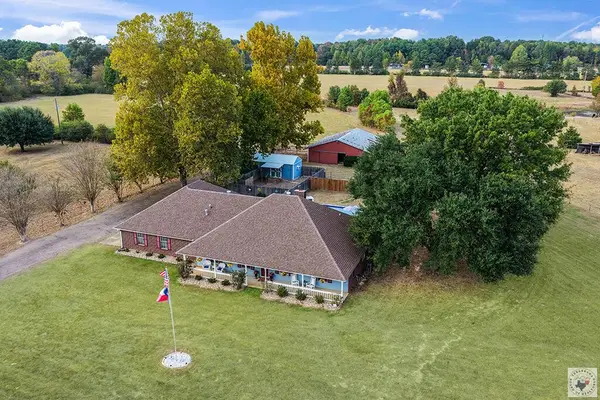
SPACIOUS HOME WITH EXCITING RENOVATION POTENTIAL! Bring your vision to life with this spacious 4-bedroom, 2.5-bath split-level home offering an abundance of living space and endless possibilities! Featuring two generous living areas, a formal dining room, breakfast area, and downstairs primary suite, this home offers a versatile floor plan designed for comfortable living and entertaining. The kitchen renovation is already underway with beautiful white shaker-style cabinetry, generous cabinet space, and a functional layout ready for your finishing touches. The family room features a brick fireplace, adding character and warmth to the space. Additional improvements include interior painting and bathroom updates. Step outside to discover a spacious covered patio, a two-car attached carport, and a workshop offering additional storage and workspace. With renovations already started, this property presents a wonderful opportunity for investors or buyers looking to customize a home to their personal style. Flooring, countertops, and other finishing work remain to be completed. With its 3129 square footage, flexible layout, and existing improvements, this property is full of potential and ready for its next chapter....
Contact an agent
Home facts
- Subdivision & Development:Walnut Hill
- Listing ID #:206410
- Added:1 day(s) ago
- Updated:November 06, 2026 at 10:45 PM
Rooms and interior
- Bedrooms:4
- Total bathrooms:3
- Full bathrooms:2
- Half bathrooms:1
- Dining Description:Breakfst & Break/Bar
- Bathrooms Description:Shower & Tub, Shower & Tub Combo
- Kitchen Description:Electric Range, Kitchen Island, Refrigerator
- Bedroom Description:Primary Downstairs
- Living area:3,129 sq. ft.
Heating and cooling
- Cooling:Central Air
- Heating:Central
- Central air:Yes
Structure and exterior
- Roof:Composition
- Building area:3,129 sq. ft.
- Lot area:0.36 Acres
- Architectural Style:Traditional
- Construction Materials:Brick
- Exterior Features:Covered, Patio, Porch
- Foundation Description:Slab
- Levels:2 Story
Utilities
- Water:Public
- Sewer:Public Sewer
Finances and disclosures
- Price:$159,900
- Price per sq. ft.:$51.1
- Tax amount:$6,167
Features and amenities
- Appliances:Electric Range, Refrigerator
- Amenities:Ceiling Fan(s)
Parking
- Total parking spaces:2
- Parking description:Attached Carport
- Carport spaces:2
New listings near 2305 Cherry Hill Rd
- New
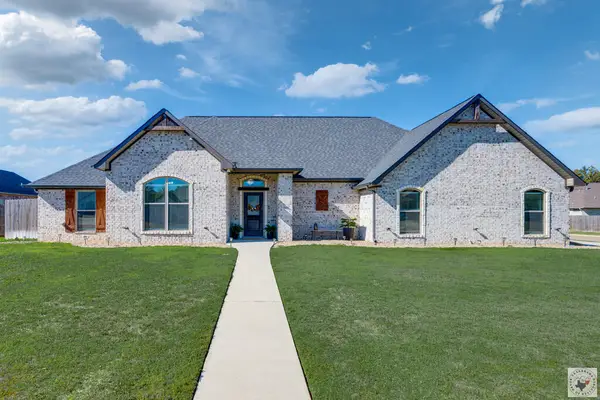 $398,900Active4 beds 2 baths2,227 sq. ft.
6803 Kincaid St, Texarkana, TX 75503
MLS# 206405Listed by: Epique Realty LLC - New
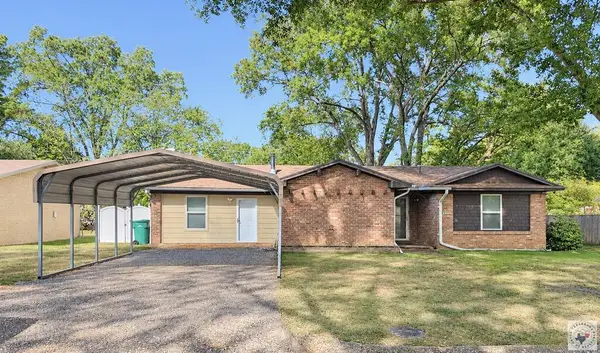 $205,000Active4 beds 2 baths1,668 sq. ft.
4102 Arbor Drive, Texarkana, TX 75503
MLS# 206403Listed by: Rip England Premier Realty LLC - New
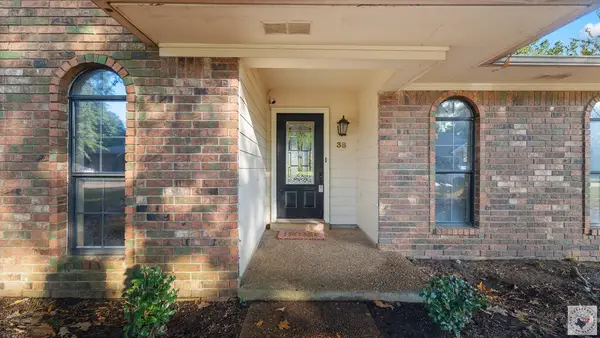 $239,900Active4 beds 3 baths2,682 sq. ft.
38 Lanshire, Texarkana, TX 75503
MLS# 206401Listed by: Realty Fanatics Group - New
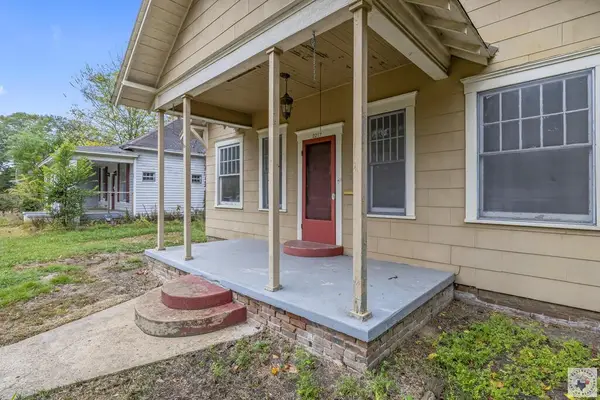 $115,000Active3 beds 2 baths1,560 sq. ft.
2217 Wood, Texarkana, TX 75501
MLS# 206399Listed by: eXp Realty, LLC- TX - New
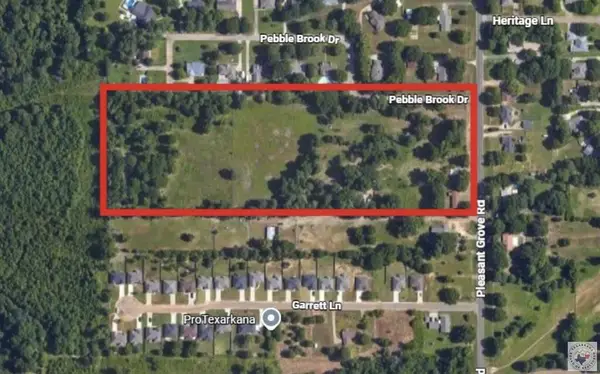 $1,100,000Active14.27 Acres
3709 Pleasant Grove Rd, Texarkana, TX 75503
MLS# 206397Listed by: Raffaelli Realtors / TXK Homes, LLC - New
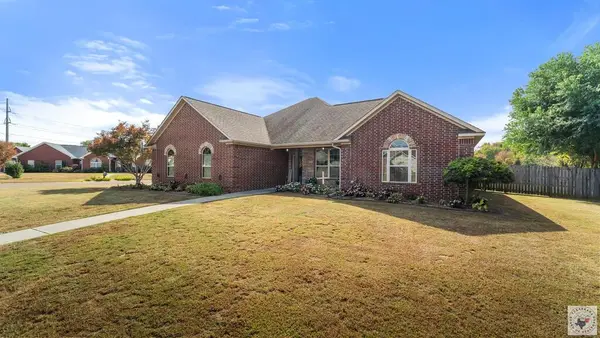 $424,900Active4 beds 2 baths1,923 sq. ft.
3 Copper Ridge, Texarkana, TX 75503
MLS# 206385Listed by: Impact Realty Group, LLC - New
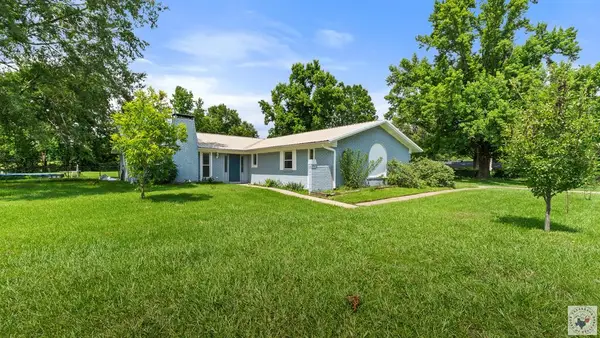 $234,000Active4 beds 2 baths1,999 sq. ft.
7100 N Richland Dr, Texarkana, TX 75503
MLS# 206387Listed by: Realty Fanatics Group - New
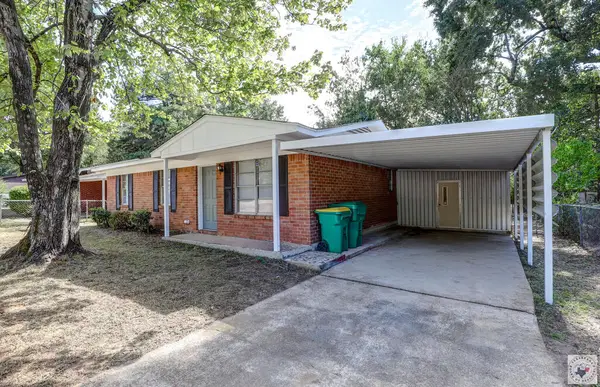 $130,000Active3 beds 1 baths903 sq. ft.
713 Hillview St., Texarkana, TX 75501
MLS# 206384Listed by: Century 21 All Points - New
 $469,000Active3 beds 3 baths2,463 sq. ft.
204 Carter Circle, Texarkana, TX 75503
MLS# 206374Listed by: Elite Realty Group


Protect your home and budget from life's surprises with an Assurant Home Warranty, backed by a partner that supports you through every step of homeownership. Explore Plans.
© 2026 Better Homes and Gardens Real Estate LLC. An Anywhere Real Estate company. All rights reserved. Better Homes and Gardens® Real Estate is a registered trademark owned by Meredith Operations Corporation, licensed to Better Homes and Gardens Real Estate LLC and used with permission. Better Homes and Gardens Real Estate LLC fully supports the principles of the Fair Housing Act and the Equal Opportunity Act. Listing information is deemed reliable but is not guaranteed accurate.
Each office is independently owned and operated.
Any services or products provided by third parties are not provided by, affiliated with or related to Better Homes and Gardens Real Estate LLC, or its affiliated companies.