
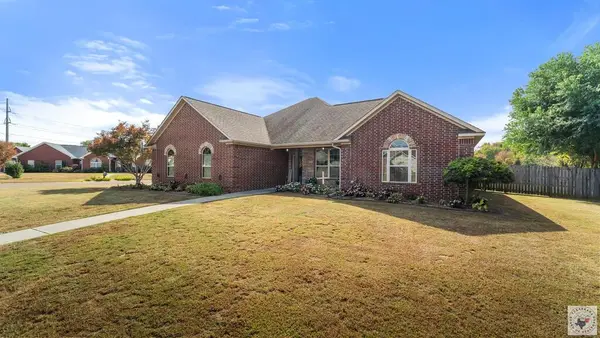
6803 Kincaid St, Texarkana, TX 75503
Local realty services provided by:Better Homes and Gardens Real Estate Infinity
Listed by: pamela brown
Office: epique realty llc
MLS#:206405
Source:AR_TMLS
Price summary
- Price:$398,900
- Price per sq. ft.:$179.12
About this home
Welcome to 6803 Kincaid St, where timeless Traditional and French Provincial style meets easy, single-level ranch living. Set on a corner lot, this 4-bedroom, 2-bath home offers 2,227 sq ft designed to make everyday life simpler. Step inside to high ceilings and an open floor plan that keeps the living, dining, and kitchen spaces connected, so hosting a holiday dinner or a casual weekend gathering feels effortless. The kitchen is the heart of the home, with white shaker cabinets, granite countertops, a stained wood island, and a custom-style range hood over the gas cooktop. Under-cabinet lighting and black fixtures add a polished finish. Elegant large-format marble-look tile flows through the bedrooms and baths, giving you a high-end look without the upkeep of carpet. It cleans up in seconds. The split primary suite is a private retreat away from the secondary bedrooms. Unwind in the soaker tub, get ready at the double sinks, and enjoy a separate shower. The large walk-in closet connects directly to the laundry room, so laundry day is just steps away. A mudroom keeps shoes, coats, and bags organized right where you come in. Outside, the corner lot gives you extra space, and the big privacy-fenced backyard and covered patio are ready for morning coffee, grilling, or relaxing in the shade. A sprinkler system keeps the lawn green with less effort, and low-maintenance rock landscaping with landscape lighting gives the home great curb appeal day and night. The location makes life easier too. The home sits in the Pleasant Grove school district, with Pleasant Grove Intermediate close by on N. Kings Highway. Shopping and dining are minutes away along the Richmond Road corridor, including Central Mall, Target, Walmart Neighborhood Market, Home Depot, and a long list of restaurants. With no HOA, you have the freedom to make this home your own. Schedule your private showing of 6803 Kincaid St today!...
Contact an agent
Home facts
- Year built:2022
- Subdivision & Development:Pleasant Grove West 5th
- Listing ID #:206405
- Added:3 day(s) ago
- Updated:November 09, 2026 at 05:02 PM
Rooms and interior
- Bedrooms:4
- Total bathrooms:2
- Full bathrooms:2
- Flooring:Ceramic Tile, Plank, Vinyl
- Bathrooms Description:Double Lavatories, Shower & Tub, Shower & Tub Combo
- Kitchen Description:Dishwasher, Disposal, Gas Cooktop, Granite Counters, Kitchen Island, L-Shaped, Microwave, Oven, Pantry, Refrigerator
- Bedroom Description:Split Primary Bedroom
- Living area:2,227 sq. ft.
Heating and cooling
- Cooling:Electric
- Heating:Natural Gas
Structure and exterior
- Roof:Architectural Shingles
- Year built:2022
- Building area:2,227 sq. ft.
- Lot area:0.32 Acres
- Lot Features:Corner Lot
- Architectural Style:French Provincial, Ranch, Traditional
- Construction Materials:Brick, Vinyl Siding
- Exterior Features:Covered, Lighting, Patio, Rain Gutters, Sprinkler System
- Foundation Description:Slab
- Levels:1 Story
Utilities
- Water:Public
- Sewer:Private Sewer
Finances and disclosures
- Price:$398,900
- Price per sq. ft.:$179.12
- Tax amount:$5,002
Features and amenities
- Appliances:Dishwasher, Disposal, Gas Cooktop, Microwave, Oven, Refrigerator, Tankless Water Heater
- Laundry features:Inside
- Amenities:Attic Stairs, Ceiling Fan(s), High Ceilings, Sheet Rock Walls, Smart Thermostat
Parking
- Total parking spaces:2
- Parking description:Garage Faces Side
- Garage spaces:2
New listings near 6803 Kincaid St
- New
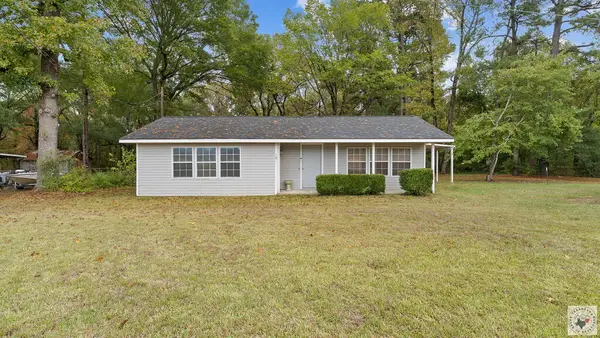 $245,000Active3 beds 2 baths2,094 sq. ft.
157 Cr 1230, Texarkana, TX 75501
MLS# 206419Listed by: eXp Realty, LLC- TX - New
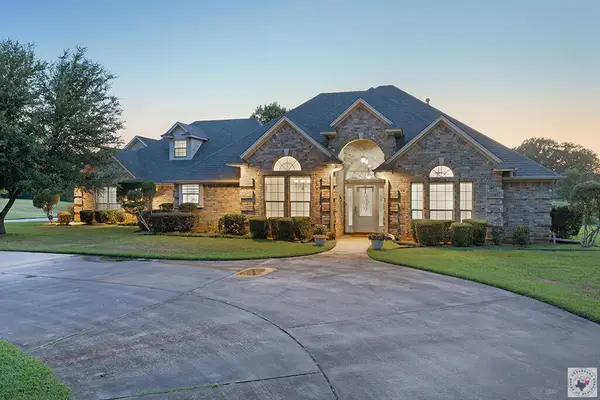 Listed by BHGRE$555,000Active4 beds 3 baths2,655 sq. ft.
14 Red Oak Ln, Texarkana, TX 75503
MLS# 206420Listed by: Better Homes & Gardens Real Estate Infinity - New
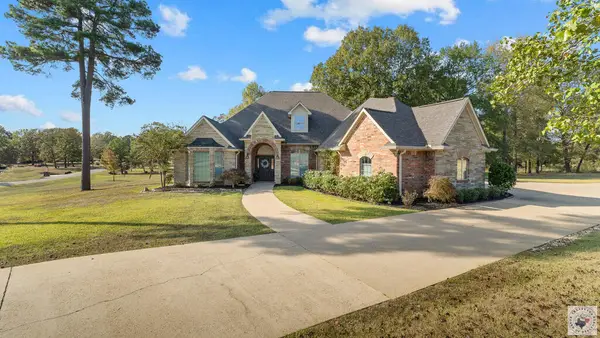 $589,000Active3 beds 4 baths3,490 sq. ft.
1 Beaver Creek Run, Texarkana, TX 75501
MLS# 206413Listed by: eXp Realty, LLC- TX - New
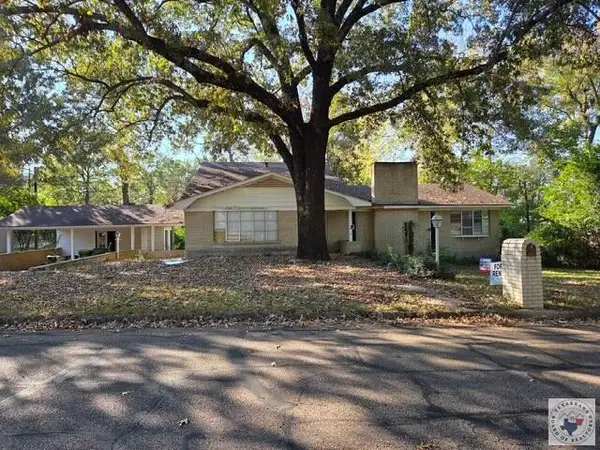 $159,900Active4 beds 3 baths3,129 sq. ft.
2305 Cherry Hill Rd, Texarkana, TX 75503
MLS# 206410Listed by: Impact Realty Group, LLC - New
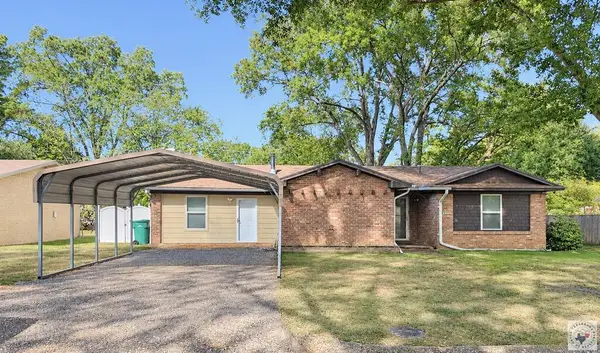 $205,000Active4 beds 2 baths1,668 sq. ft.
4102 Arbor Drive, Texarkana, TX 75503
MLS# 206403Listed by: Rip England Premier Realty LLC - New
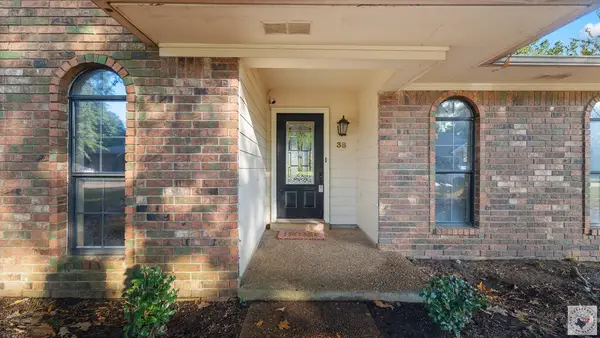 $239,900Active4 beds 3 baths2,682 sq. ft.
38 Lanshire, Texarkana, TX 75503
MLS# 206401Listed by: Realty Fanatics Group - New
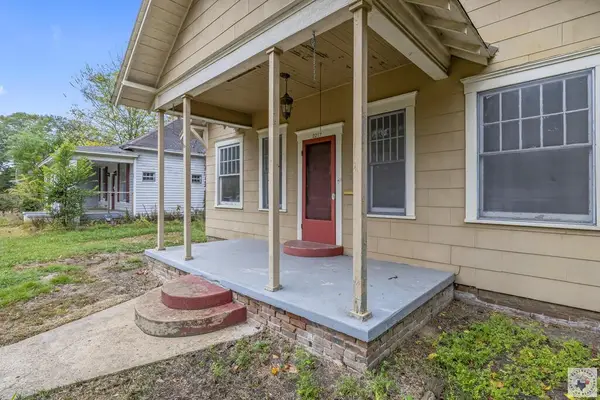 $115,000Active3 beds 2 baths1,560 sq. ft.
2217 Wood, Texarkana, TX 75501
MLS# 206399Listed by: eXp Realty, LLC- TX - New
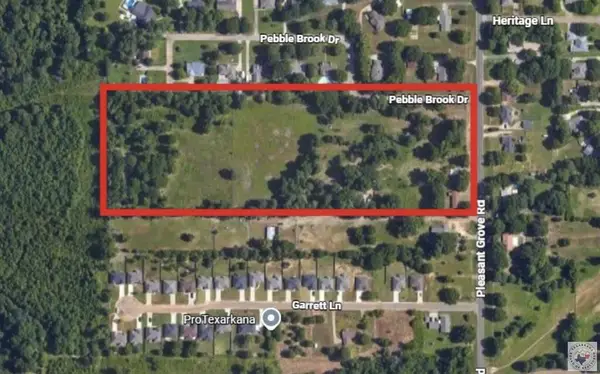 $1,100,000Active14.27 Acres
3709 Pleasant Grove Rd, Texarkana, TX 75503
MLS# 206397Listed by: Raffaelli Realtors / TXK Homes, LLC - New
 $424,900Active4 beds 2 baths1,923 sq. ft.
3 Copper Ridge, Texarkana, TX 75503
MLS# 206385Listed by: Impact Realty Group, LLC


Protect your home and budget from life's surprises with an Assurant Home Warranty, backed by a partner that supports you through every step of homeownership. Explore Plans.
© 2026 Better Homes and Gardens Real Estate LLC. An Anywhere Real Estate company. All rights reserved. Better Homes and Gardens® Real Estate is a registered trademark owned by Meredith Operations Corporation, licensed to Better Homes and Gardens Real Estate LLC and used with permission. Better Homes and Gardens Real Estate LLC fully supports the principles of the Fair Housing Act and the Equal Opportunity Act. Listing information is deemed reliable but is not guaranteed accurate.
Each office is independently owned and operated.
Any services or products provided by third parties are not provided by, affiliated with or related to Better Homes and Gardens Real Estate LLC, or its affiliated companies.