
2820 Pine, Texarkana, TX 75503
Local realty services provided by:Better Homes and Gardens Real Estate Infinity
Listed by: karen mote duffey
Office: re/max preferred
MLS#:205520
Source:AR_TMLS
Price summary
- Price:$360,000
- Price per sq. ft.:$89.29
About this home
Step back in time of this historic Texarkana home. Large Living rooms a massive sun room and office with exterior door. The tall privacy fenced in back yard has a pool house with full bath and dressing area, to keep wet feet off the solid Oak floors in the main house. Heated pool and a Gazebo. The Grande staircase with a viewing landing is extraordinary. This home has tall ceilings and chandeliers, and host 3 fireplaces, original tile and bathtubs. Separate 2 car garage and circular drive with access to 28th and Pine St. Also a bonus, the sun room for all the plants. the under stairway has a half bath with corner sink. Kitchen mentions, wine fridge, gas burning stove, Hammered copper sink, glass front cabinets and a butlers pantry. Can't forget the Mud room and large separate laundry, and classical French Doors.
Contact an agent
Home facts
- Year built:1929
- Subdivision & Development:MA Bassett A-91
- Listing ID #:205520
- Added:45 day(s) ago
- Updated:August 26, 2026 at 01:50 PM
Rooms and interior
- Bedrooms:4
- Total bathrooms:5
- Full bathrooms:4
- Half bathrooms:1
- Flooring:Ceramic Tile, Hardwood, Tile, Wood
- Bathrooms Description:Shower & Tub Combo, Shower Only, Tub Only, Walk-in Closet(s)
- Kitchen Description:Butcher Block, Dishwasher, Disposal, G-Shaped, Gas Range, Granite Counters, Kitchen Island, Pantry, Refrigerator, Self Cleaning Oven
- Bedroom Description:All Bedrooms Upstairs
- Basement:Yes
- Living area:4,032 sq. ft.
Heating and cooling
- Cooling:Attic Fan, Central Air, Window Unit(s)
- Heating:Central
- Central air:Yes
Structure and exterior
- Roof:Architectural Shingles
- Year built:1929
- Building area:4,032 sq. ft.
- Lot area:0.49 Acres
- Lot Features:Corner Lot
- Architectural Style:Colonial
- Construction Materials:Brick
- Exterior Features:Deck, Rain Gutters, Storage
- Levels:2 Story
Utilities
- Water:Public
- Sewer:Public Sewer
Finances and disclosures
- Price:$360,000
- Price per sq. ft.:$89.29
- Tax amount:$8,087 (2025)
Features and amenities
- Appliances:Dishwasher, Disposal, Gas Range, Gas Water Heater, Refrigerator, Self Cleaning Oven
- Laundry features:Electric Dryer Hookup, Inside
- Amenities:Atrium, Bookcases, Ceiling Fan(s), High Ceilings, Wallpaper
- Pool features:In Ground, Vinyl
Parking
- Total parking spaces:2
- Parking description:Circular Driveway, Garage Faces Front, Workshop in Garage
- Garage spaces:2
New listings near 2820 Pine
- New
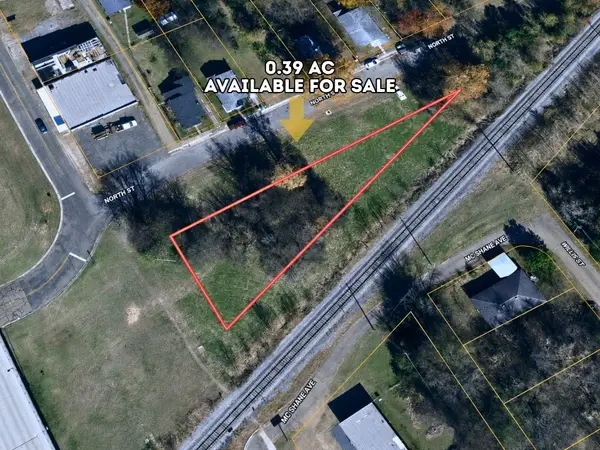 $5,900Active0.39 Acres
0 North Street, Texarkana, TX 75501
MLS# 21368898Listed by: JOSEPH WALTER REALTY, LLC - New
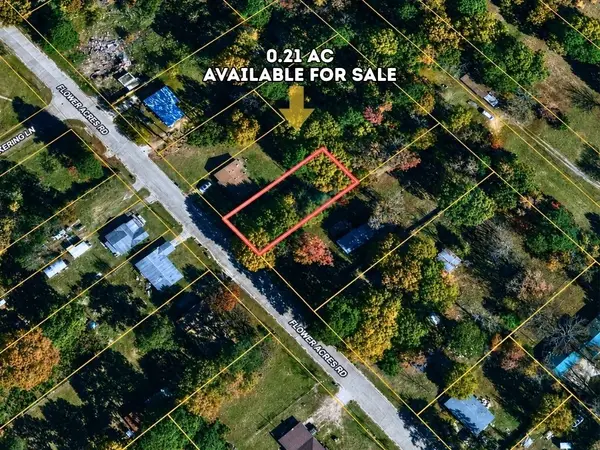 $9,900Active0.21 Acres
Lot 39 F Flower Acres Road, Texarkana, TX 75501
MLS# 21368605Listed by: JOSEPH WALTER REALTY, LLC - New
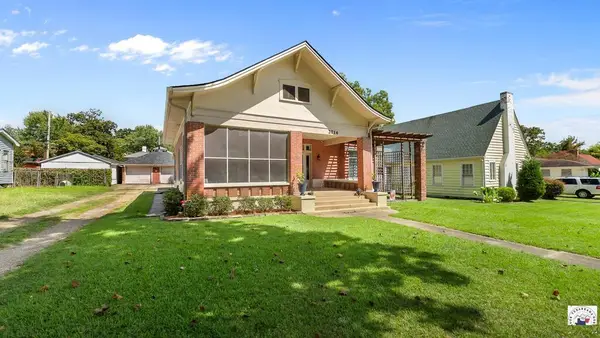 Listed by BHGRE$240,000Active3 beds 2 baths2,102 sq. ft.
2714 Olive St, Texarkana, TX 75503
MLS# 205888Listed by: Better Homes & Gardens Real Estate Infinity - New
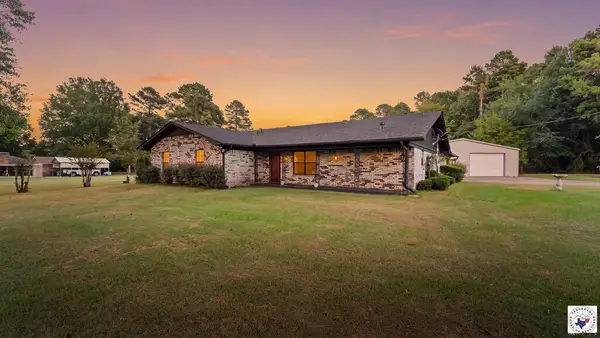 $320,000Active3 beds 3 baths2,343 sq. ft.
2523 Buchanan Loop Rd, Texarkana, TX 75501
MLS# 205886Listed by: eXp Realty, LLC- TX - New
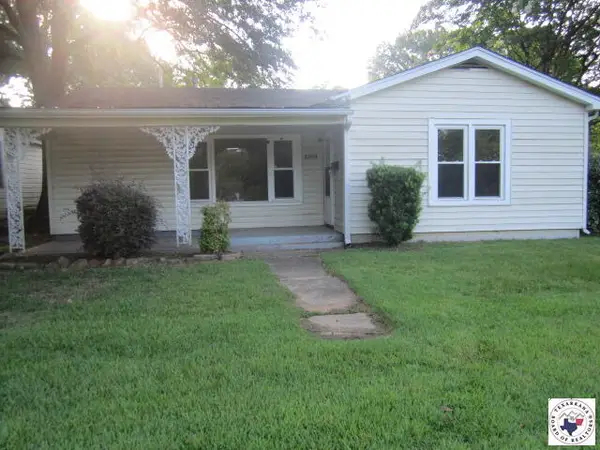 $81,000Active2 beds 2 baths1,932 sq. ft.
4202 Main Street, Texarkana, TX 75503
MLS# 205881Listed by: Impact Realty Group, LLC - New
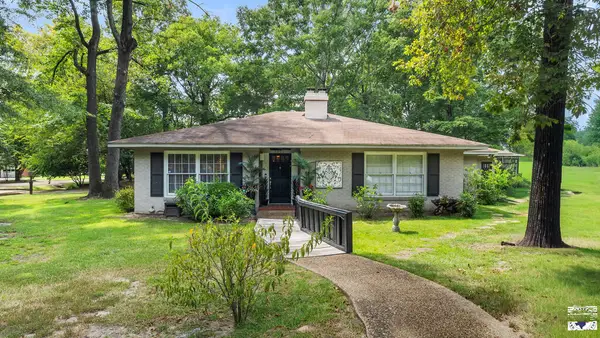 $272,000Active3 beds 3 baths2,700 sq. ft.
3501 Walnut, Texarkana, TX 75503
MLS# 205879Listed by: Realty Fanatics Group - New
 $390,000Active4 beds 3 baths2,368 sq. ft.
2 Lost Creek Circle, Texarkana, TX 75503
MLS# 205875Listed by: Gerald Haire Realty - New
 $115,000Active3 beds 2 baths1,512 sq. ft.
3811 Buchanan Loop Rd, Texarkana, TX 75501
MLS# 205876Listed by: Real Estate Listing Boutique, LLC - New
 $350,000Active4 beds 3 baths2,567 sq. ft.
13 Dana Ln, Texarkana, TX 75503
MLS# 205874Listed by: Gerald Haire Realty - New
 $169,900Active3 beds 2 baths1,720 sq. ft.
81 Valley Rd, Texarkana, TX 75503
MLS# 205868Listed by: RE/MAX Preferred


Protect your home and budget from life's surprises with an Assurant Home Warranty, backed by a partner that supports you through every step of homeownership. Explore Plans.
© 2026 Better Homes and Gardens Real Estate LLC. An Anywhere Real Estate company. All rights reserved. Better Homes and Gardens® Real Estate is a registered trademark owned by Meredith Operations Corporation, licensed to Better Homes and Gardens Real Estate LLC and used with permission. Better Homes and Gardens Real Estate LLC fully supports the principles of the Fair Housing Act and the Equal Opportunity Act. Listing information is deemed reliable but is not guaranteed accurate.
Each office is independently owned and operated.
Any services or products provided by third parties are not provided by, affiliated with or related to Better Homes and Gardens Real Estate LLC, or its affiliated companies.